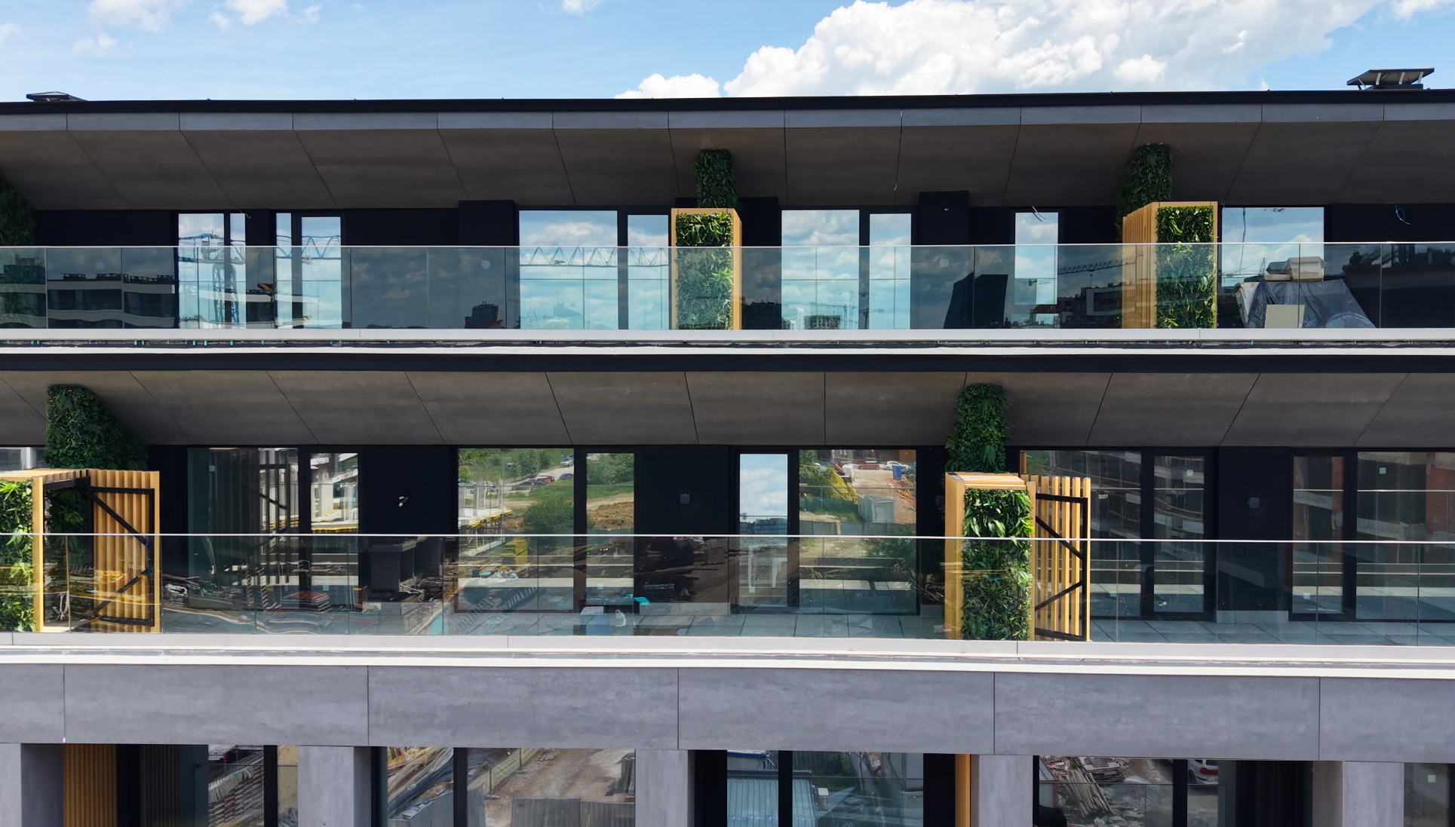
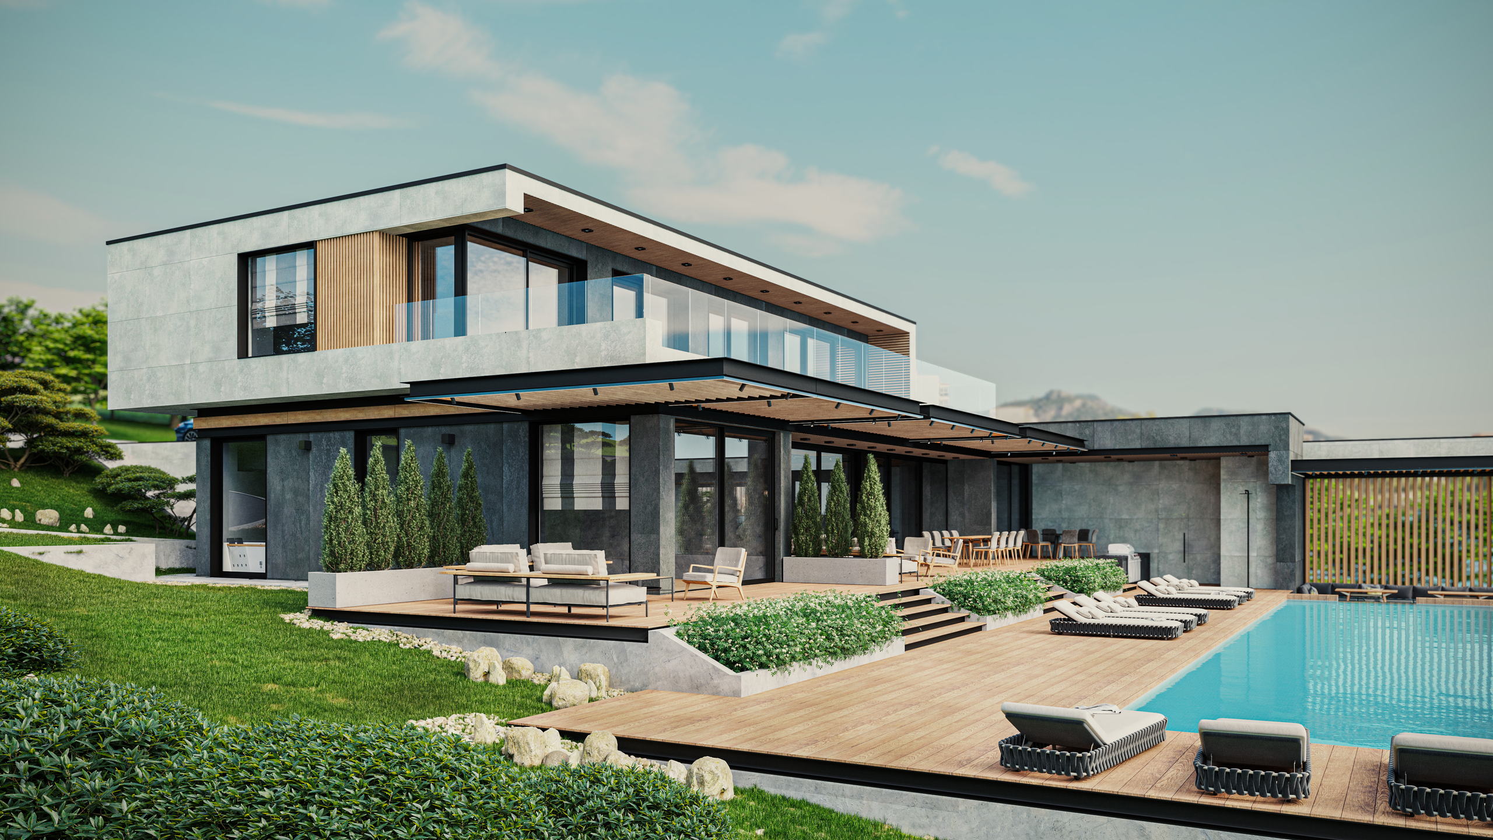
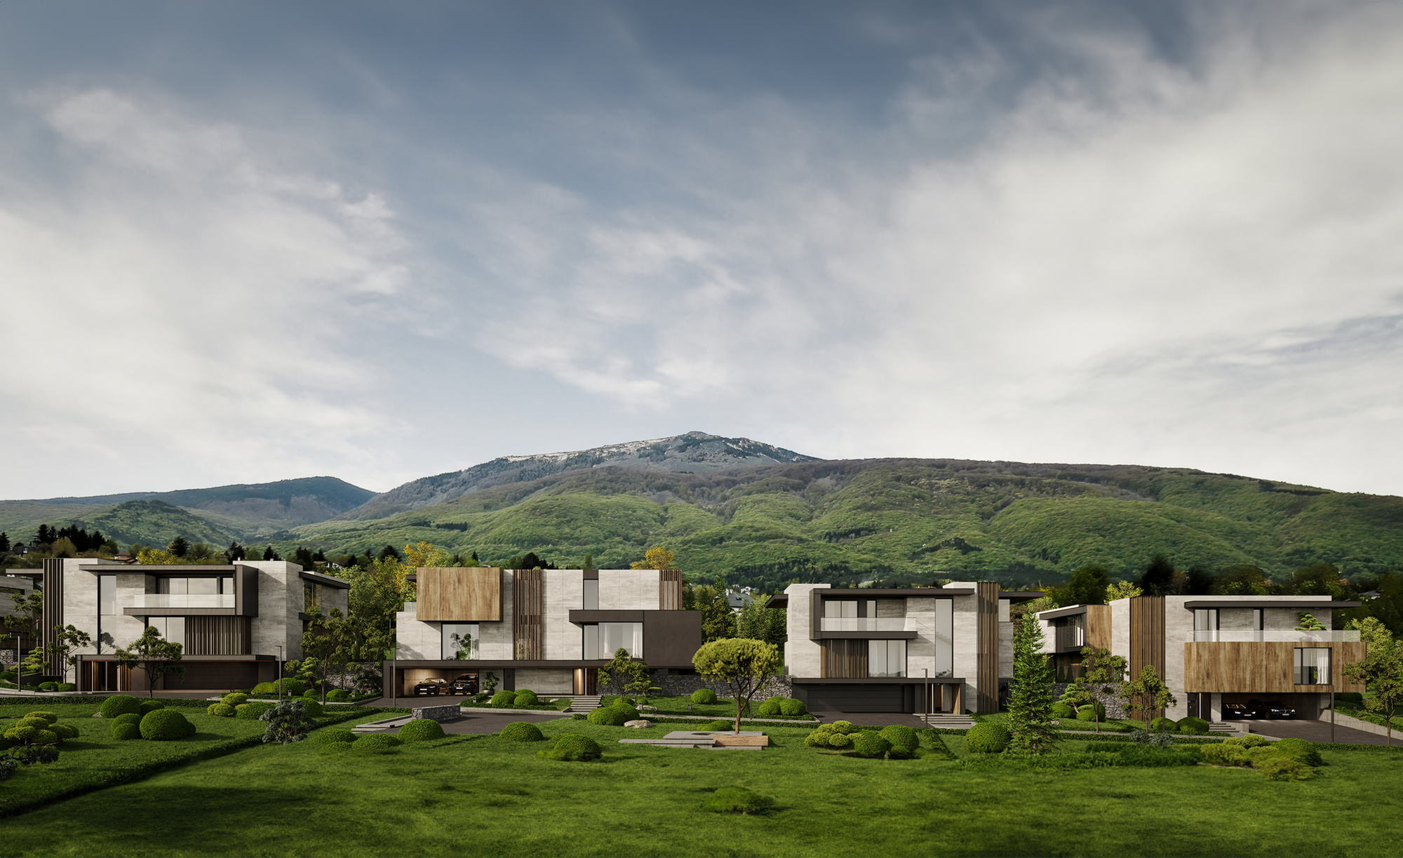
Ruhomes Botanic Garden — the houses across the site towards Vitosha

Architecture

What this covers

Houses, apartment buildings and mixed-use developments, drawn from site to handover.

We draw buildings that have to be built. Most of the work is residential — single houses on difficult slopes, gated complexes of a hundred apartments and more, and mixed-use blocks where flats sit over showrooms and offices.

The starting point is always the plot: how the ground falls, where the sun comes from, what the neighbours already block. On the hillside sites the section does most of the work, and the house steps with the terrain rather than cutting into it. On the boulevard sites the question is the opposite — how a large volume meets a busy street without turning its back on it.

Material choice is where the drawings become a building. Ventilated facades, large-format cladding, structurally glazed corners and planted walls recur across the work, not as a style but because they survive Sofia’s winters and keep looking deliberate a decade in.

Architecture · 16 projects

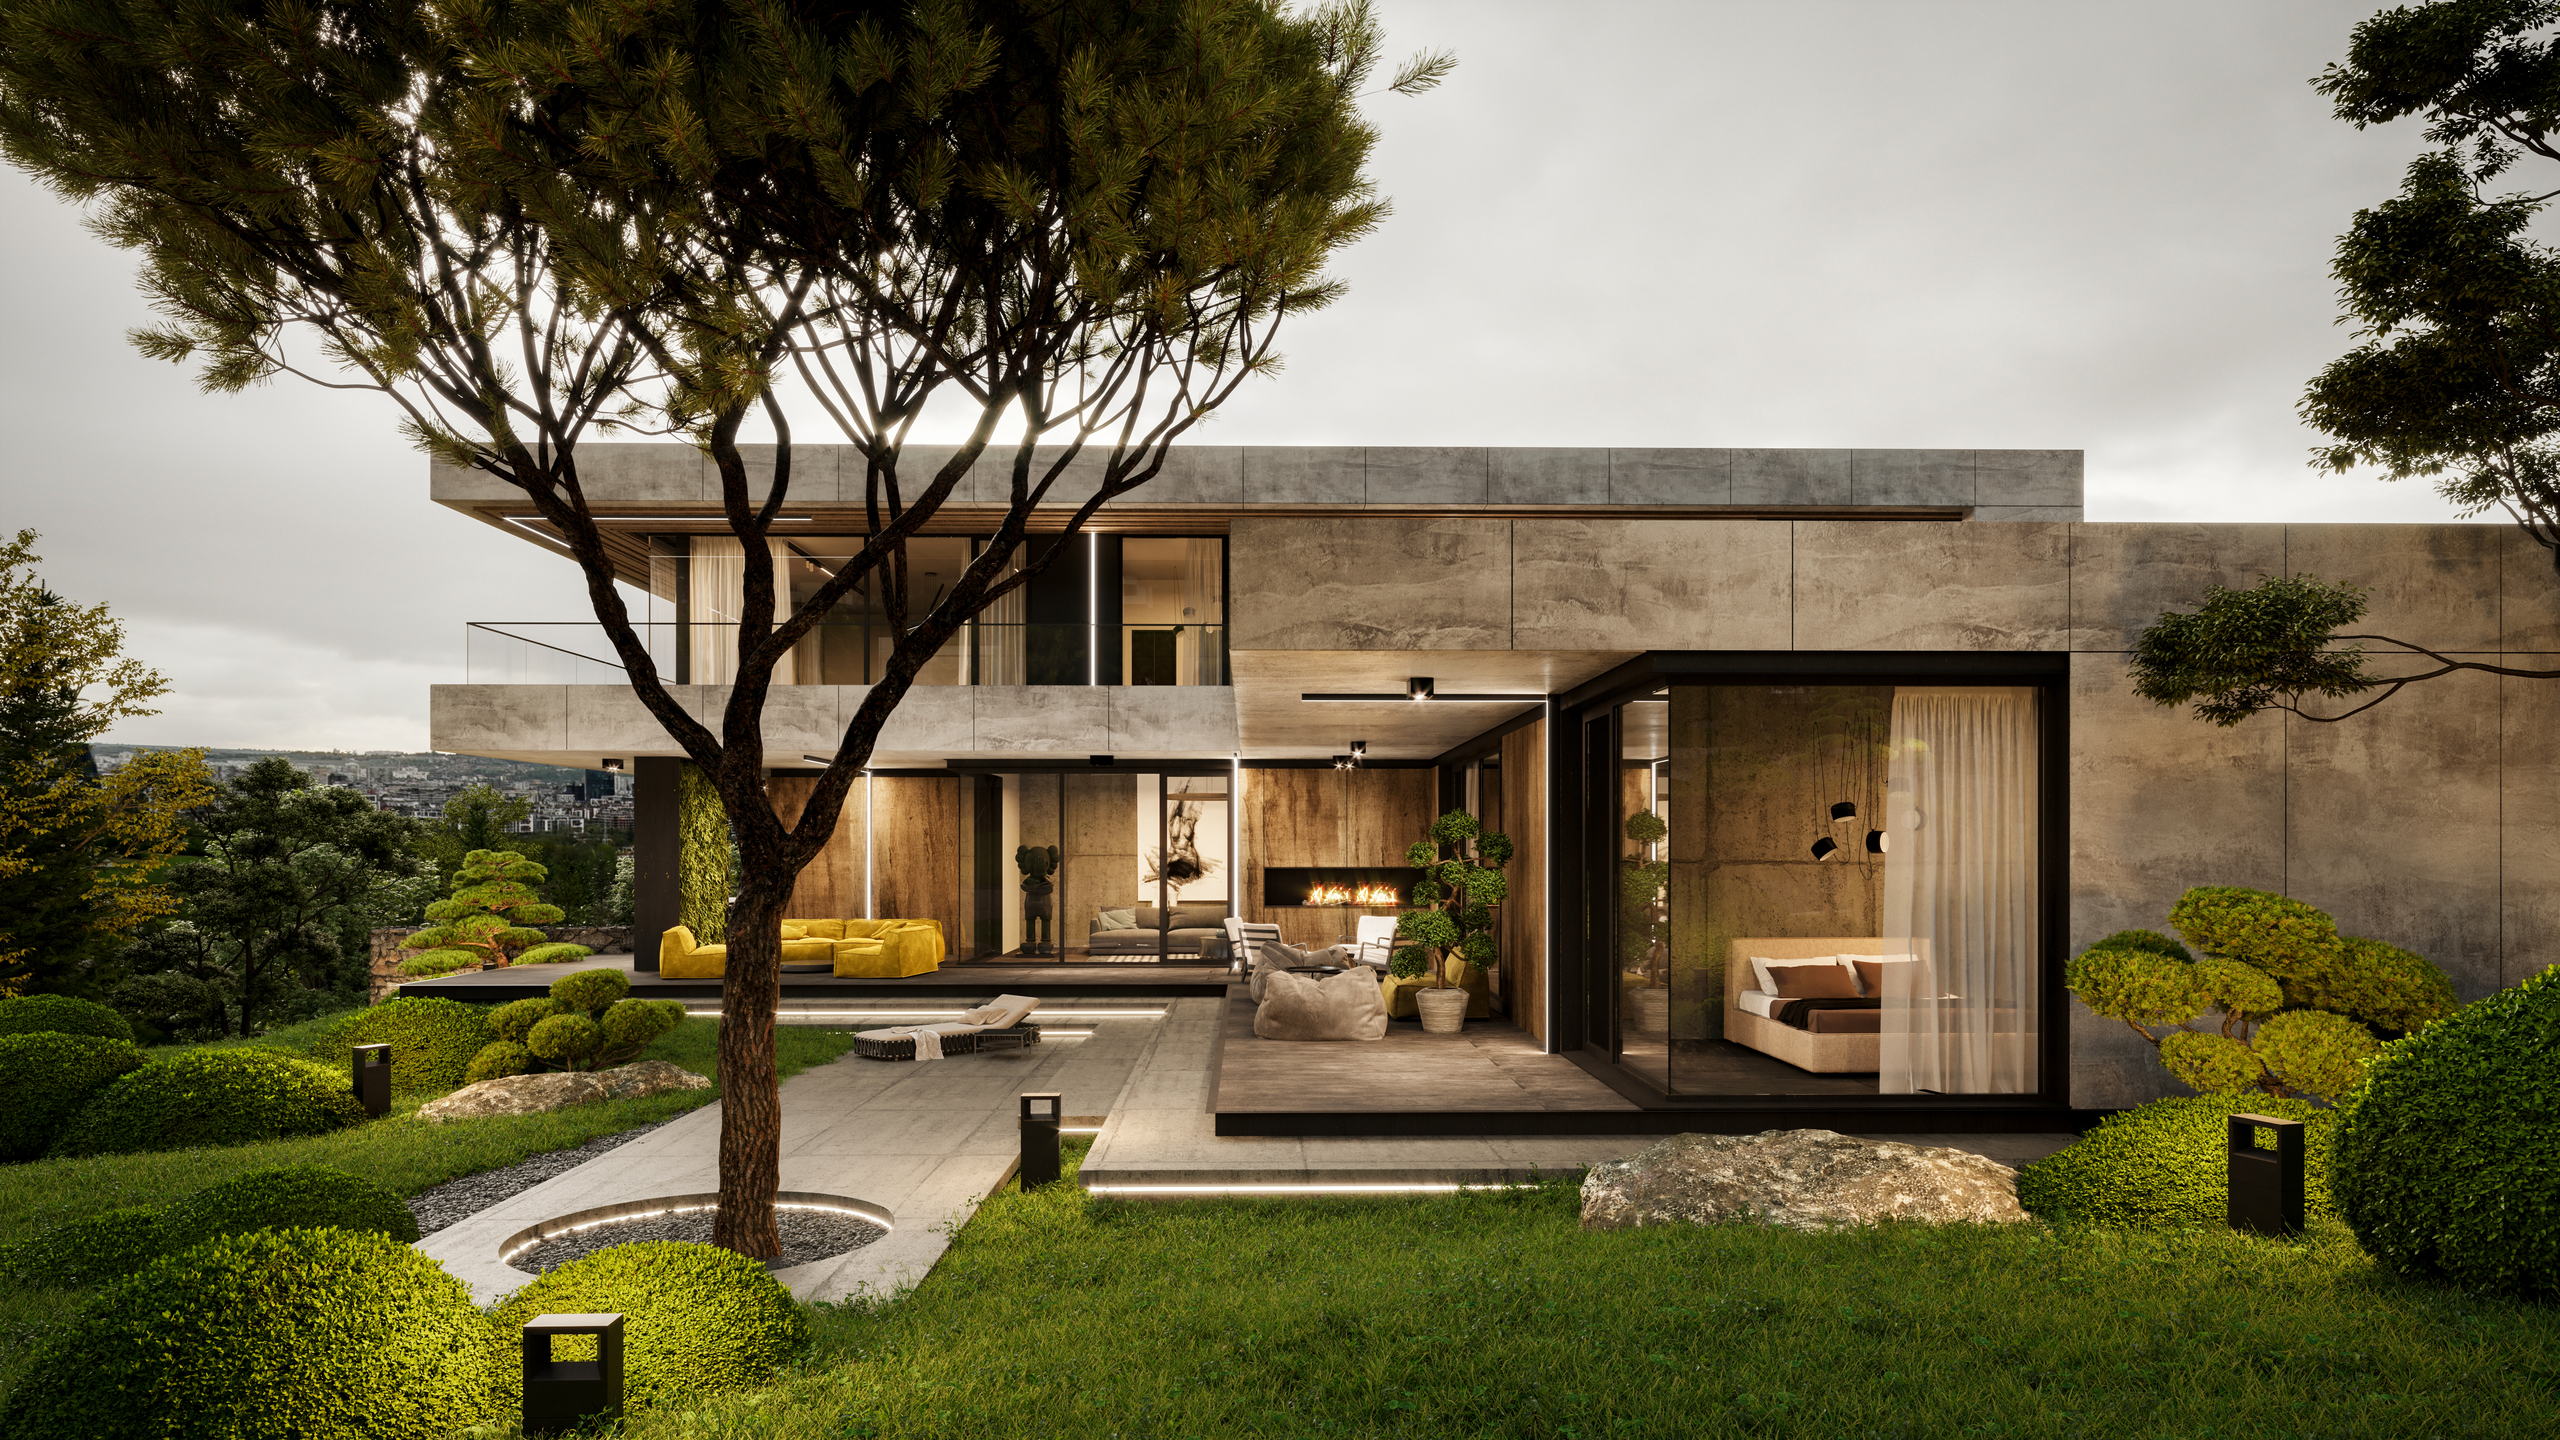
Own developmentRuhomes Botanic Garden — a house and its garden at dusk

Ruhomes Botanic Garden

Dragalevtsi, Sofia
Architecture

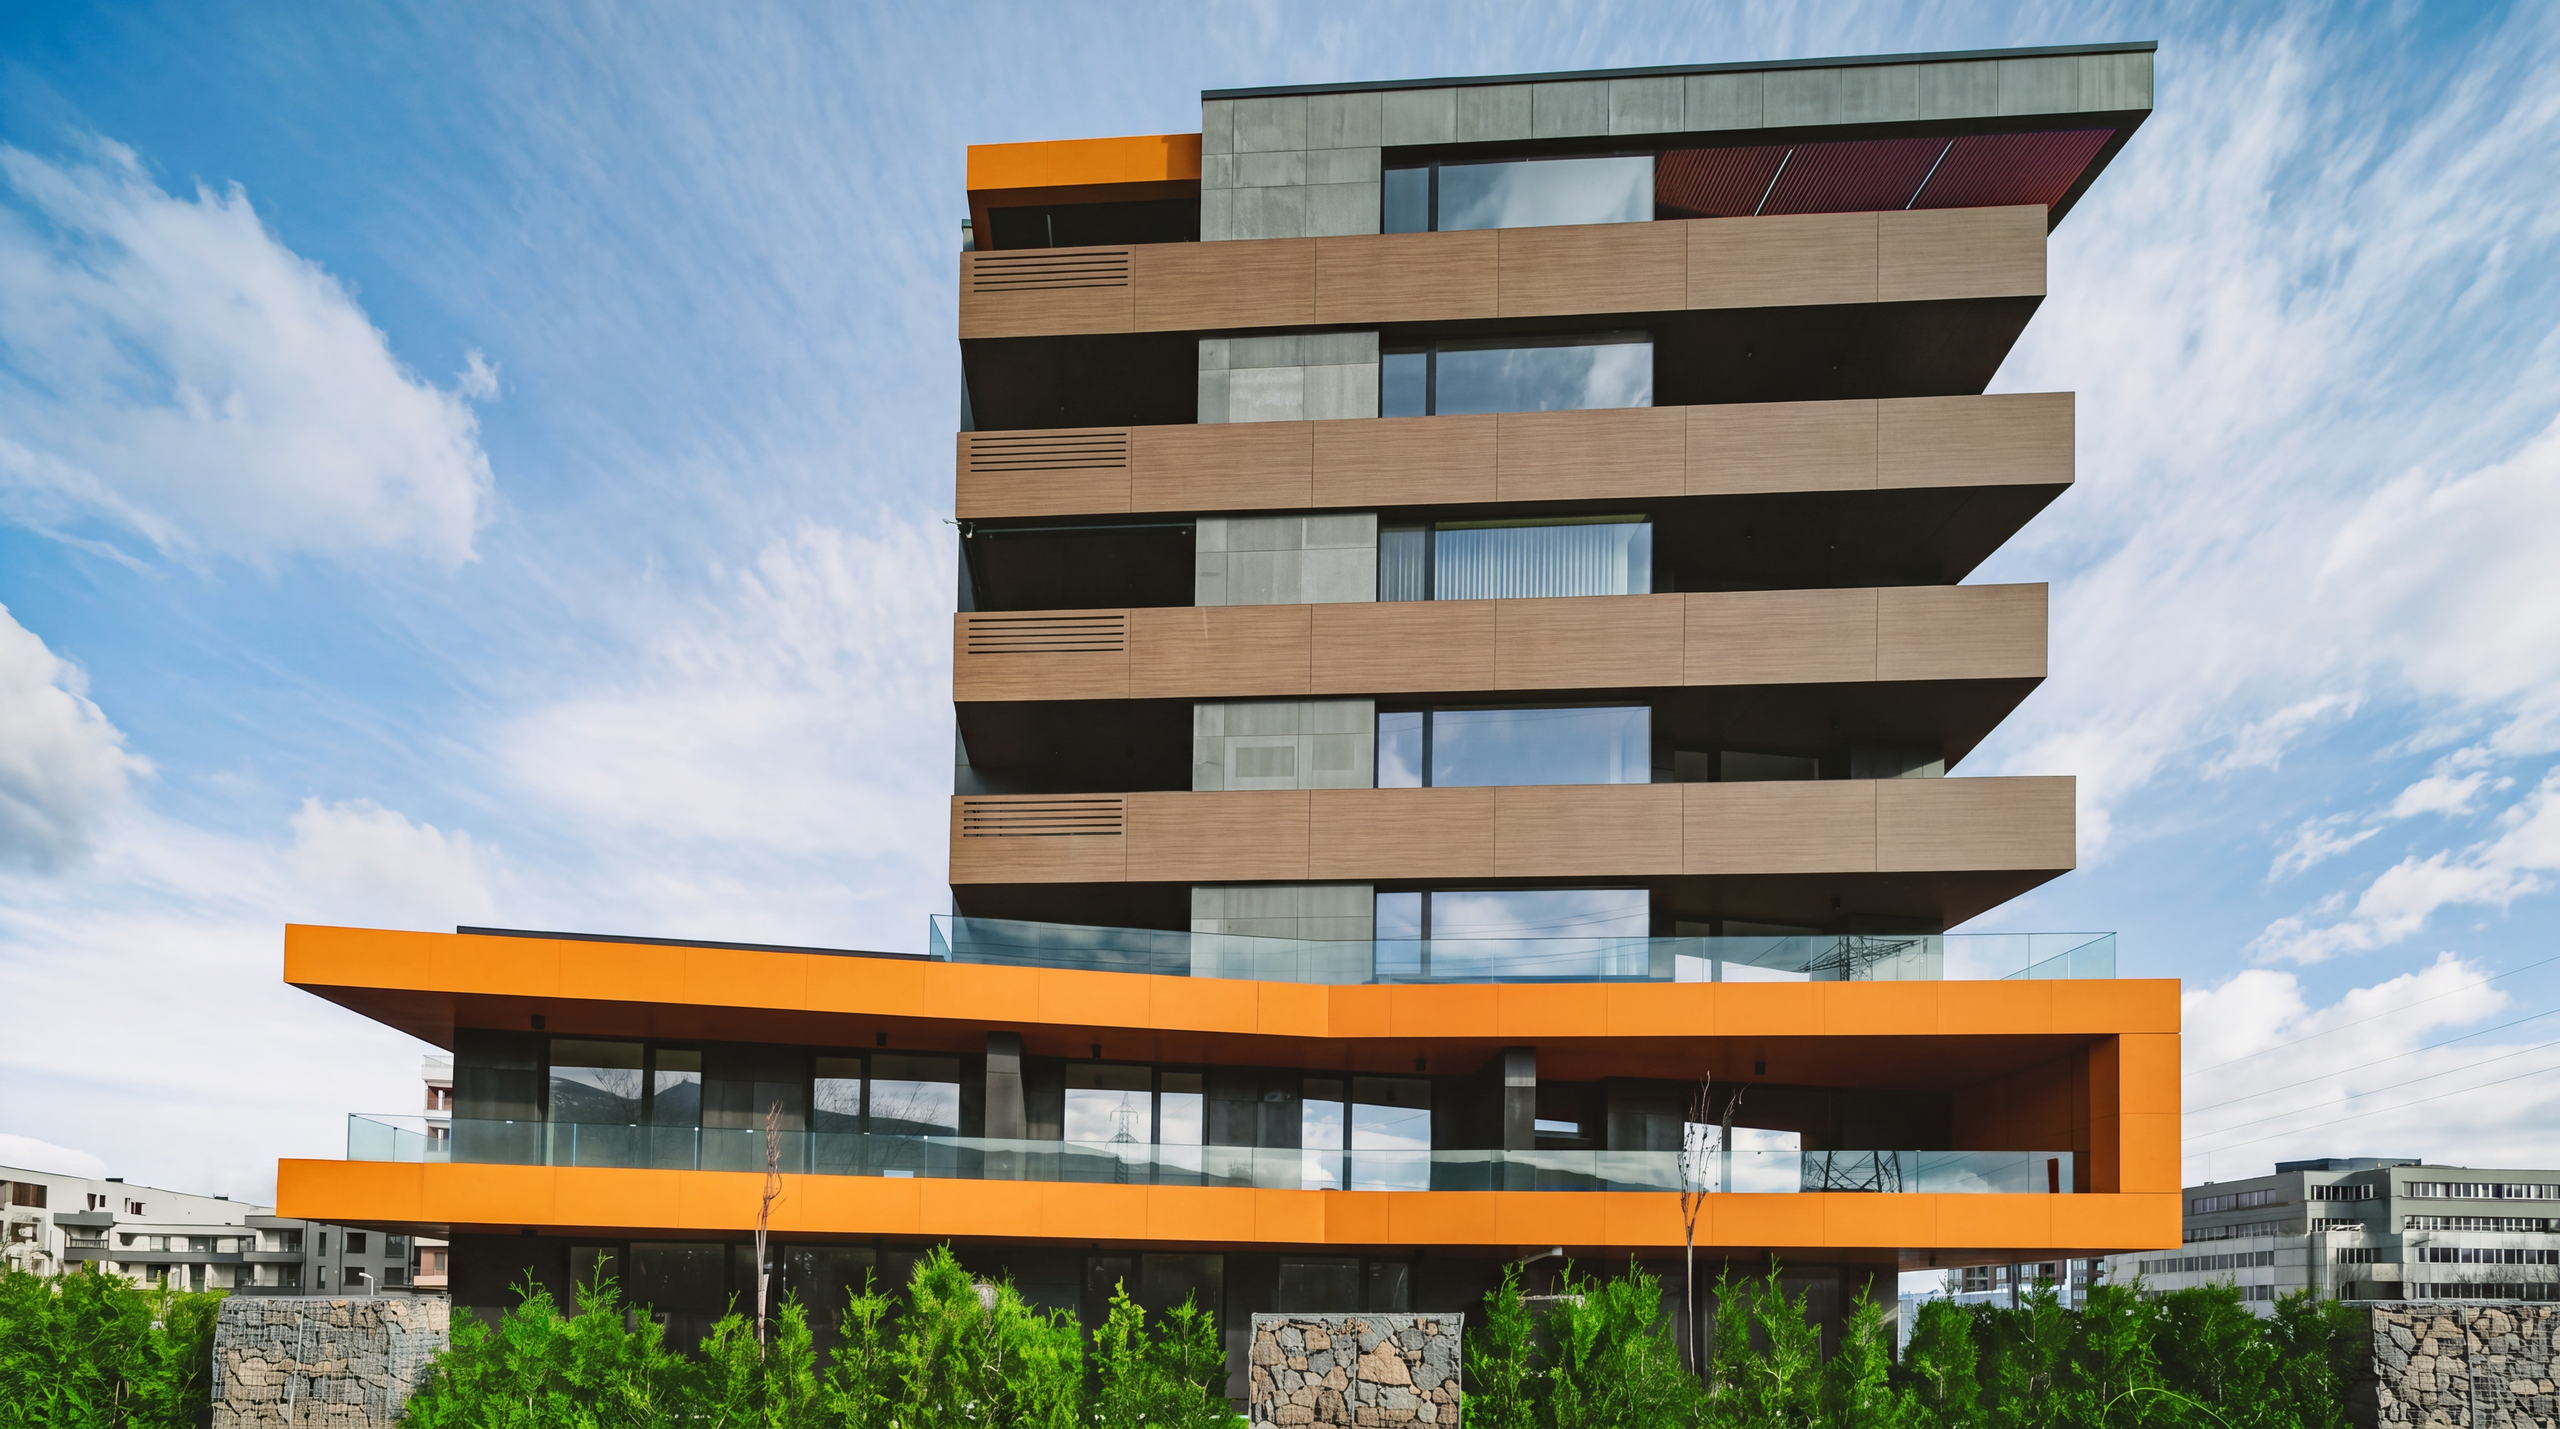
Own developmentRUHouse — street elevation with the orange soffit

RUHouse

Vitosha foothills, Sofia
Architecture

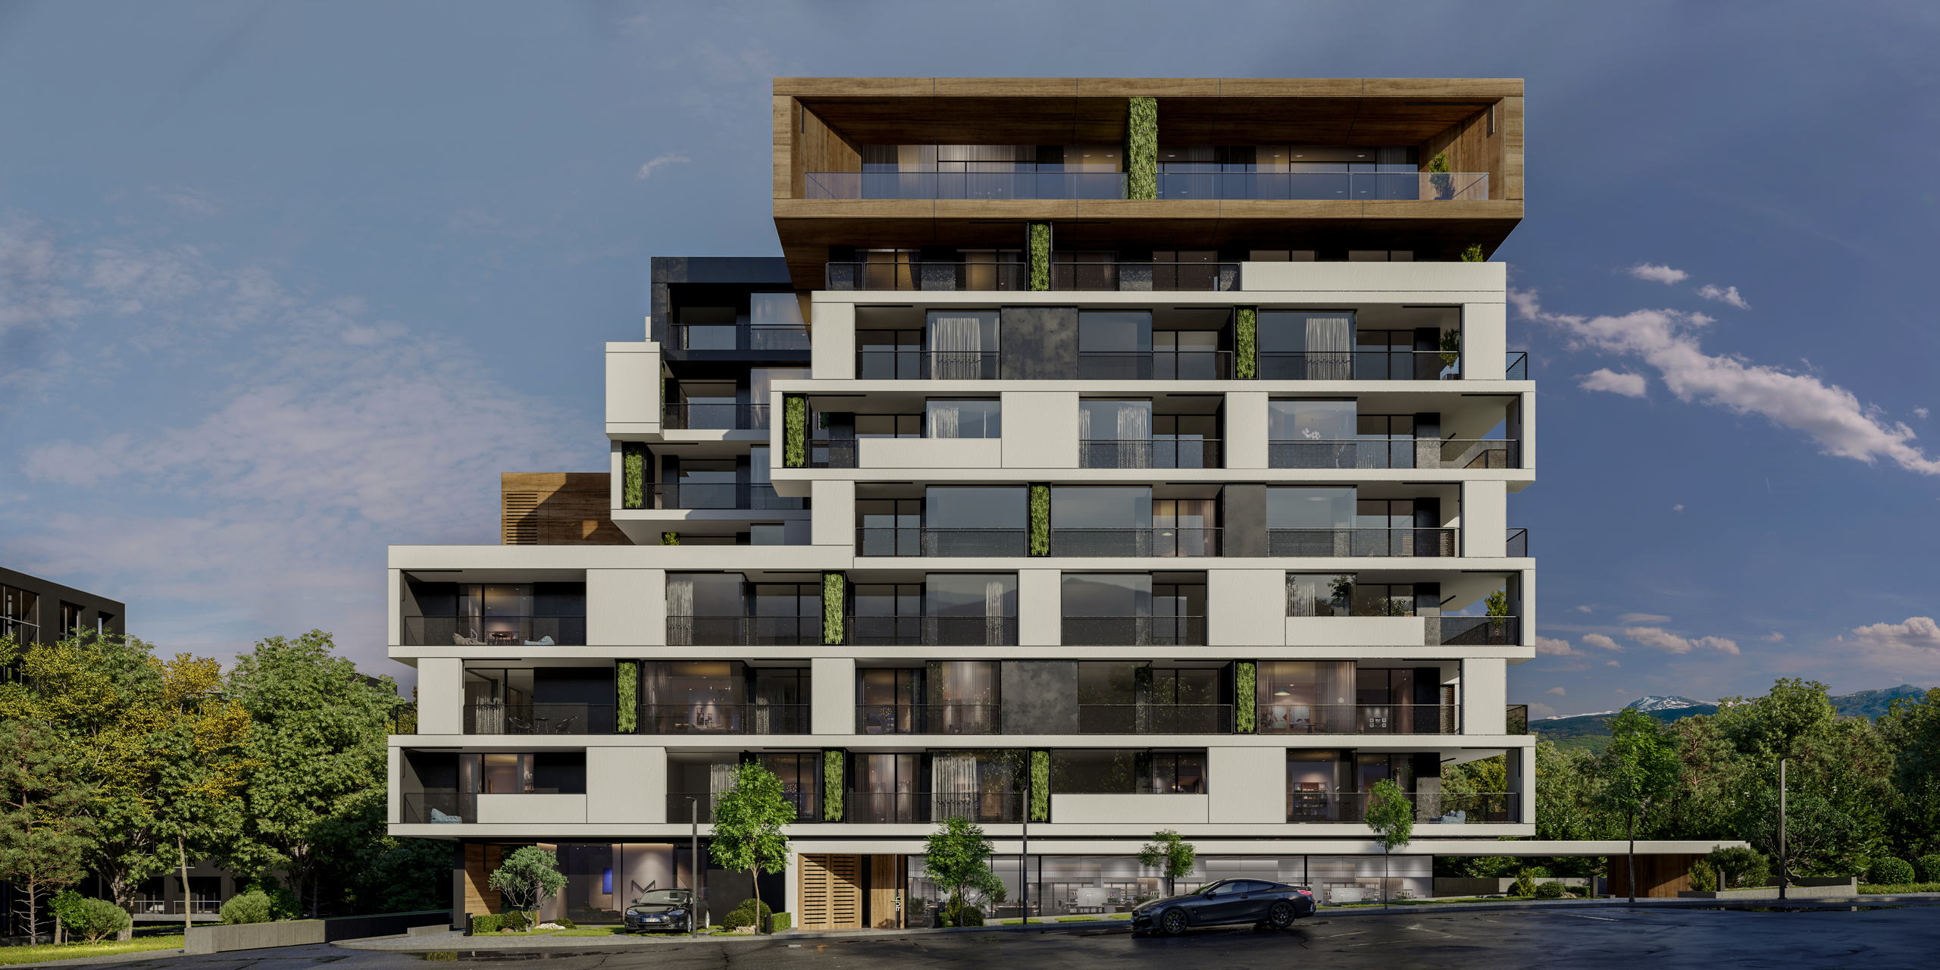
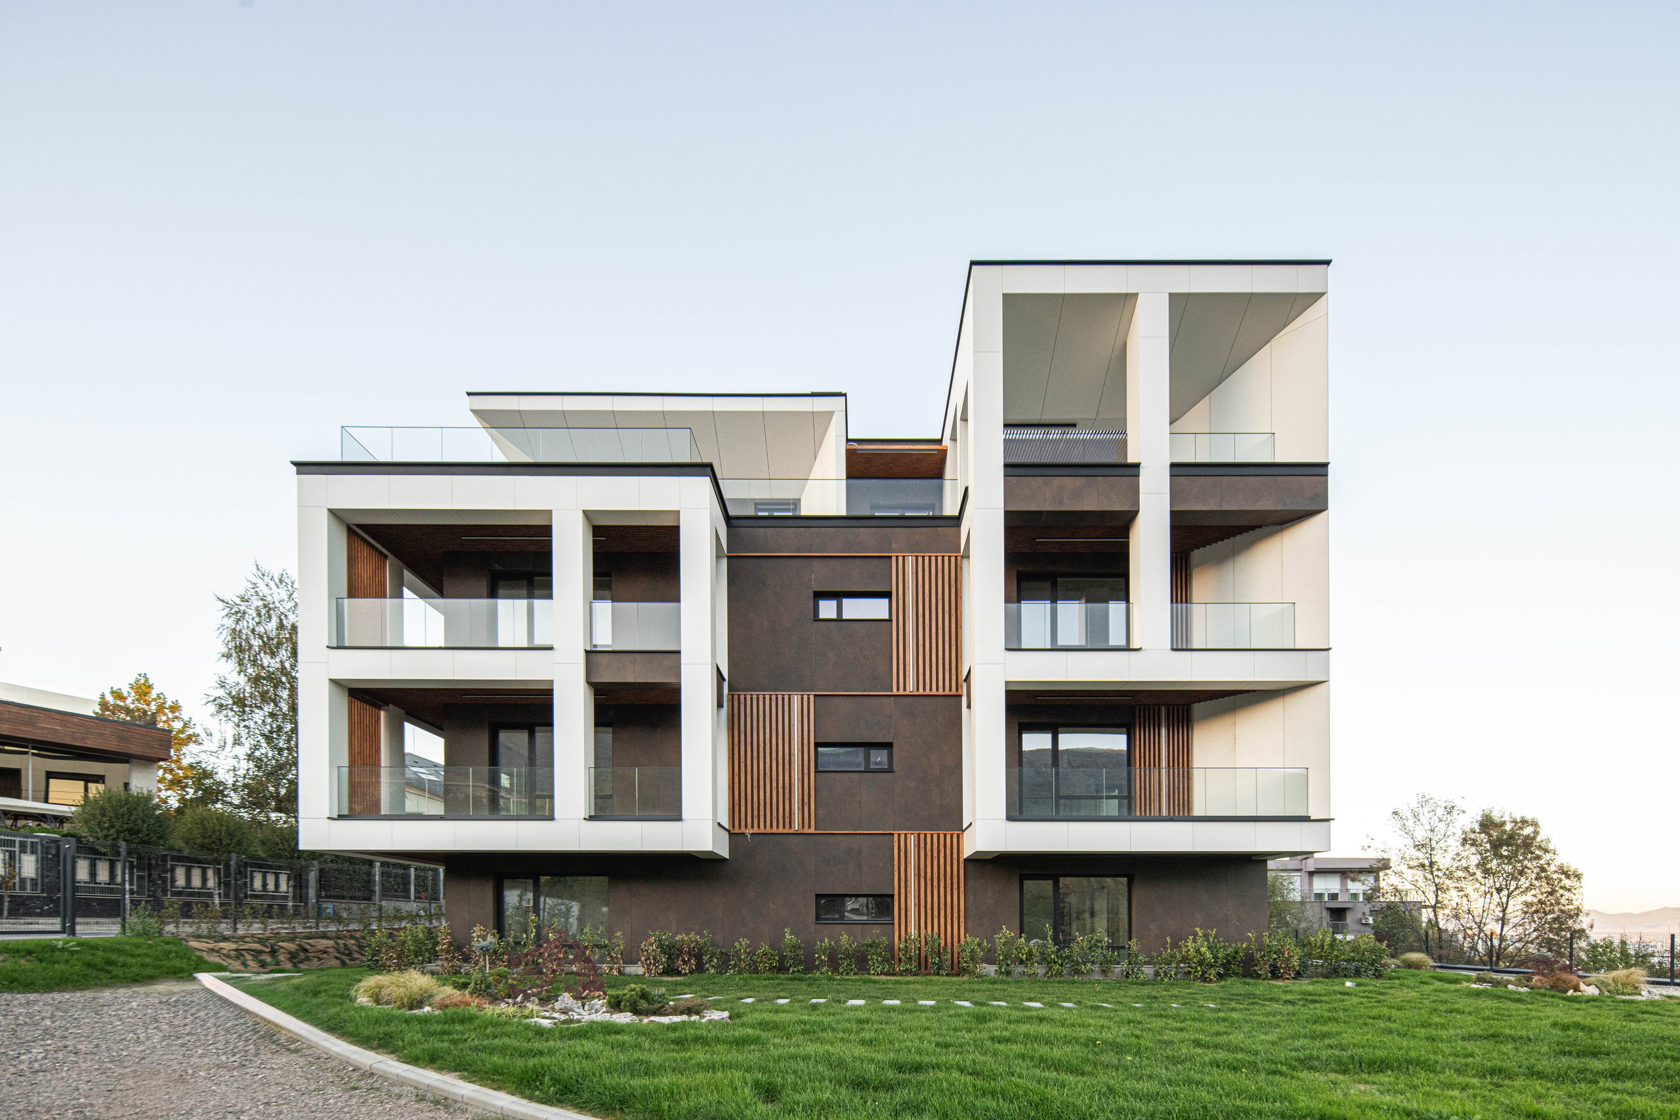
Own developmentRUHouse II — the completed building from the street

RUHouse II

117 Cherni Vrah Blvd, Sofia
Architecture

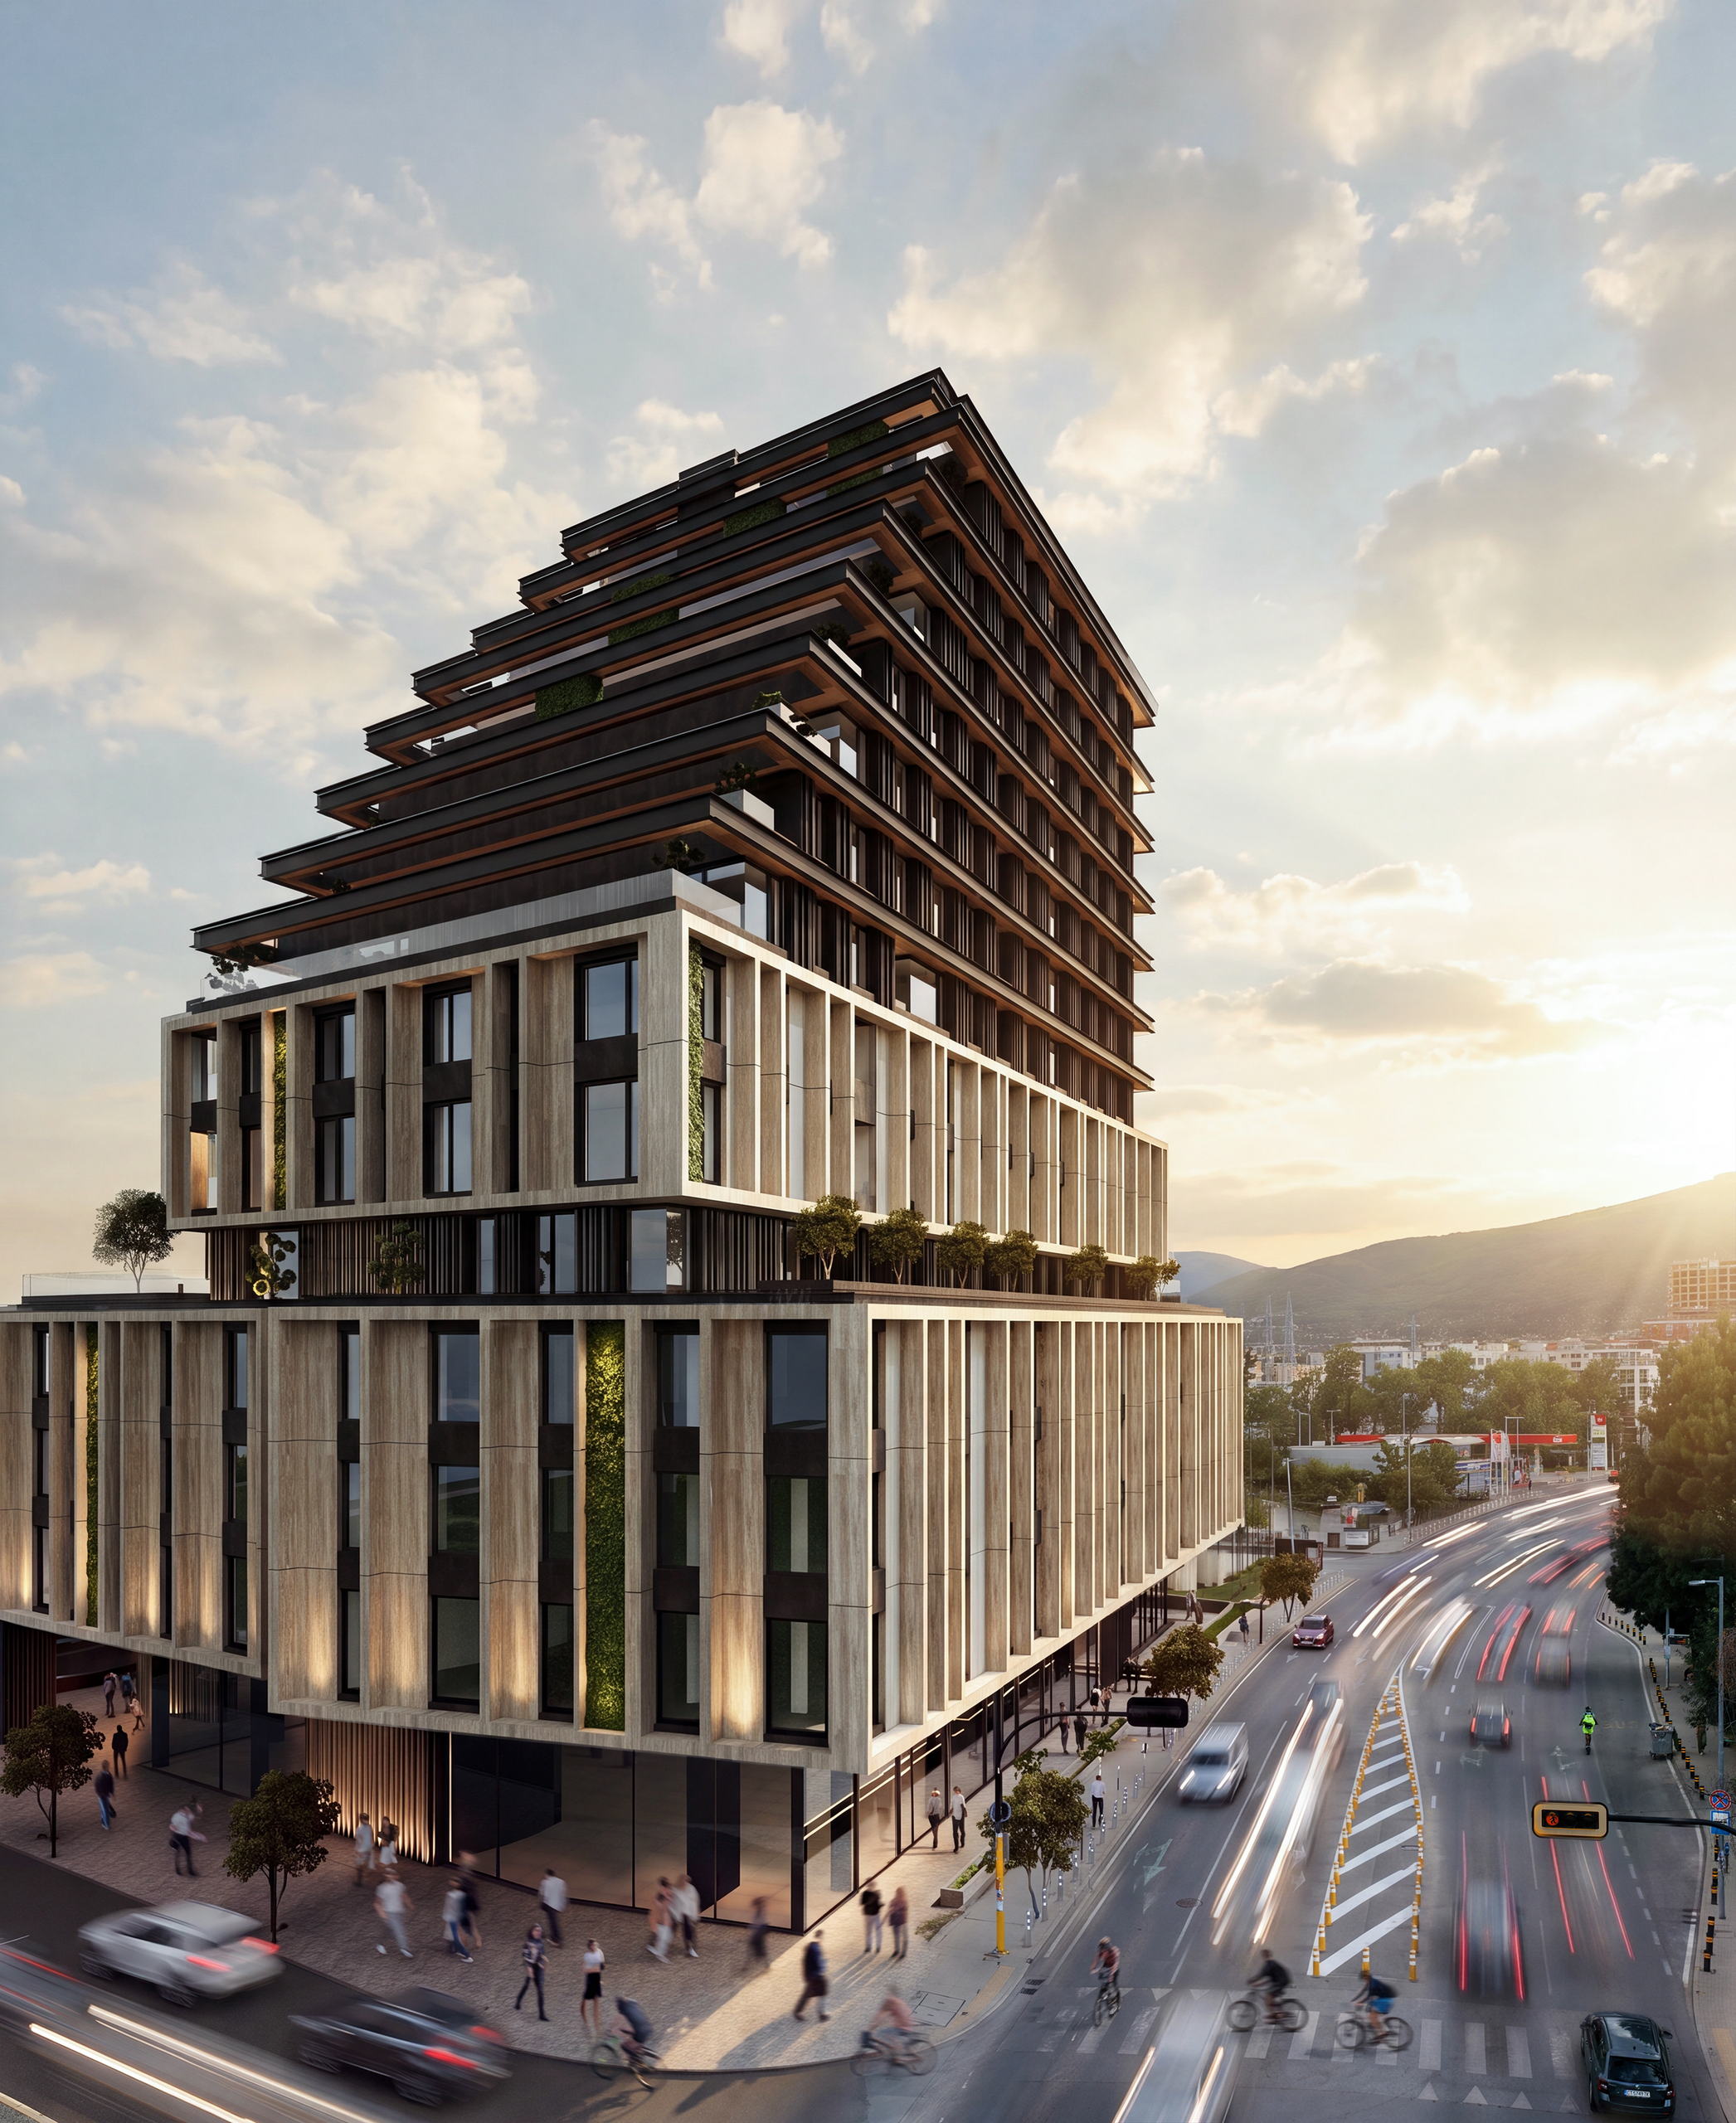
Own developmentRUH 3 — the building above the boulevard at sunset

RUH 3

65 Cherni Vrah Blvd, Sofia
Architecture

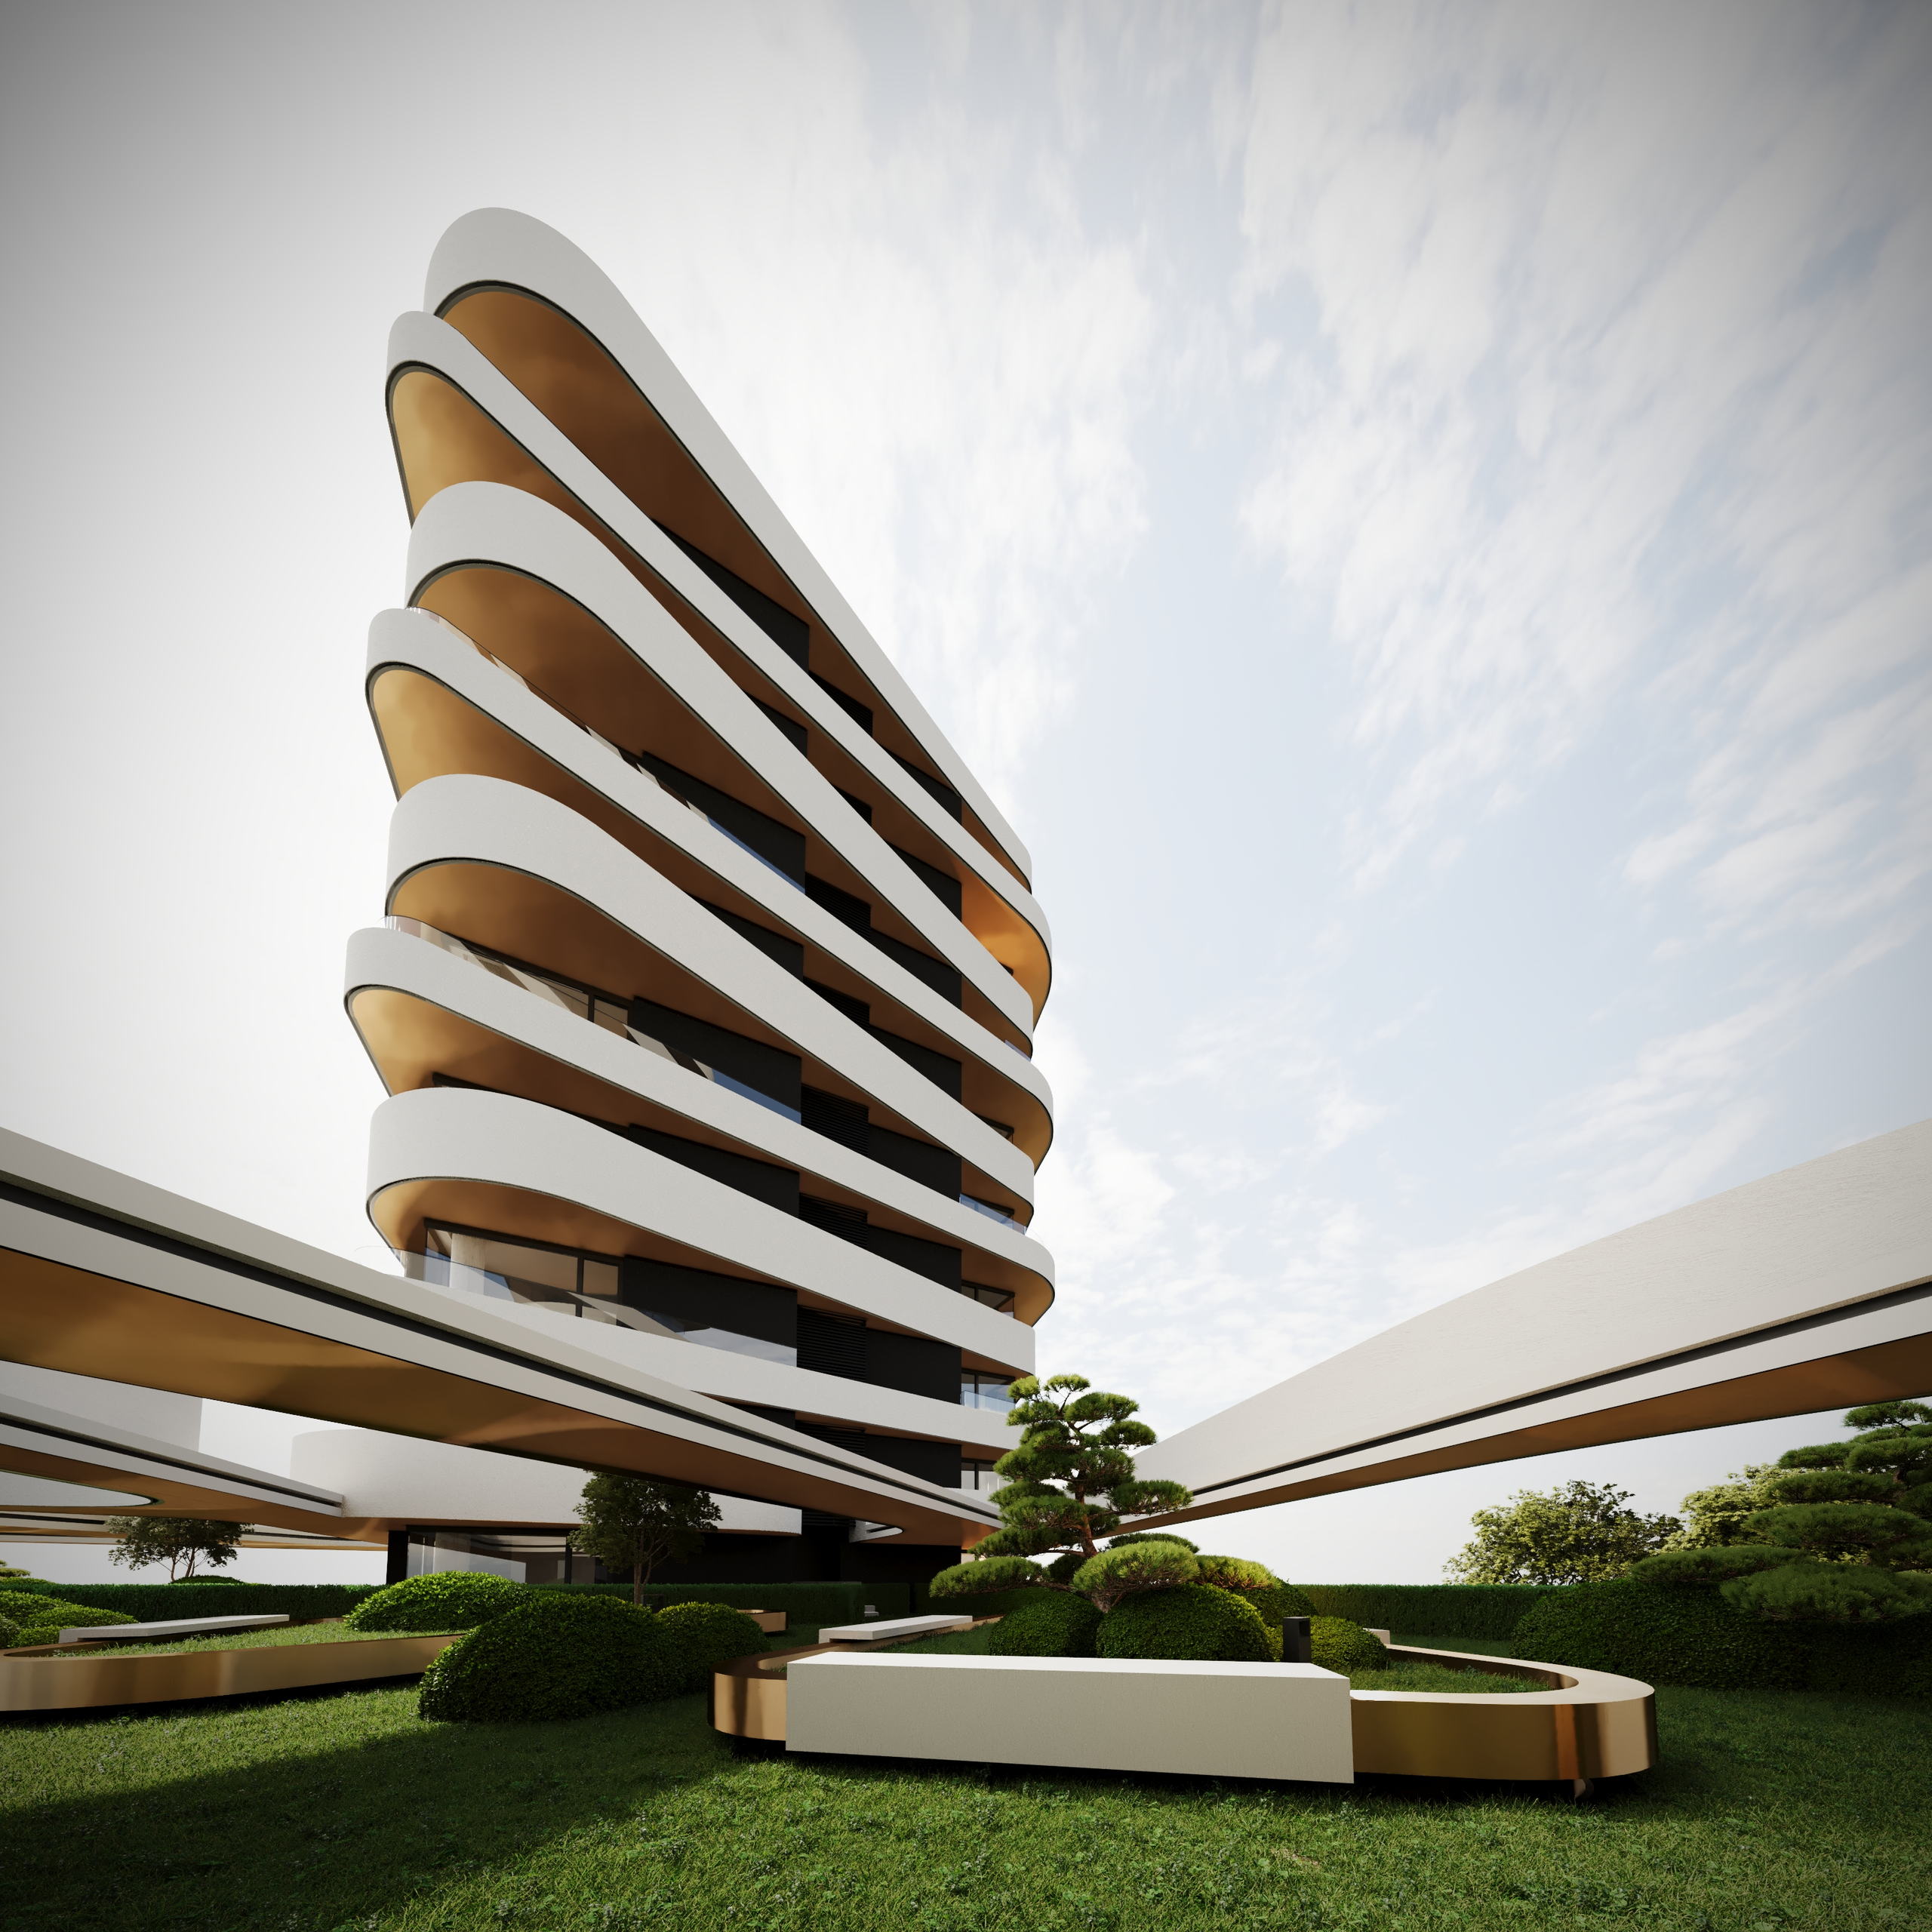
Own developmentRUH Bulgaria — the tower’s curved balcony bands against the sky

RUH Bulgaria

Bulgaria Blvd, Sofia
Architecture

The Royal Residence — the two volumes seen across the garden

The Royal Residence

Boyana, Sofia
Architecture & Interiors

Razsadnika Residence — full street elevation

Razsadnika Residence

Sofia
Architecture

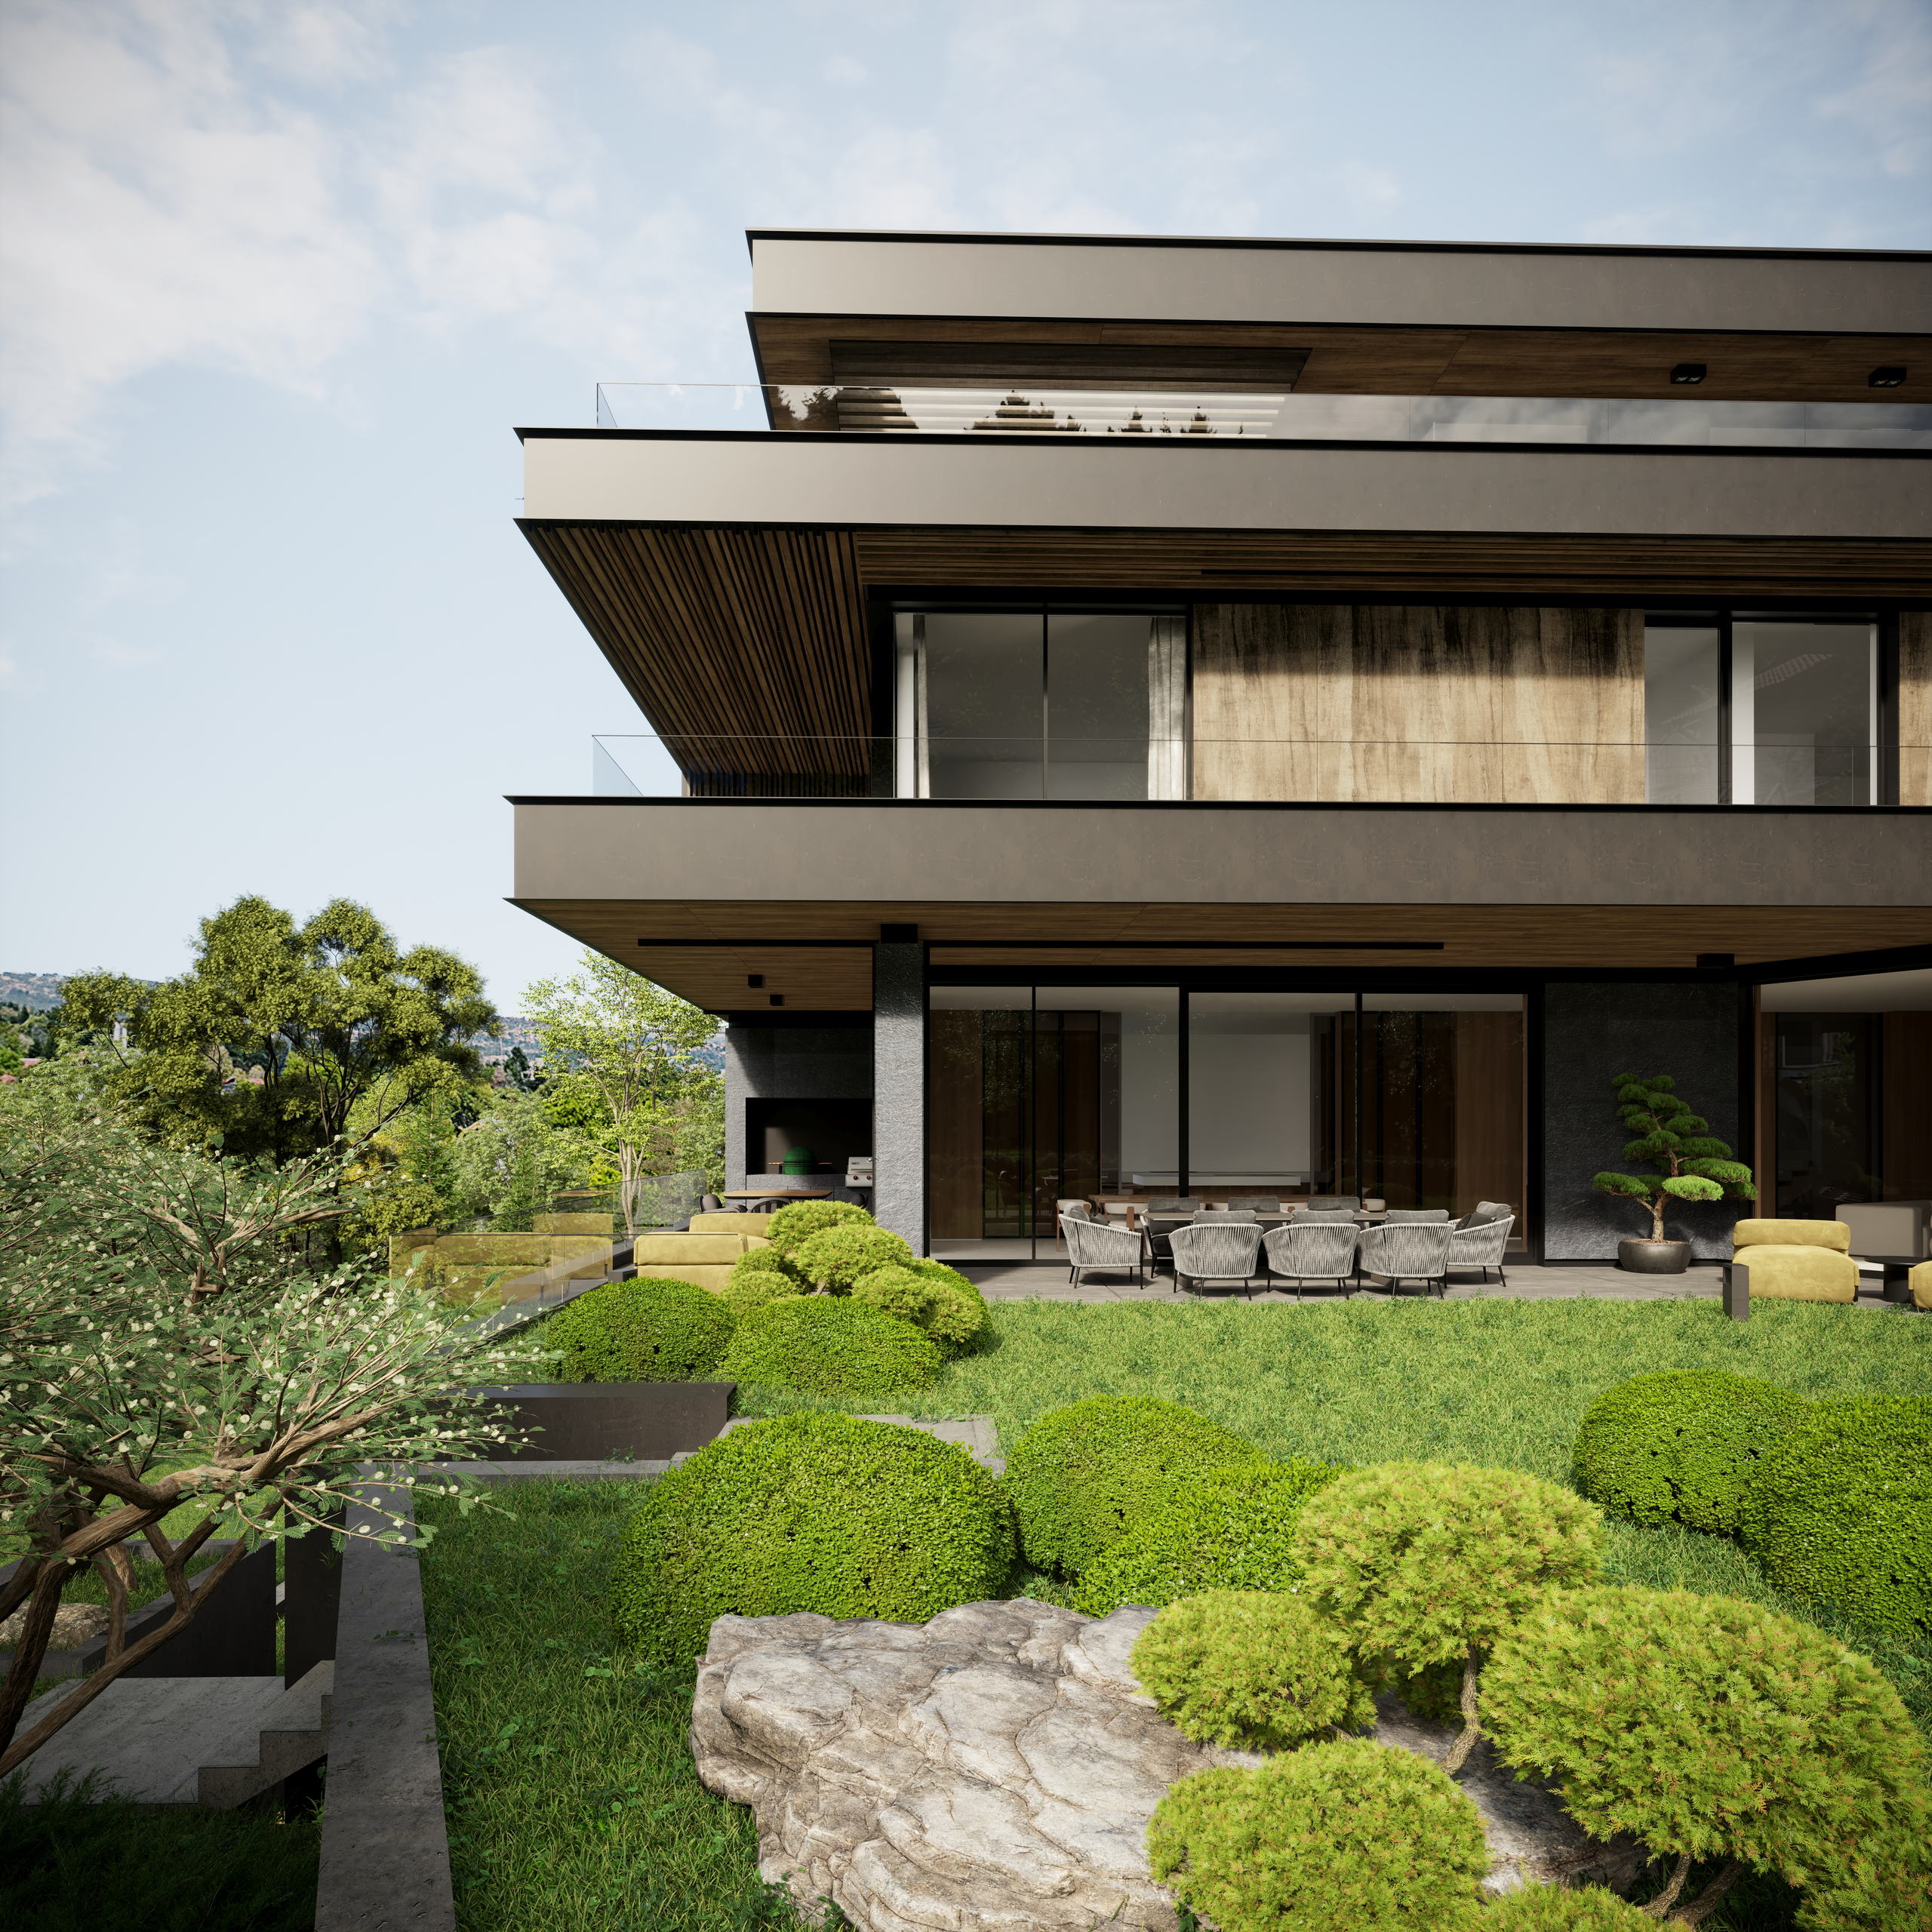
HN House — garden elevation and planted terrace

HN House

Sofia
Architecture

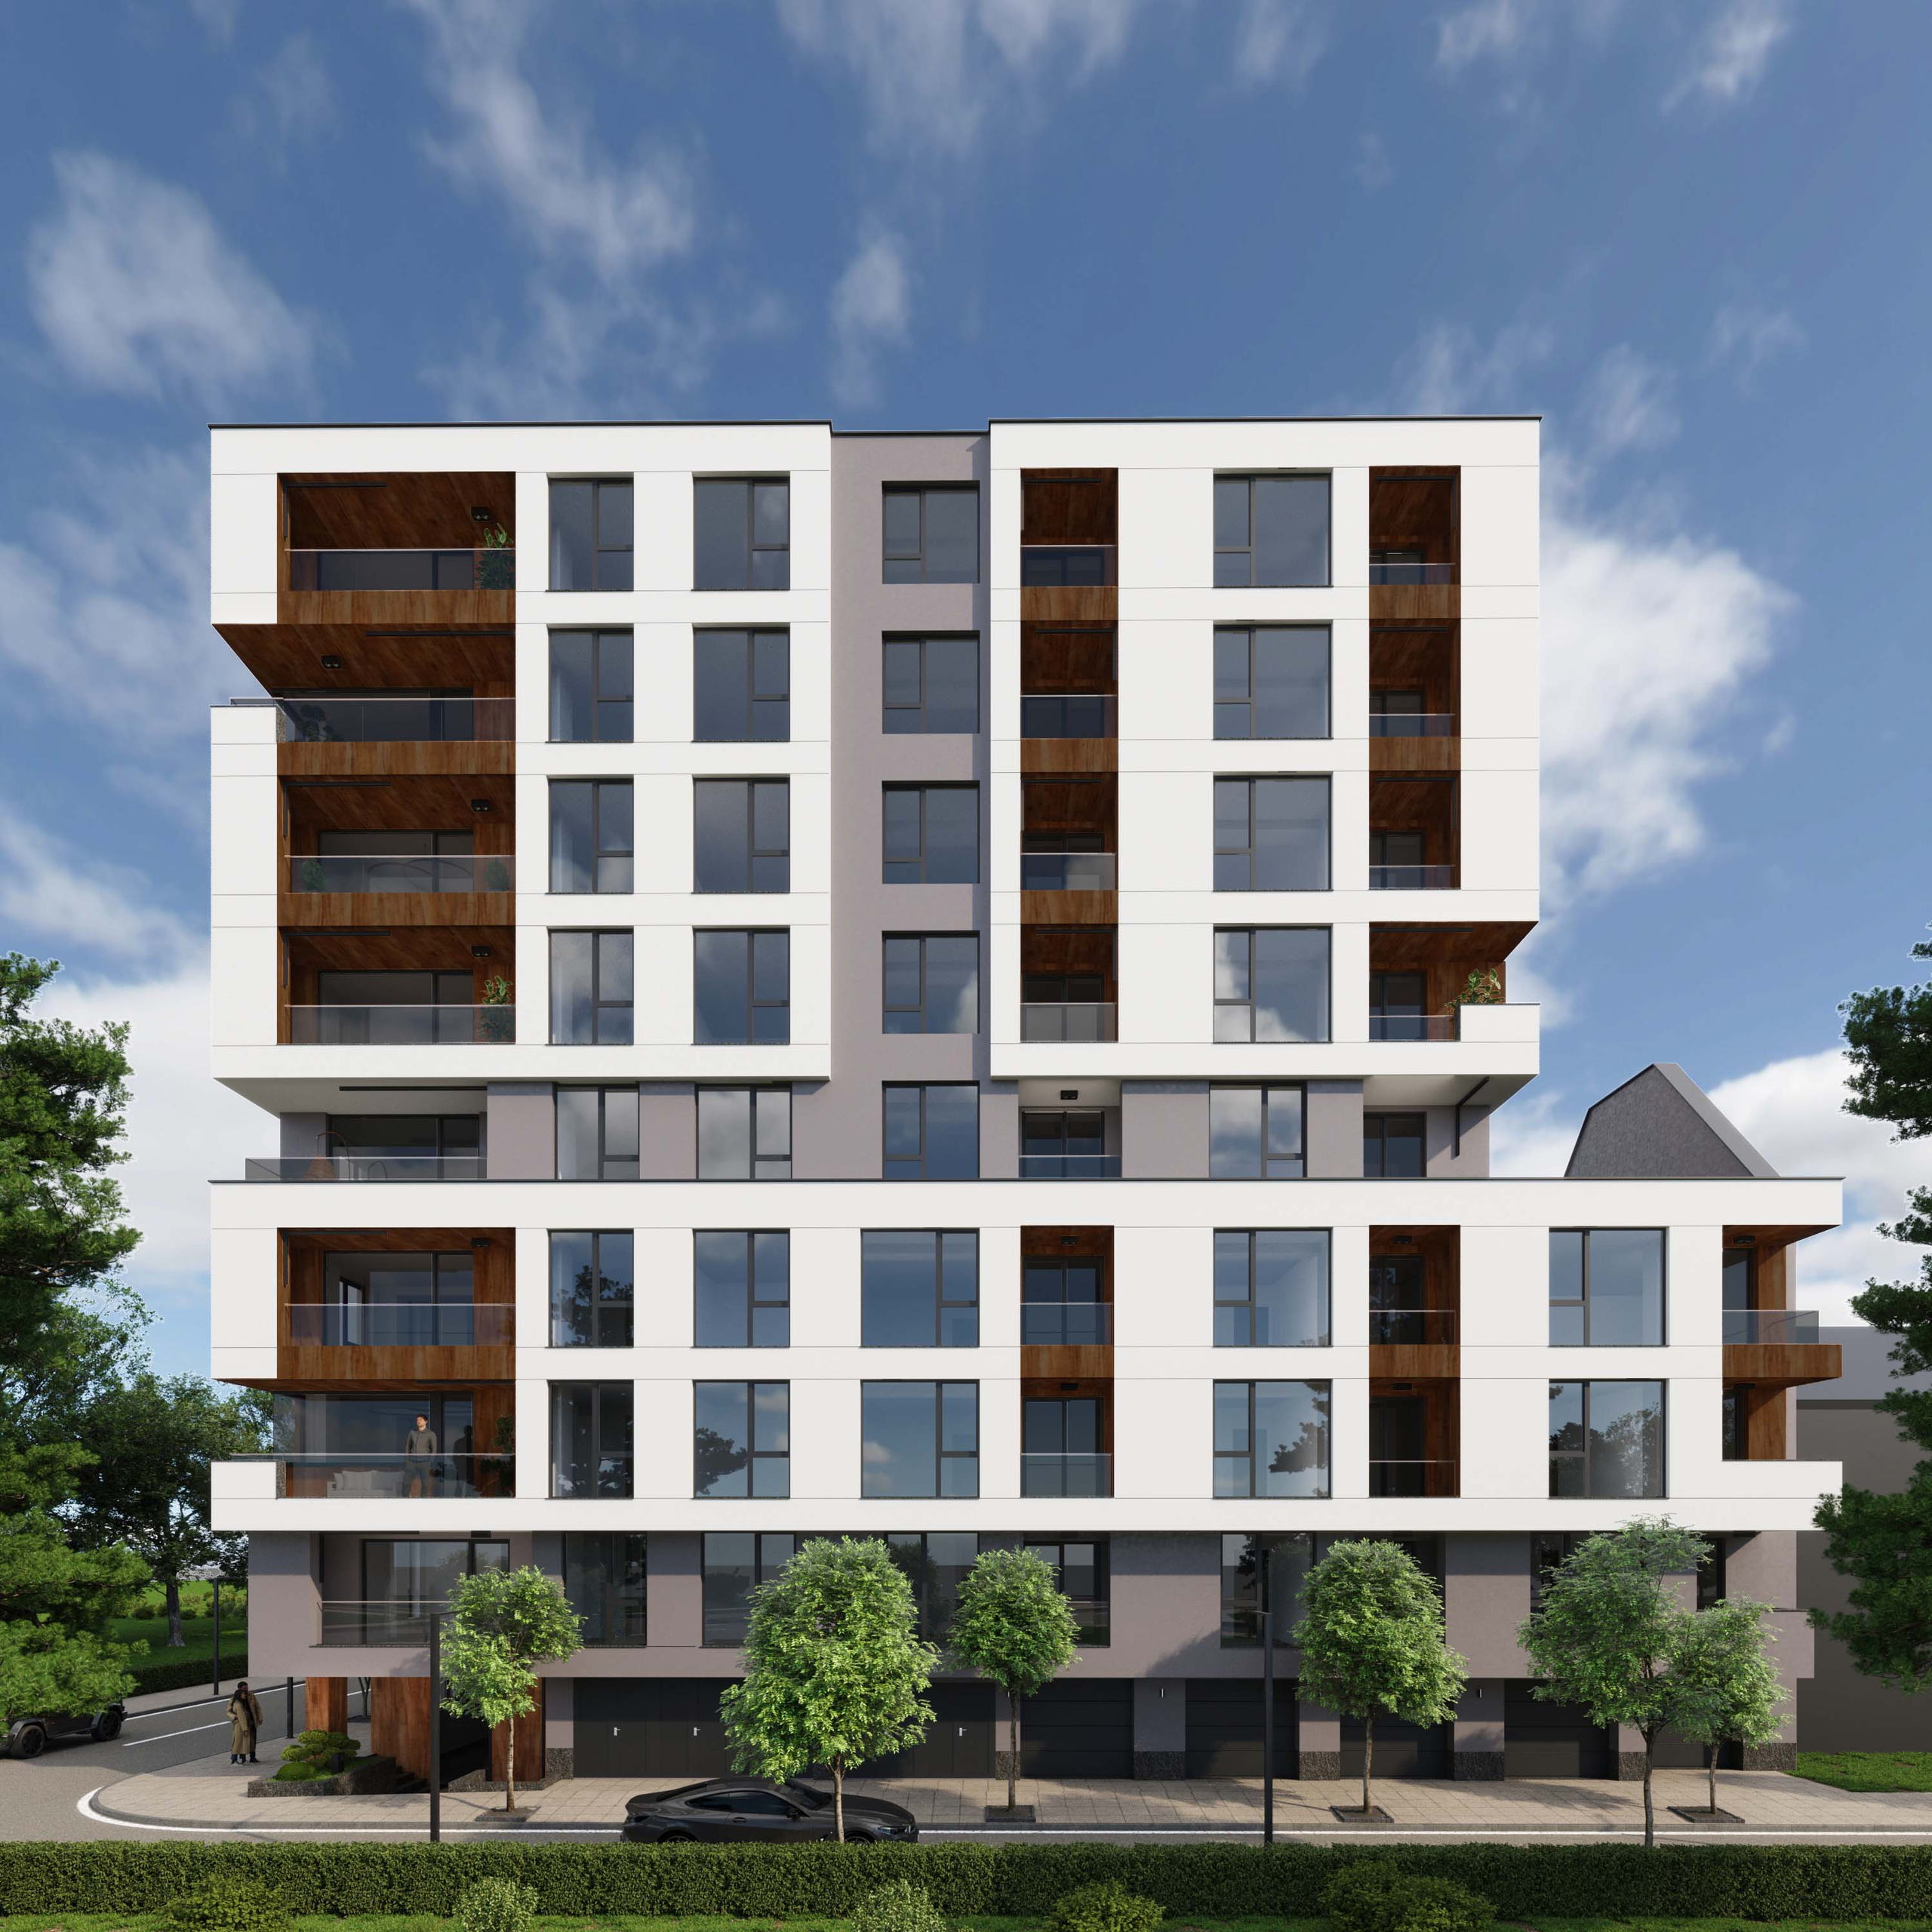
Borisa Apartments — street elevation

Borisa Apartments

Sofia
Architecture

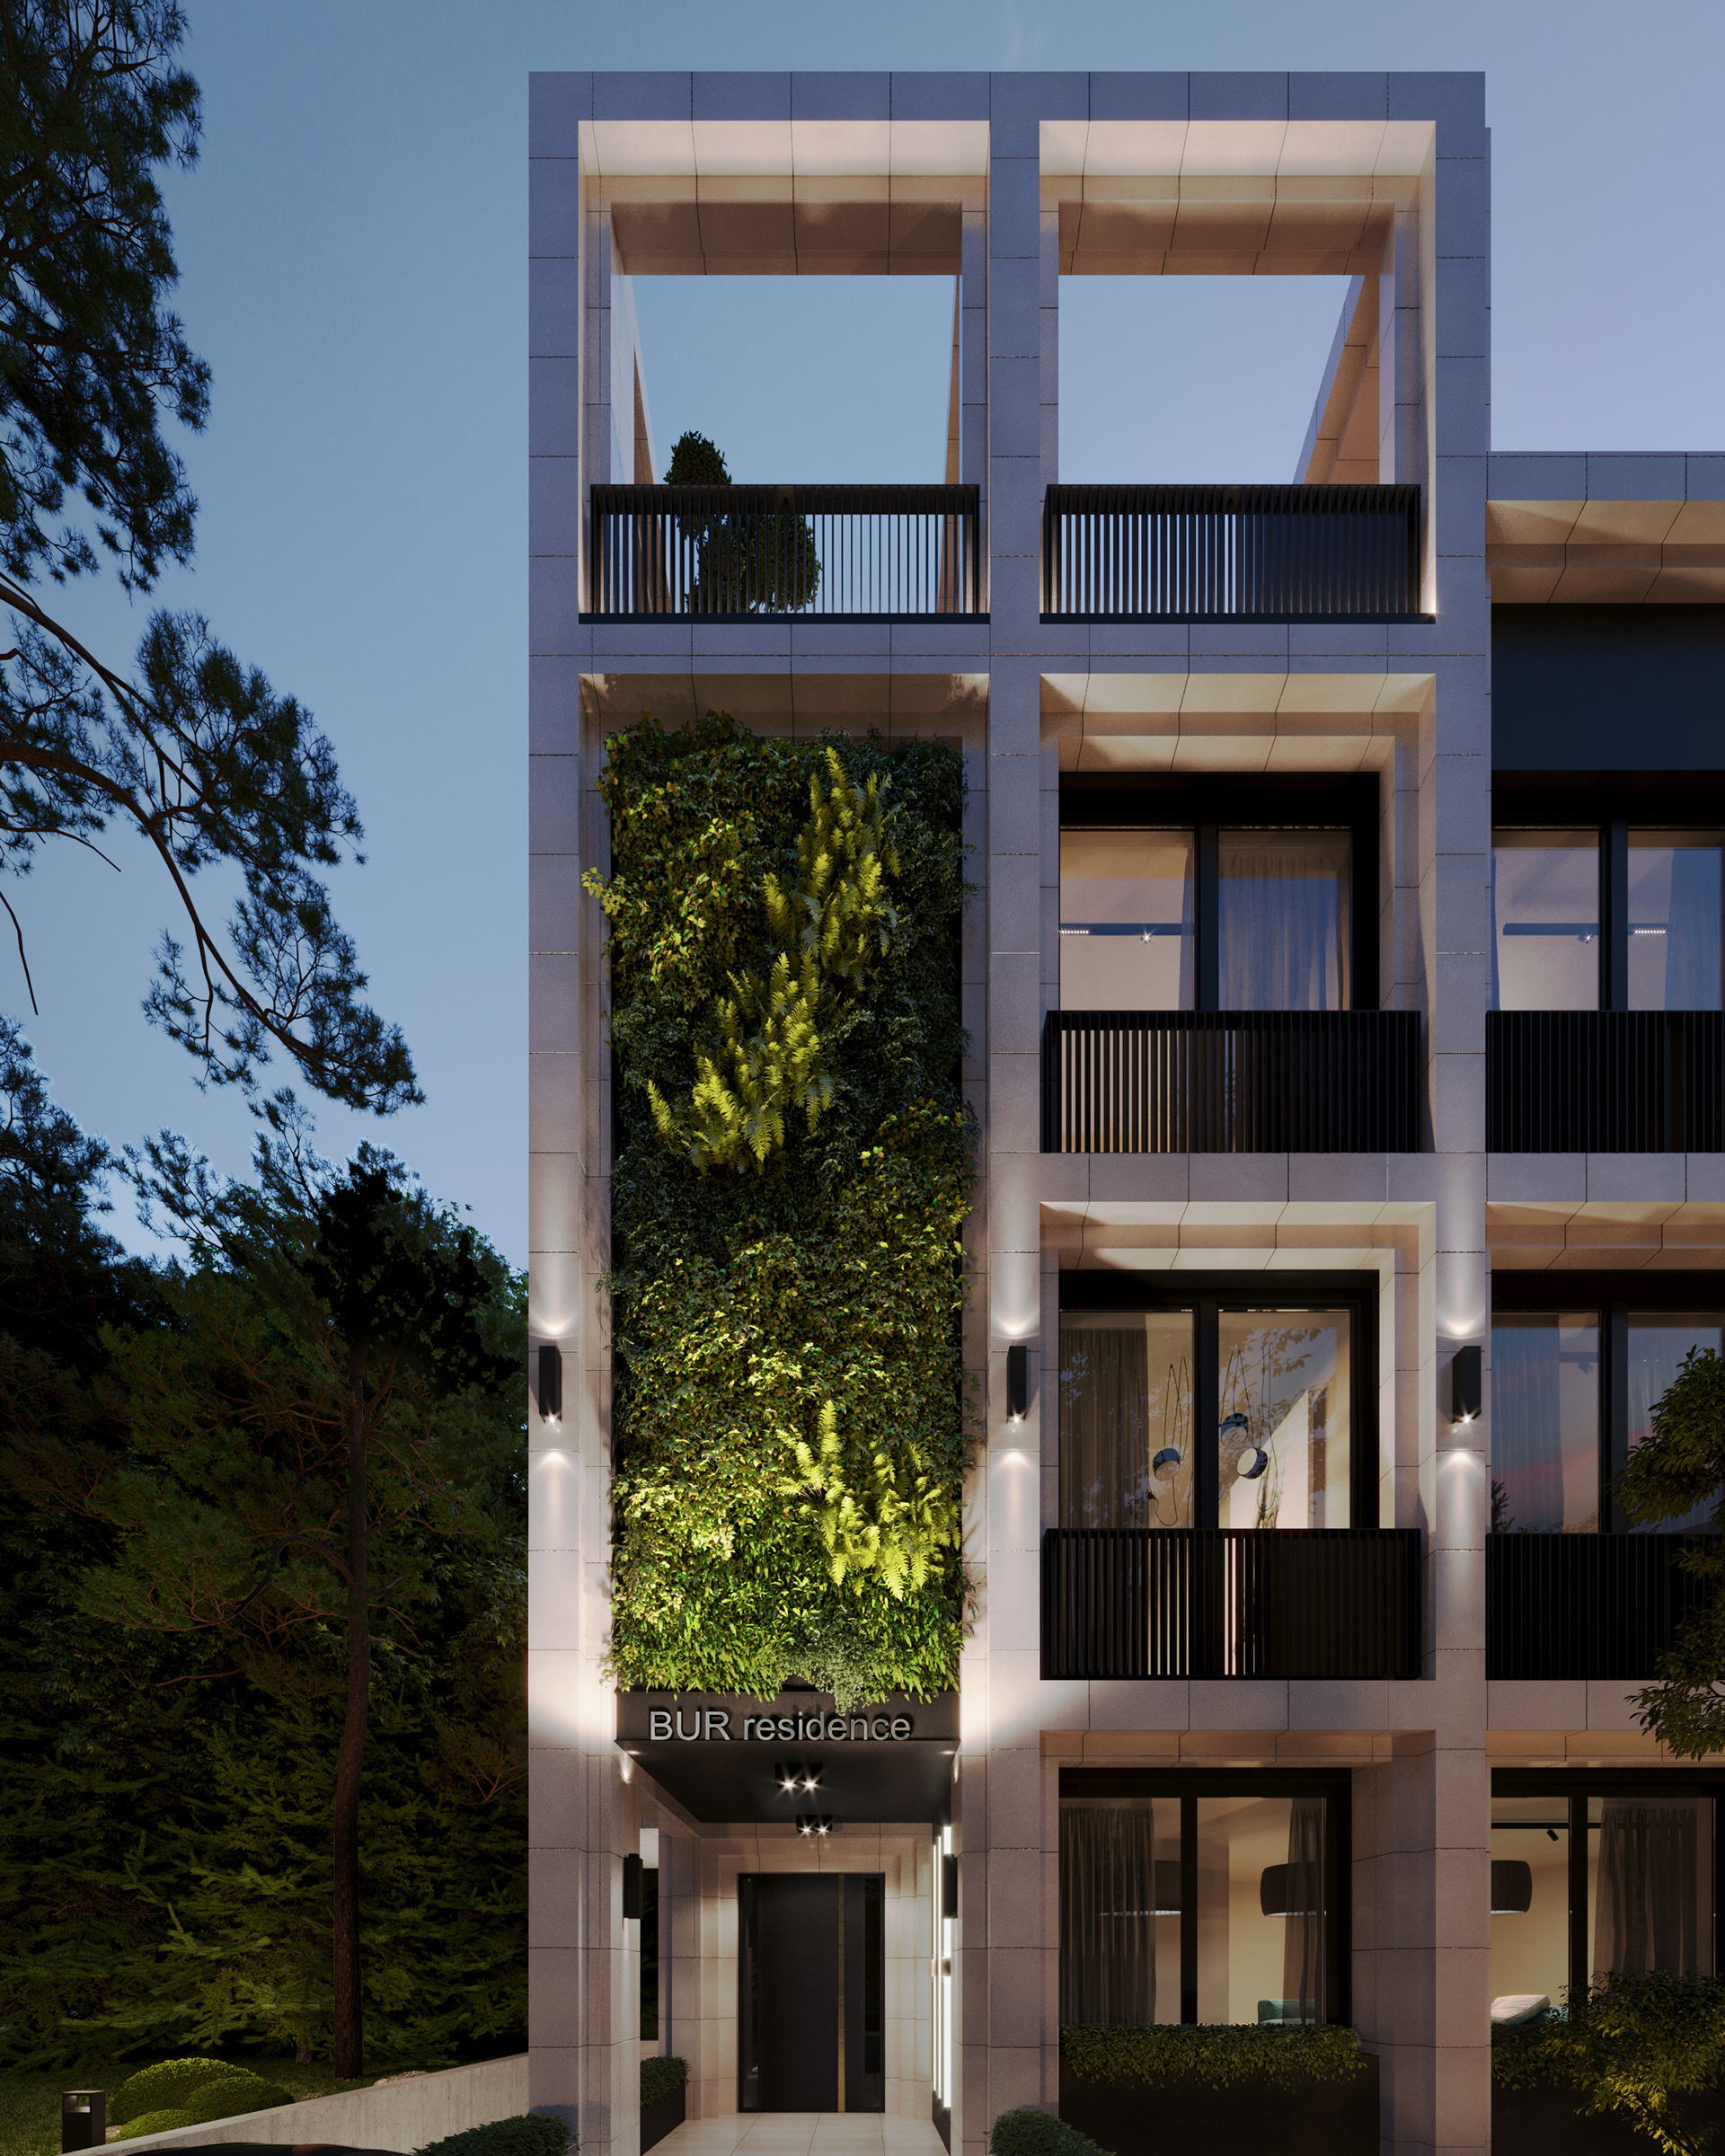
BUR Residence — exterior view of the residence

BUR Residence

Sofia
Architecture

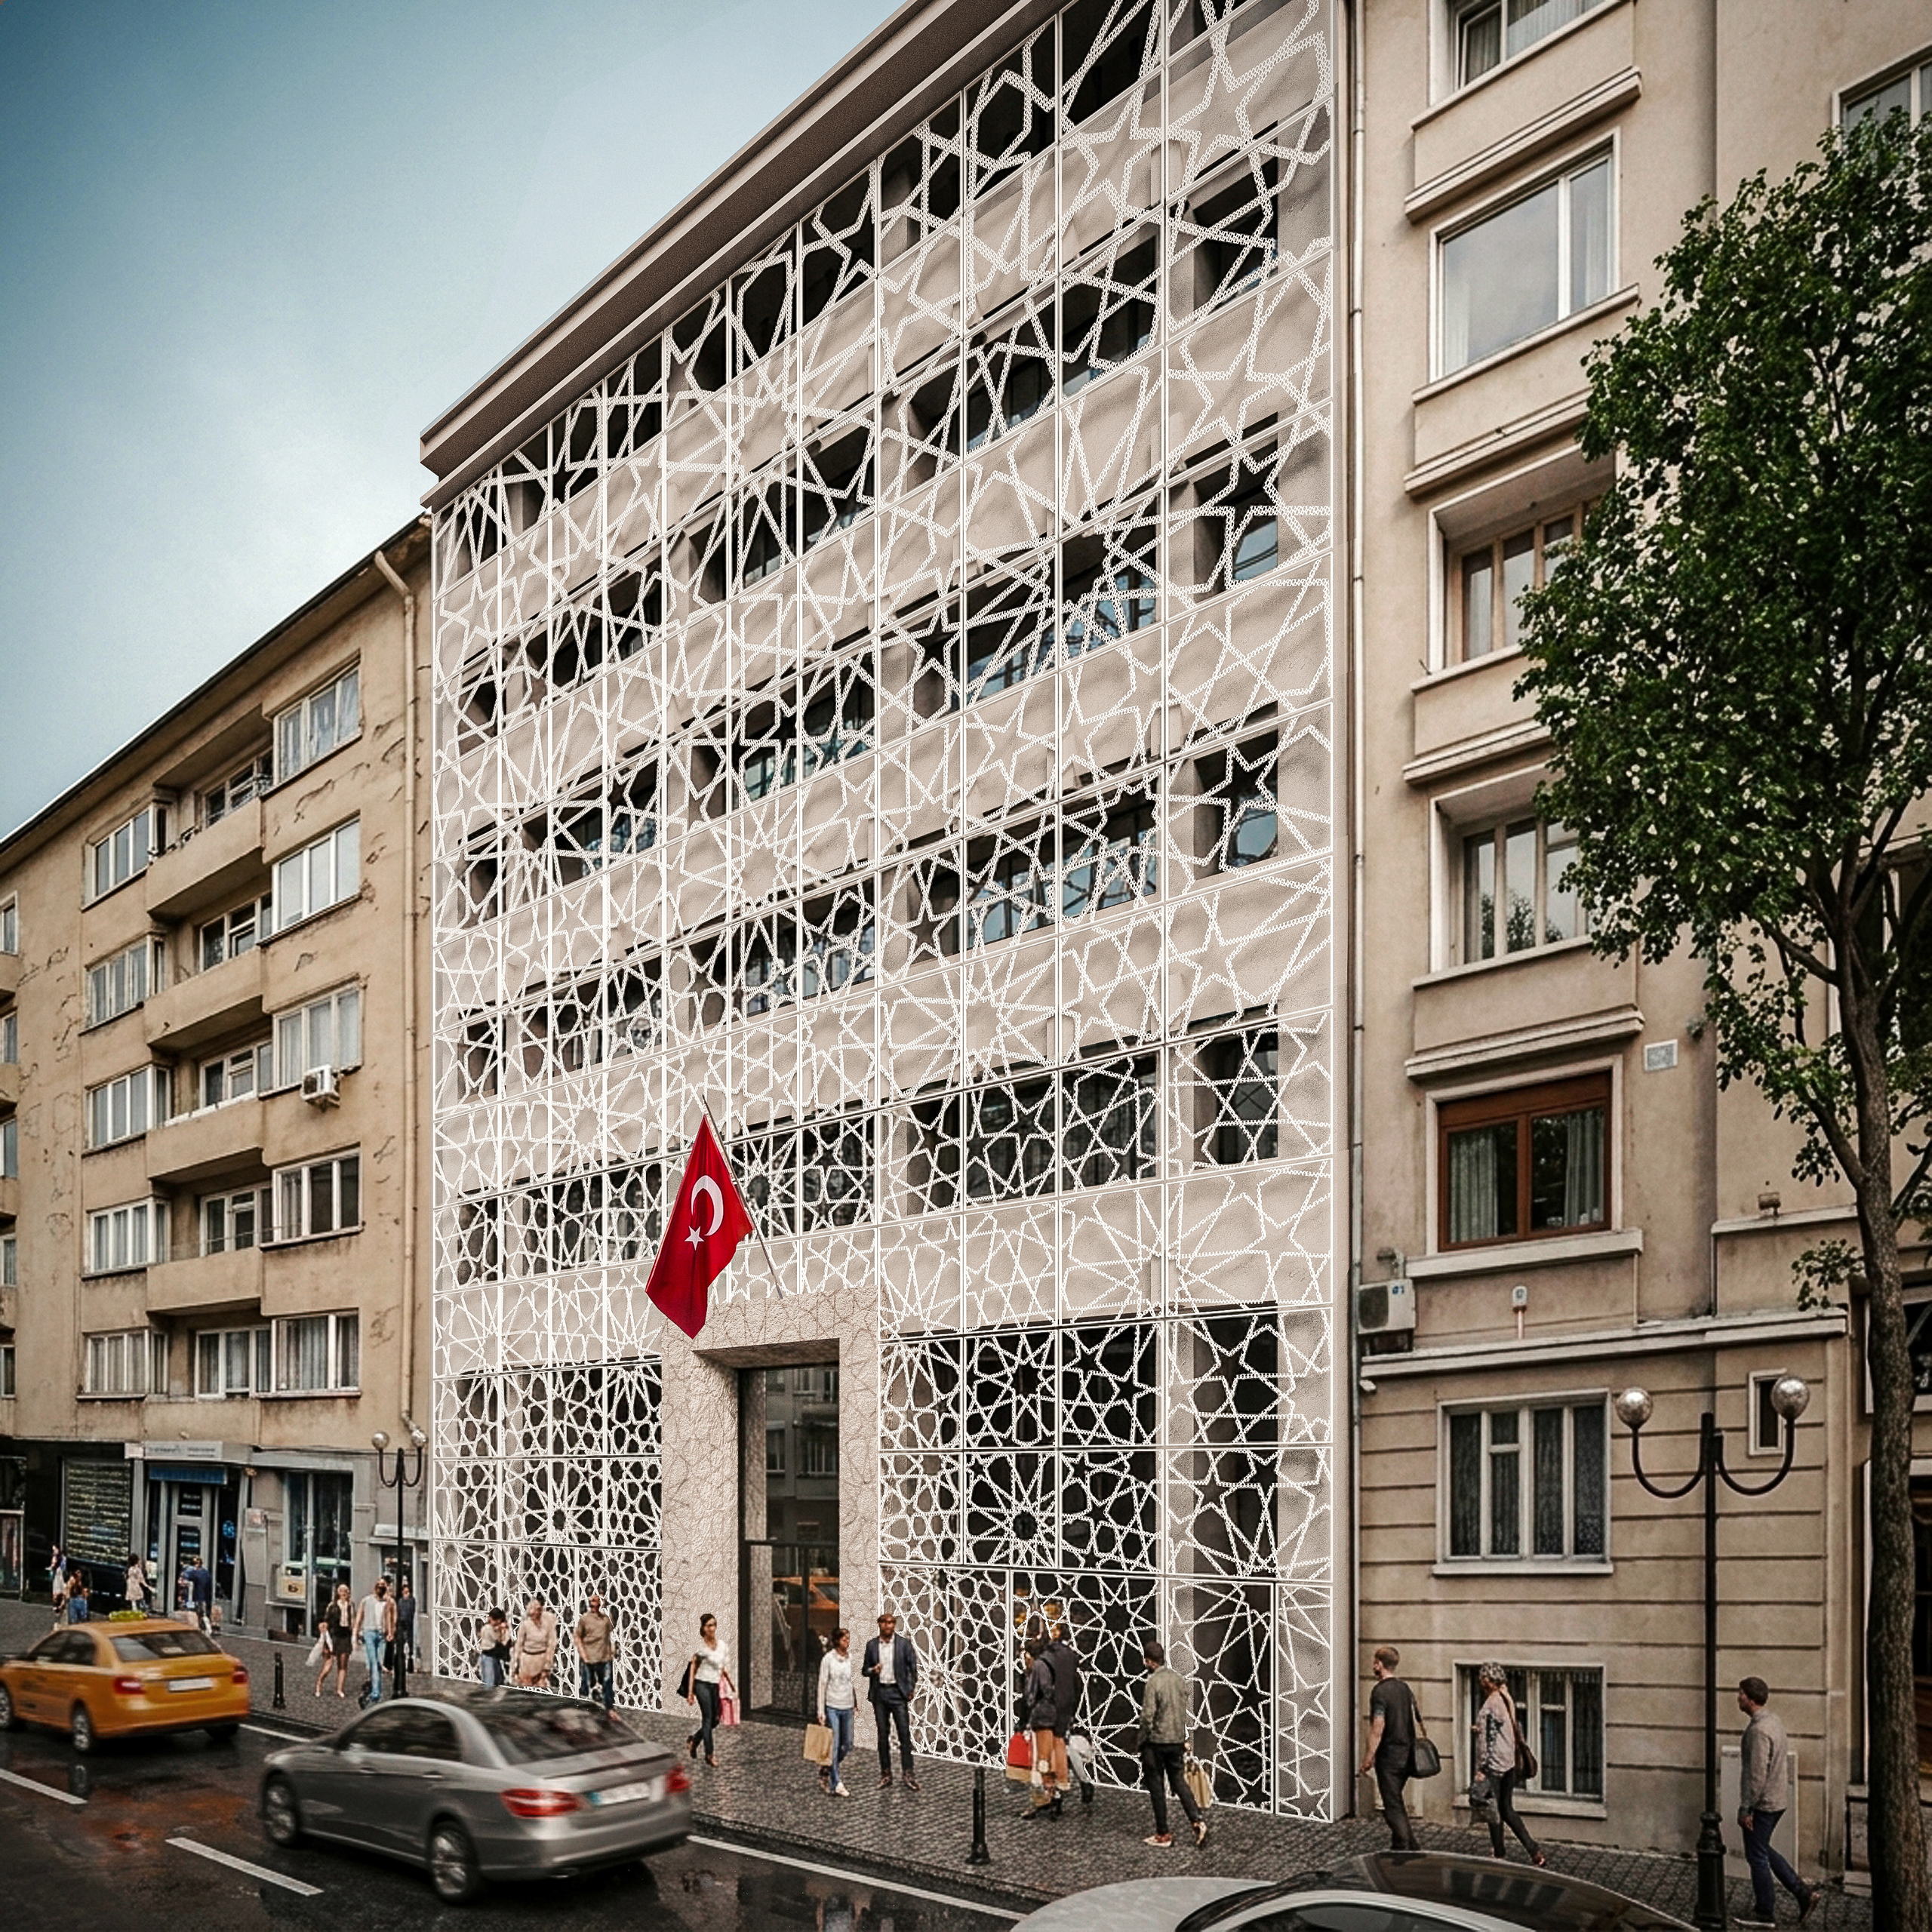
Embassy Turkey — the screened facade seen from the street

Embassy Turkey

Sofia
Architecture

NTK house — the house lit at night

NTK house

Sofia
Architecture

Sea house — the house above the shoreline

Sea house

Sofia
Architecture

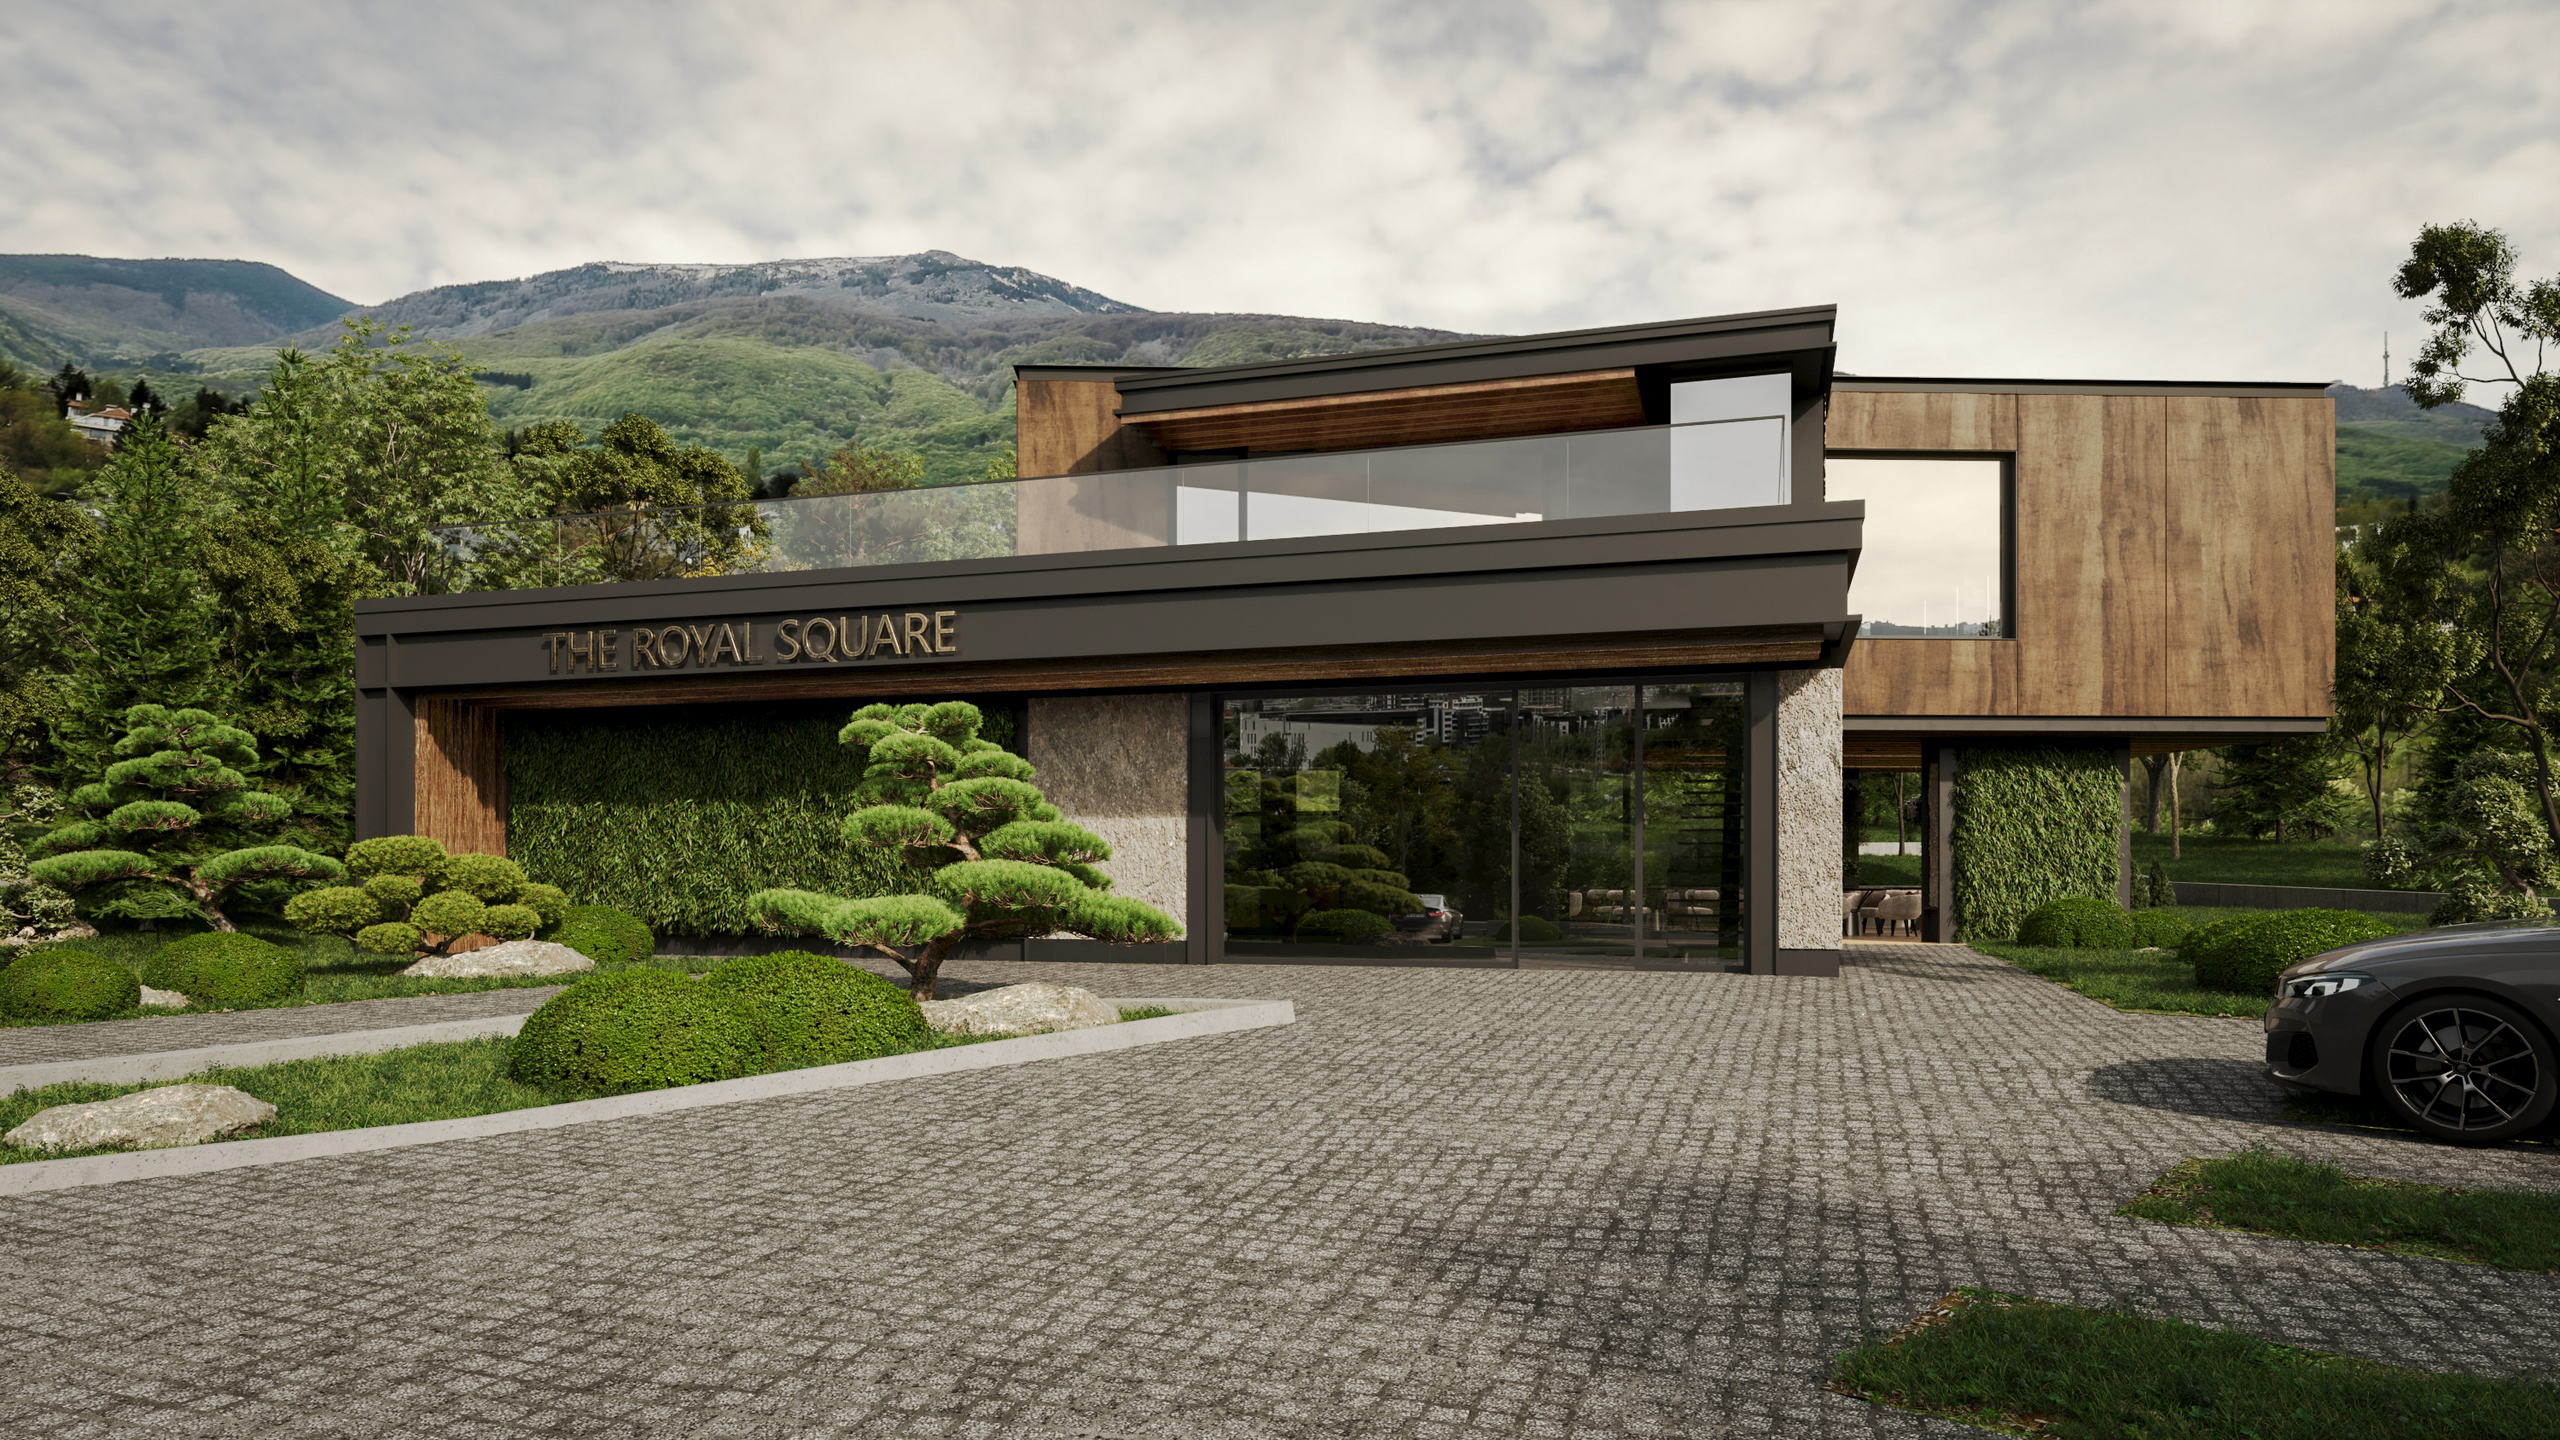
The Royal Square — the development seen from the square

The Royal Square

Sofia
Architecture

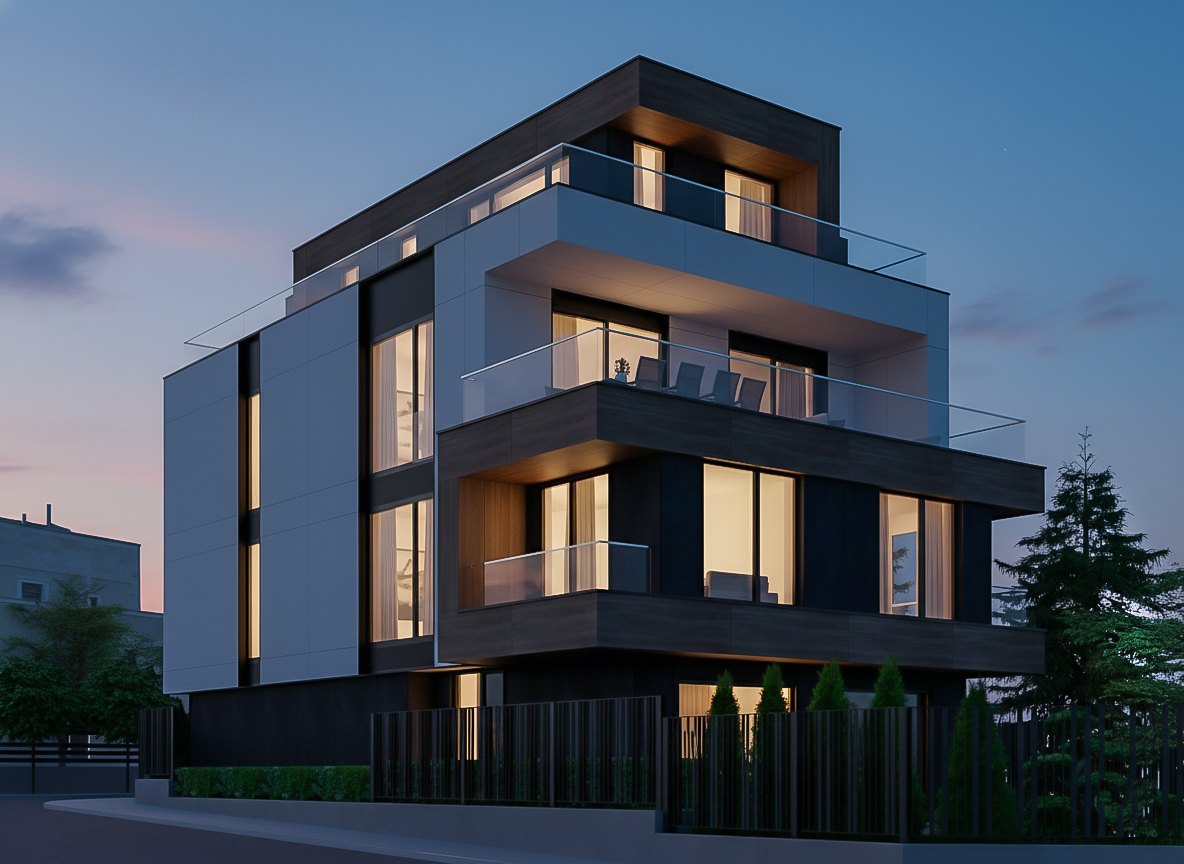
Vitosha Residence — the corner elevation at dusk, the terraces and interiors lit

Vitosha Residence

Vitosha VEC–Simeonovo, Sofia
Architecture

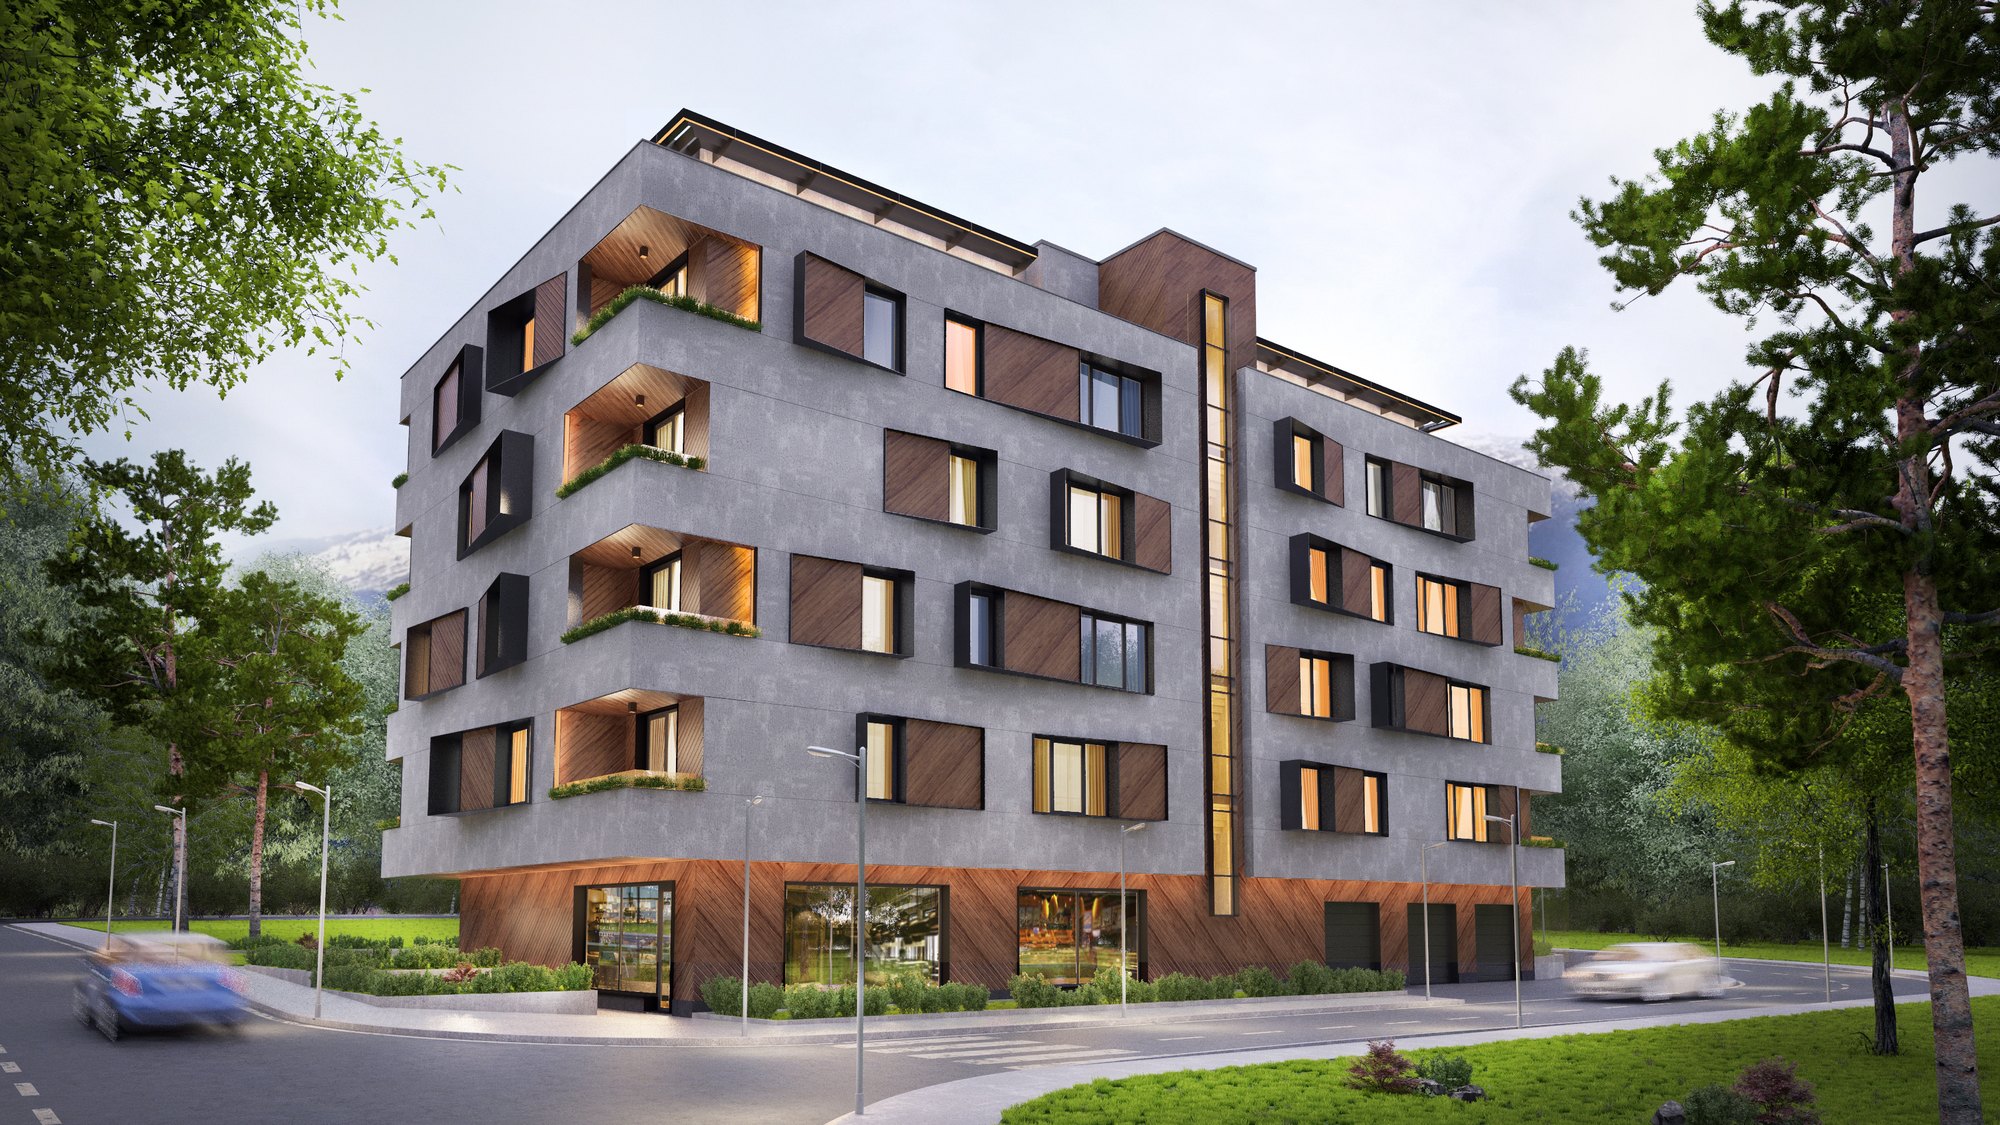
NTK house II — the corner elevation with lit timber-lined reveals and planted recesses

NTK house II

Sofia
Architecture

How we work

Three steps, and we do not skip the first one.

Understand

(01)

We read the plot before we draw on it: what the plan permits, how the ground falls, where the light comes from, and what the neighbours already block. Most of the decisions that determine whether a building is any good are taken here, on paper, before anyone has committed money.

Resolve

(02)

The design is worked out to the joint. Facade systems, glazing, lighting and landscape are specified together rather than in sequence, so the elevation that gets built is the elevation that was drawn.

Deliver

(03)

We stay on site until the details survive contact with the trades. Lobbies, corridors and lift cabins are drawn to the same brief as the facade, so the language does not stop at the front door.

Have a plot, or a building that is not working?

Start a conversation