Sofia, BG 00:00:00
•••
Project
Location
Vitosha VEC–Simeonovo, Sofia
Year
—
Status
Concept
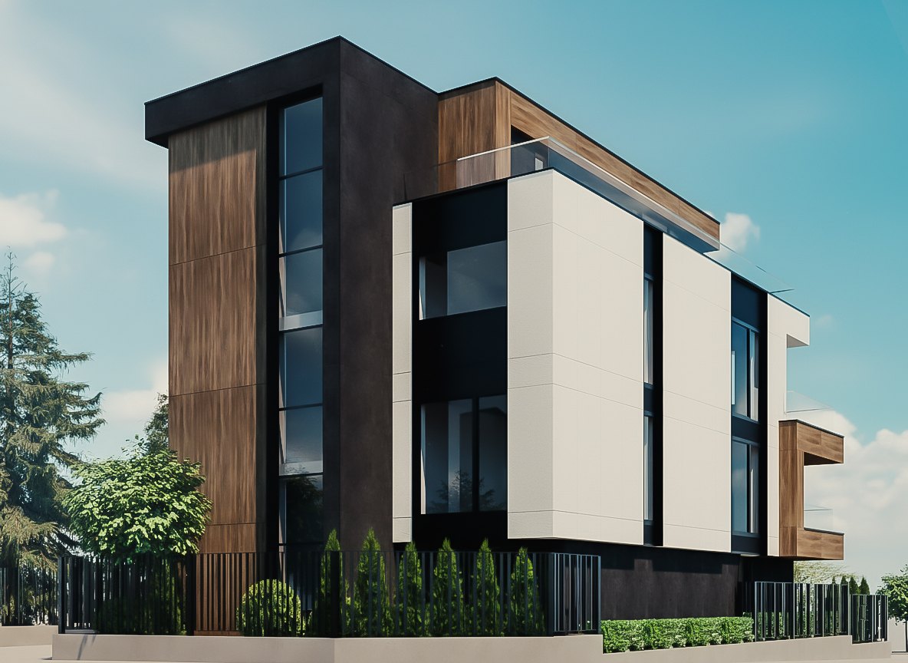
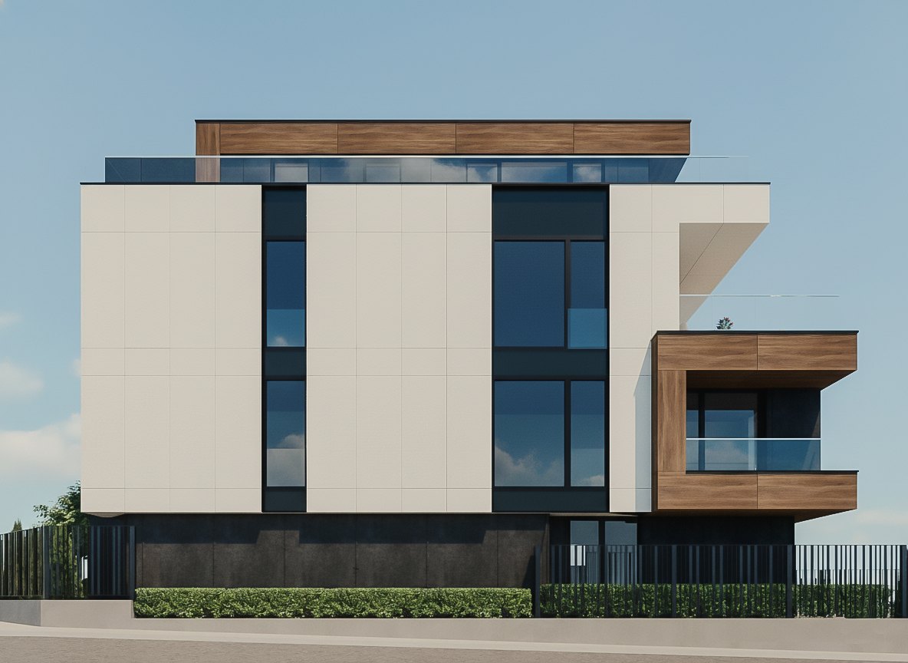
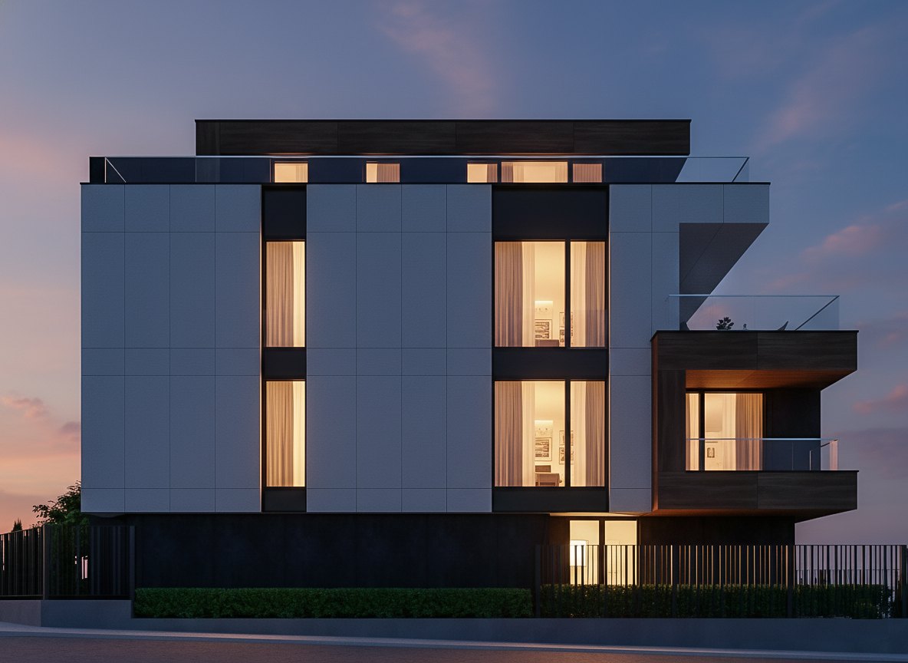
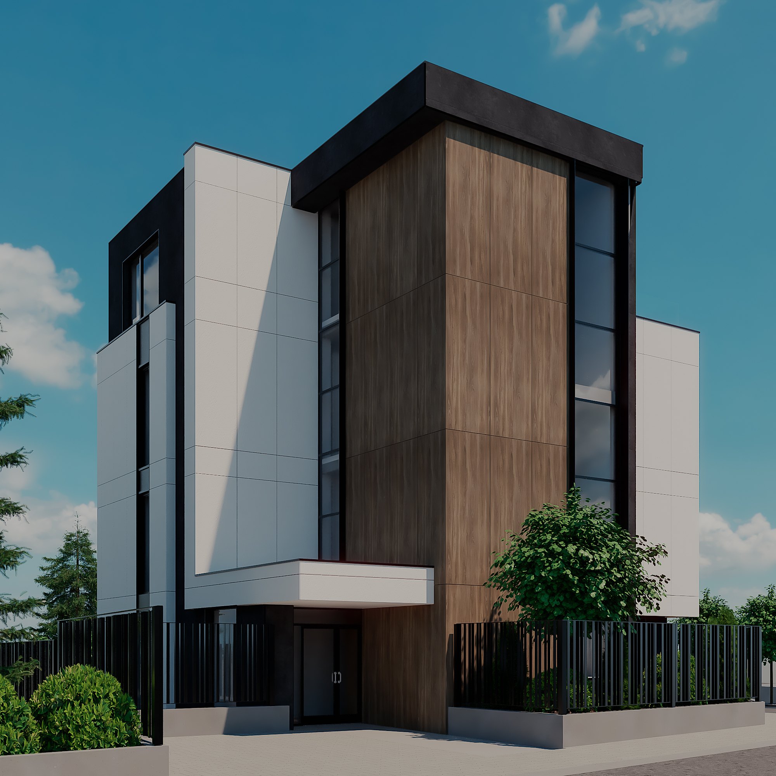
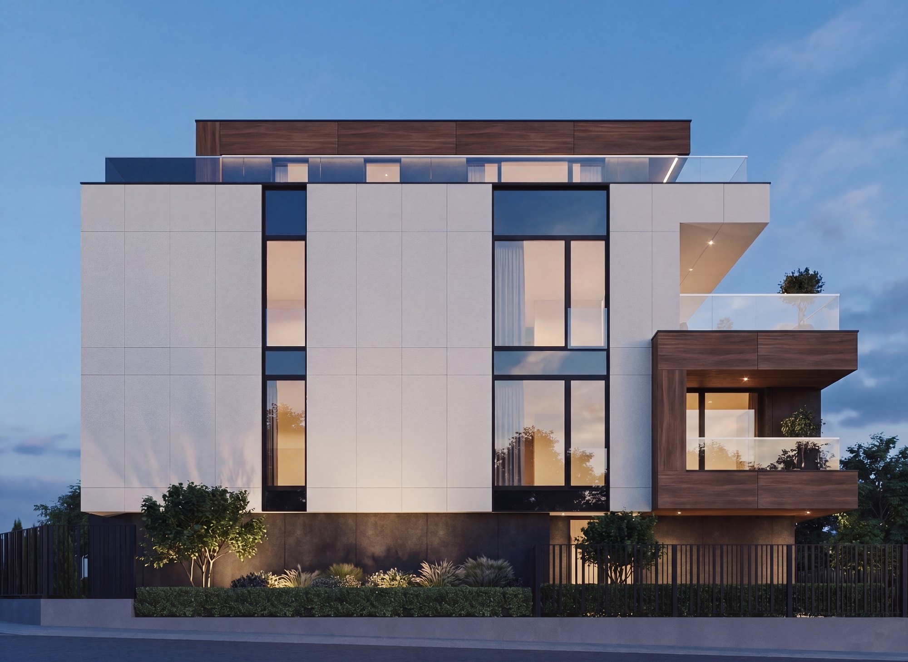
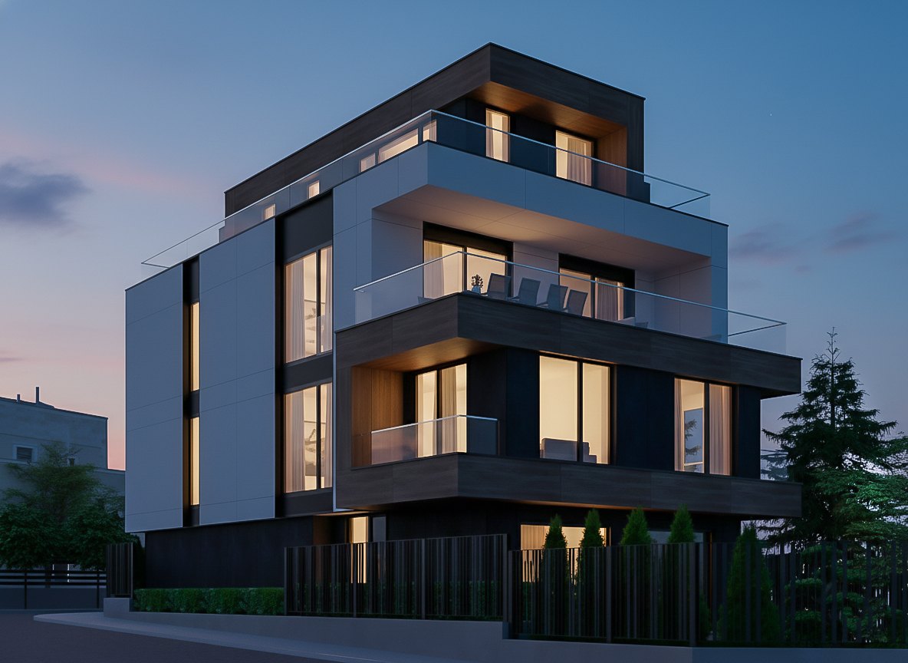
Set in Sofia's Vitosha VEC–Simeonovo area, this boutique residential building offers four generously planned homes within an intimate and contemporary setting. The compact development rises across three residential floors and an attic level, with a spacious duplex occupying the upper levels, a private landscaped garden for the ground-floor residence, and secure parking and storage in the underground garage.
The architecture is defined by a clean orthogonal composition, contrasting light and dark horizontal bands, large-format porcelain facade panels and slim glass balustrades. Generous living spaces, terraces and carefully positioned openings bring natural light into each home, while durable materials, energy-efficient glazing and a reinforced-concrete structure are specified for lasting comfort and quality.
A step-free entrance and a lift connect all levels, making the building accessible throughout. With approximately 41% of the site given over to landscaping, the project balances contemporary urban living with privacy, greenery and a refined sense of home.
Gallery