
Understand
(01)
We read the space before we draw in it: how people will actually move through the plan, where the daylight lands, and which walls are load-bearing arguments rather than opinions.
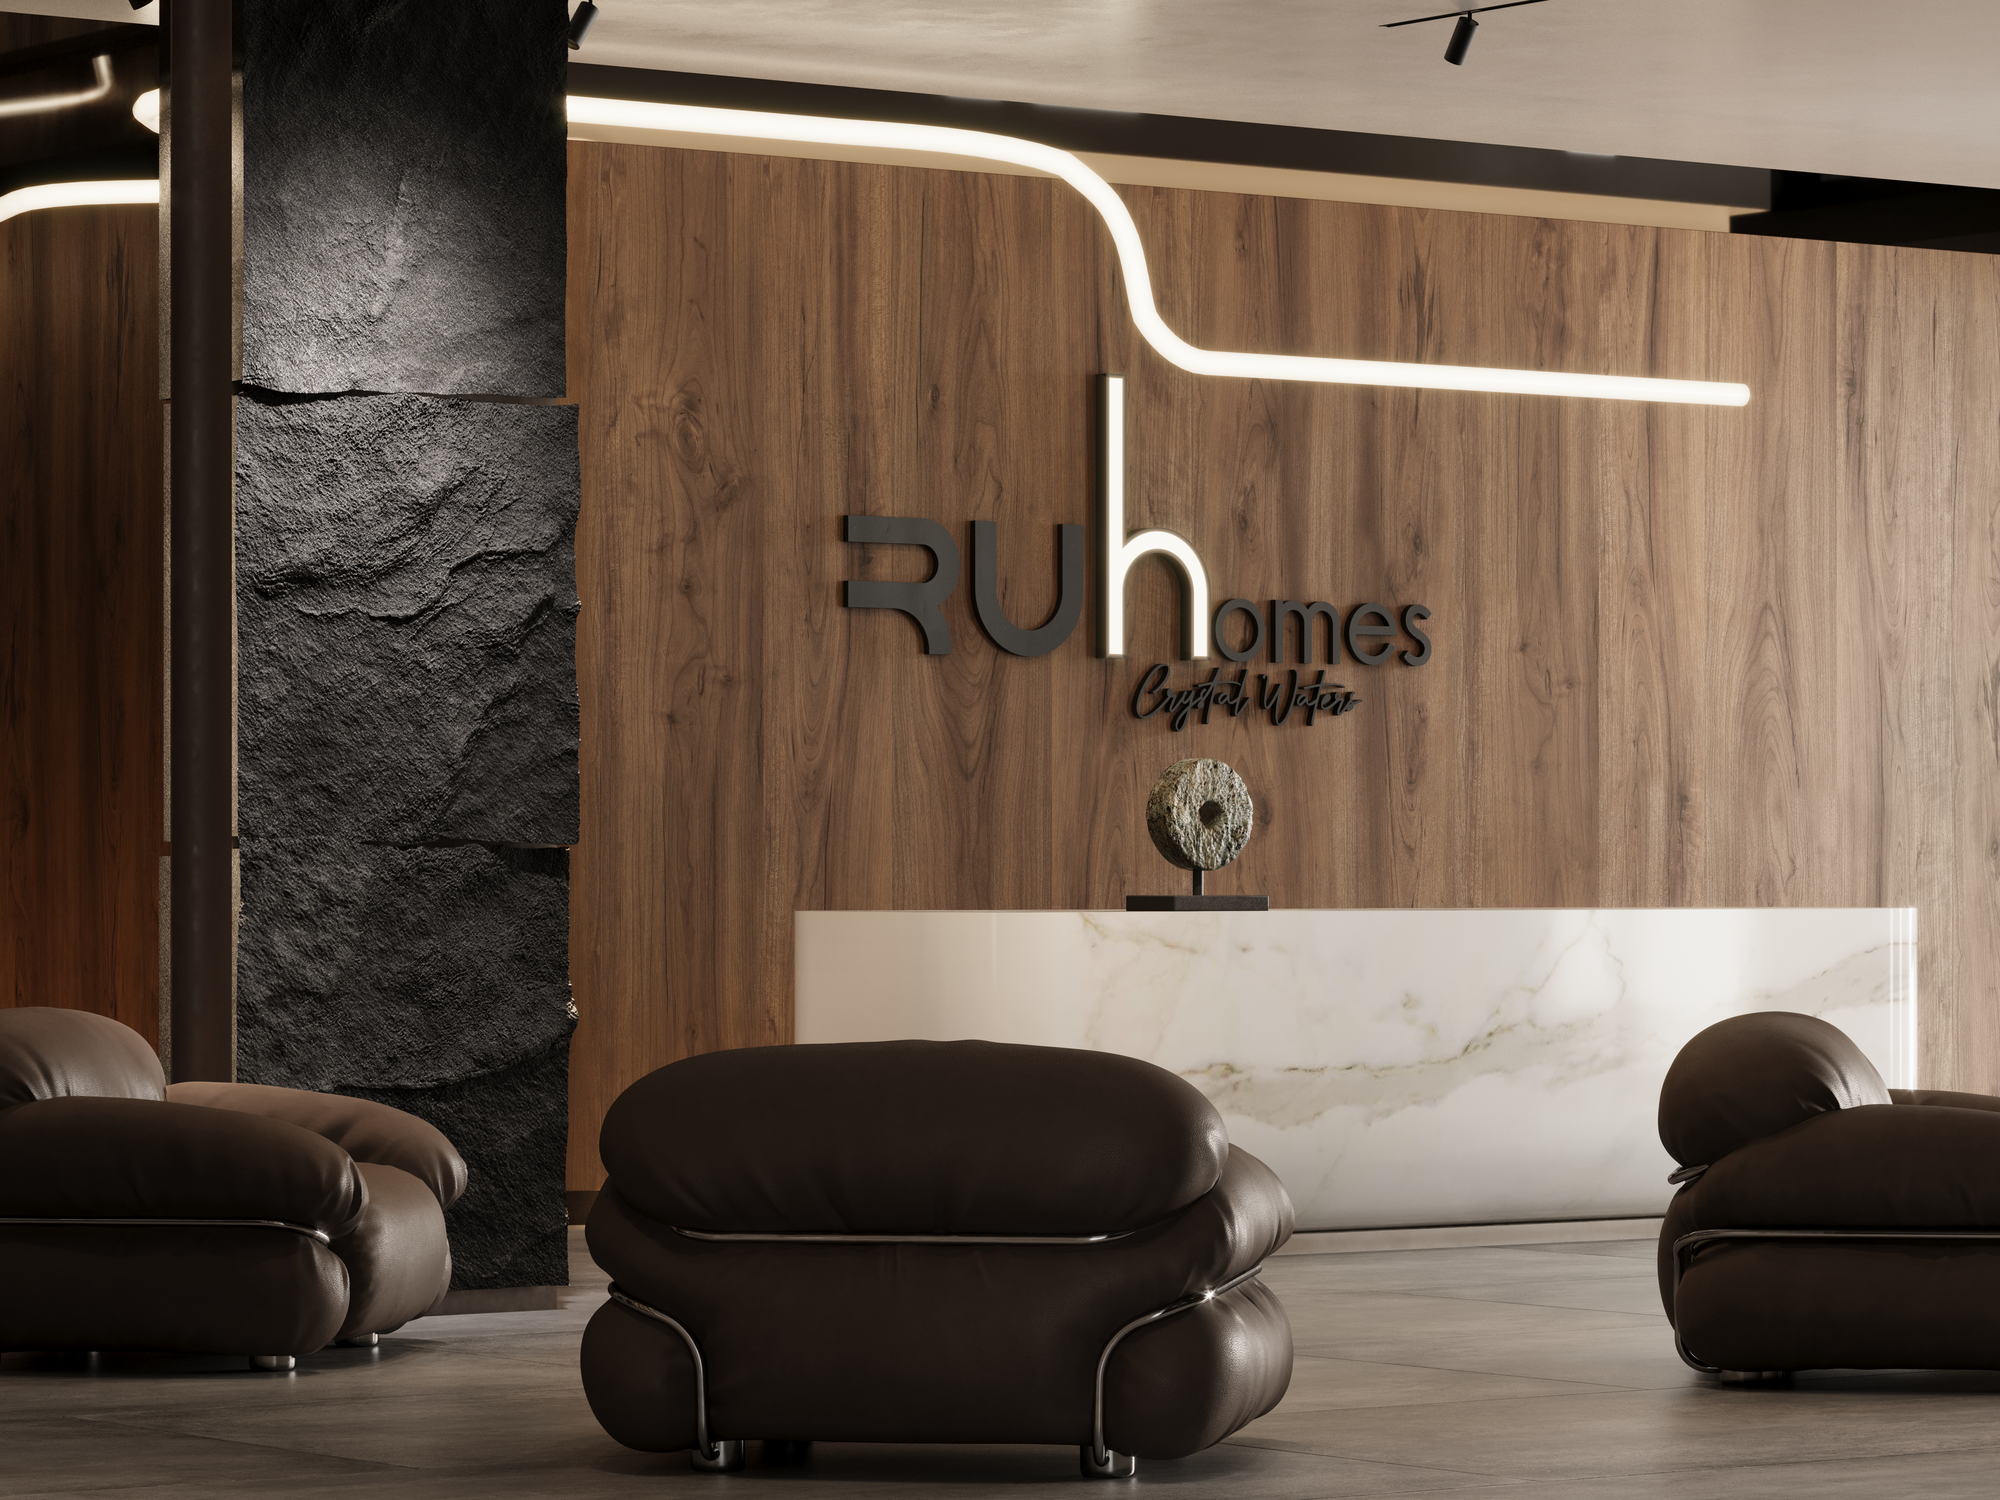
What this covers
Interiors are treated as the same project seen from the inside, not as a separate commission that arrives later.
The work runs across scales: private apartments where a compact plan has to hold a full life, restaurants where the ceiling does the heavy lifting, clinics where a corridor has to feel calm before anyone has spoken. In our own buildings the lobbies, corridors and lift cabins are drawn to the same brief as the facade, so the language does not stop at the front door.
The recurring moves are lit joinery, stone and timber against exposed concrete, and planting used structurally rather than as decoration.
Interior Design · 14 projects
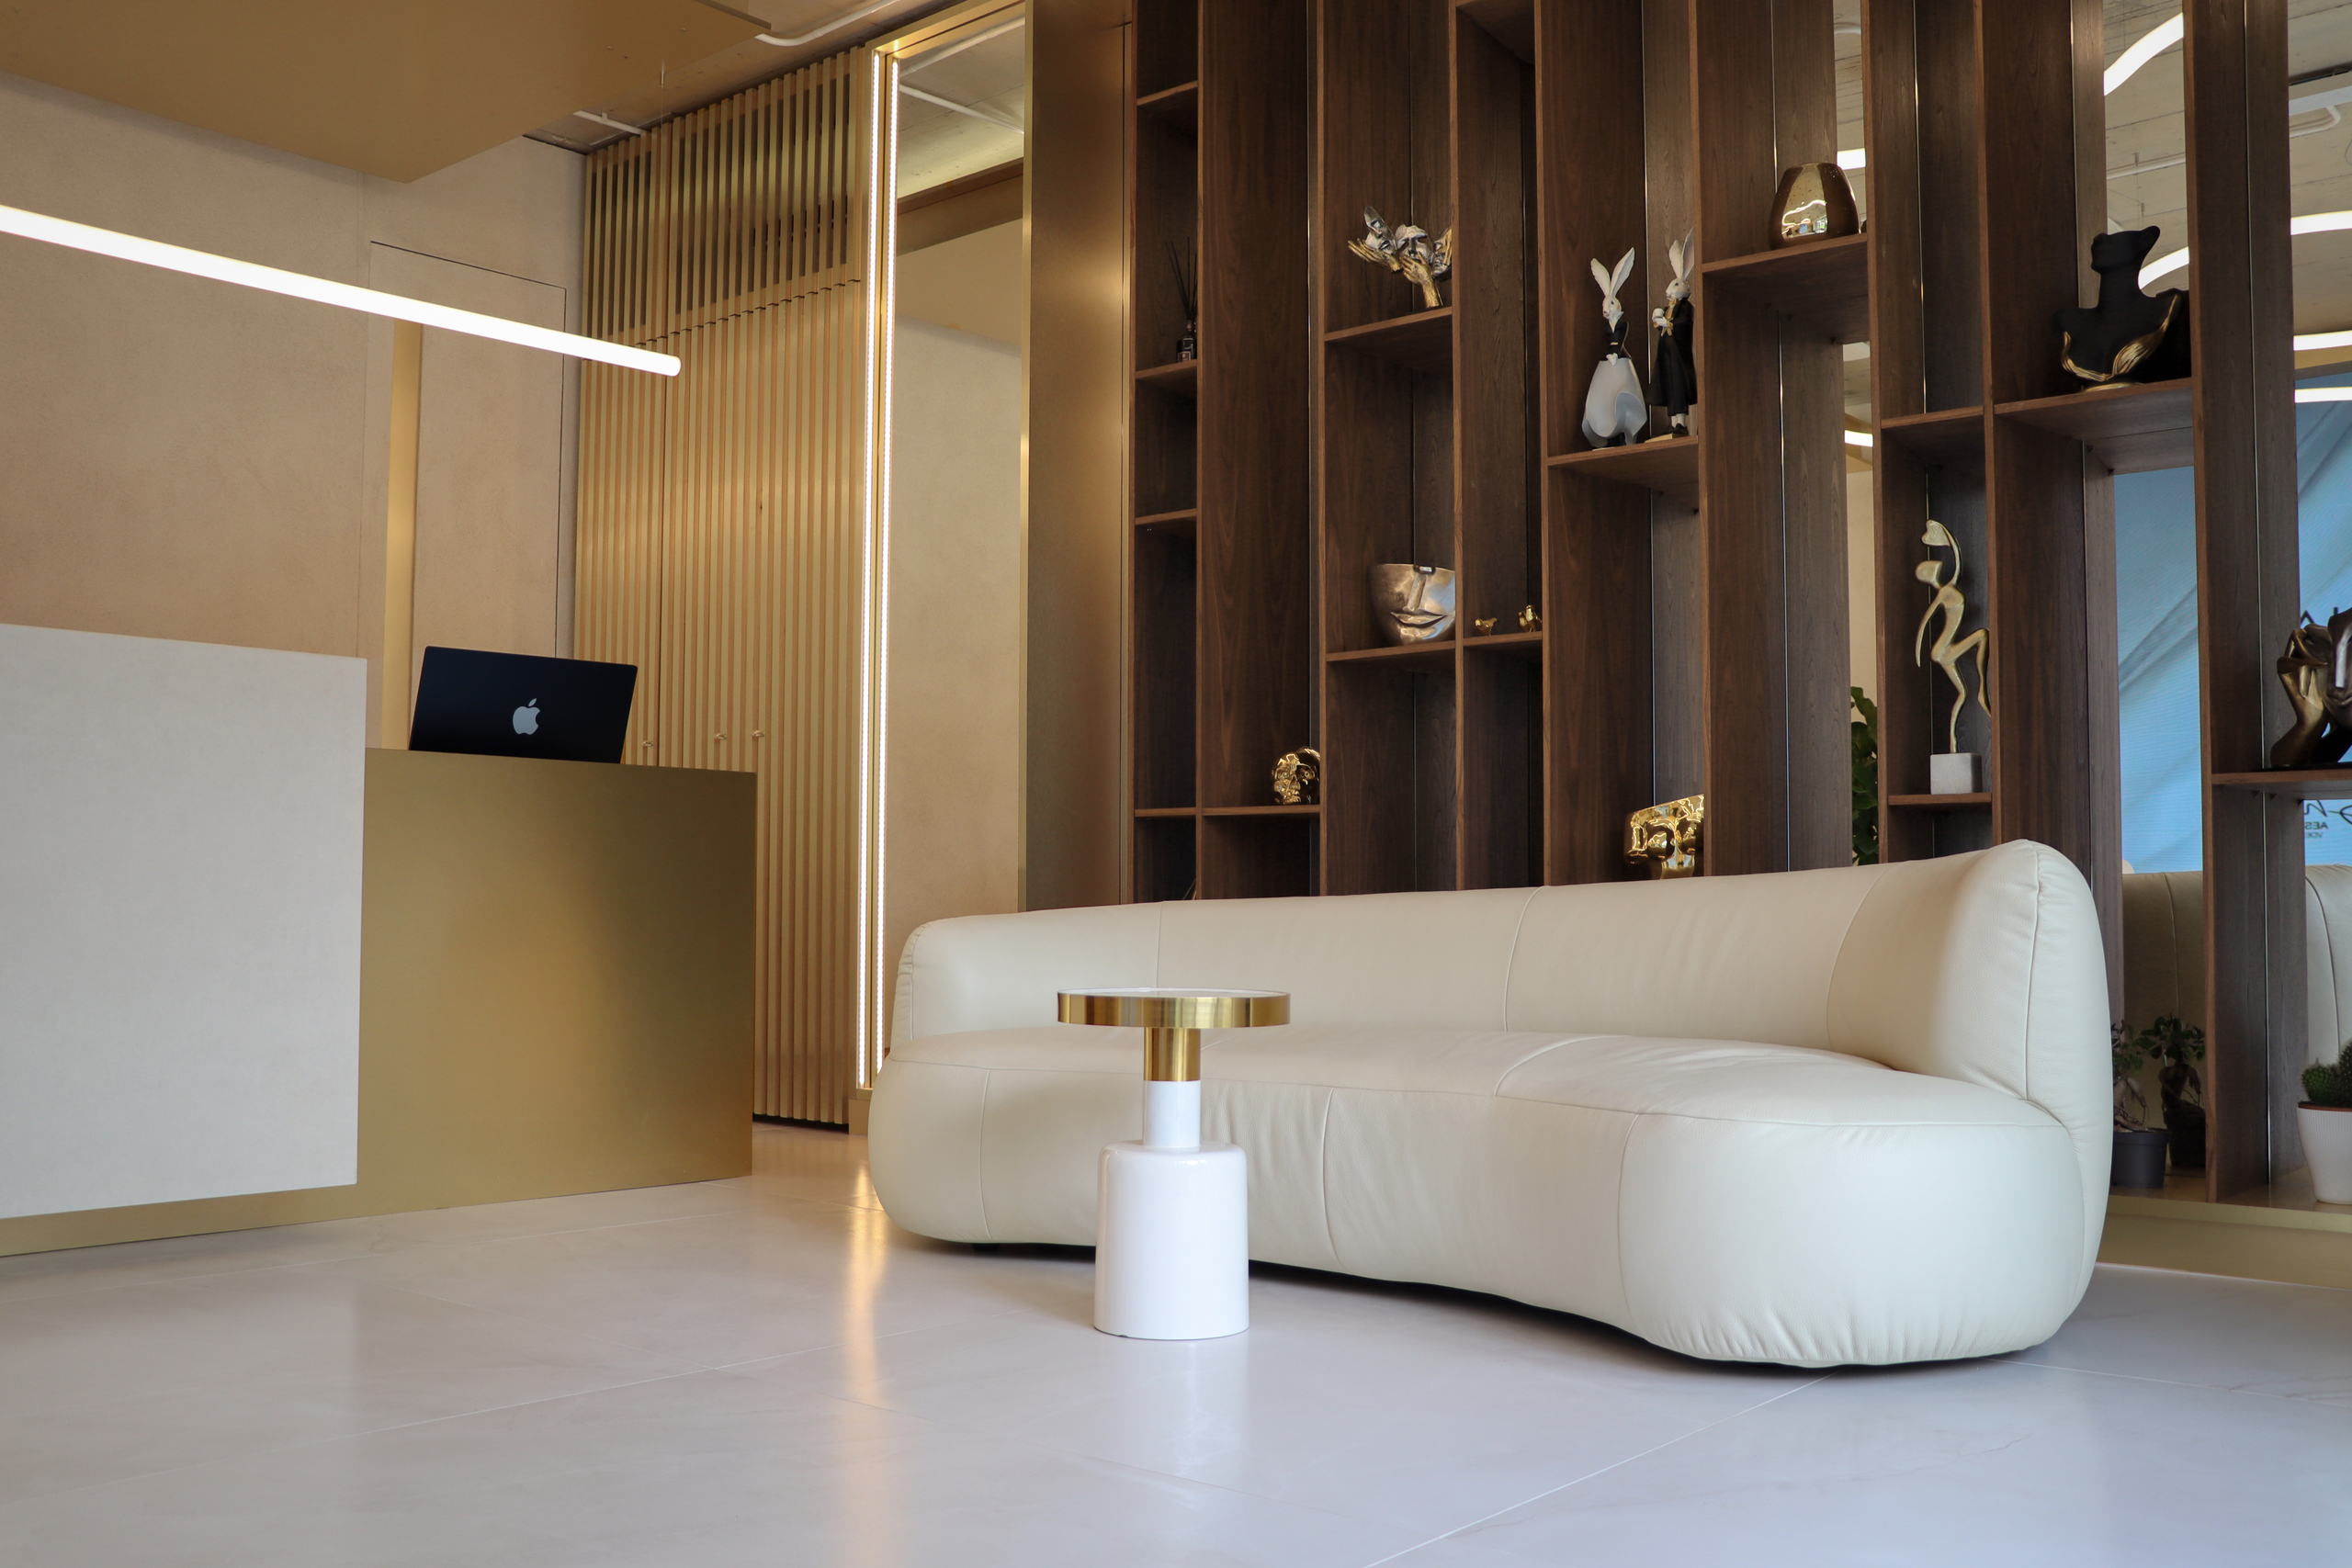
VDERM
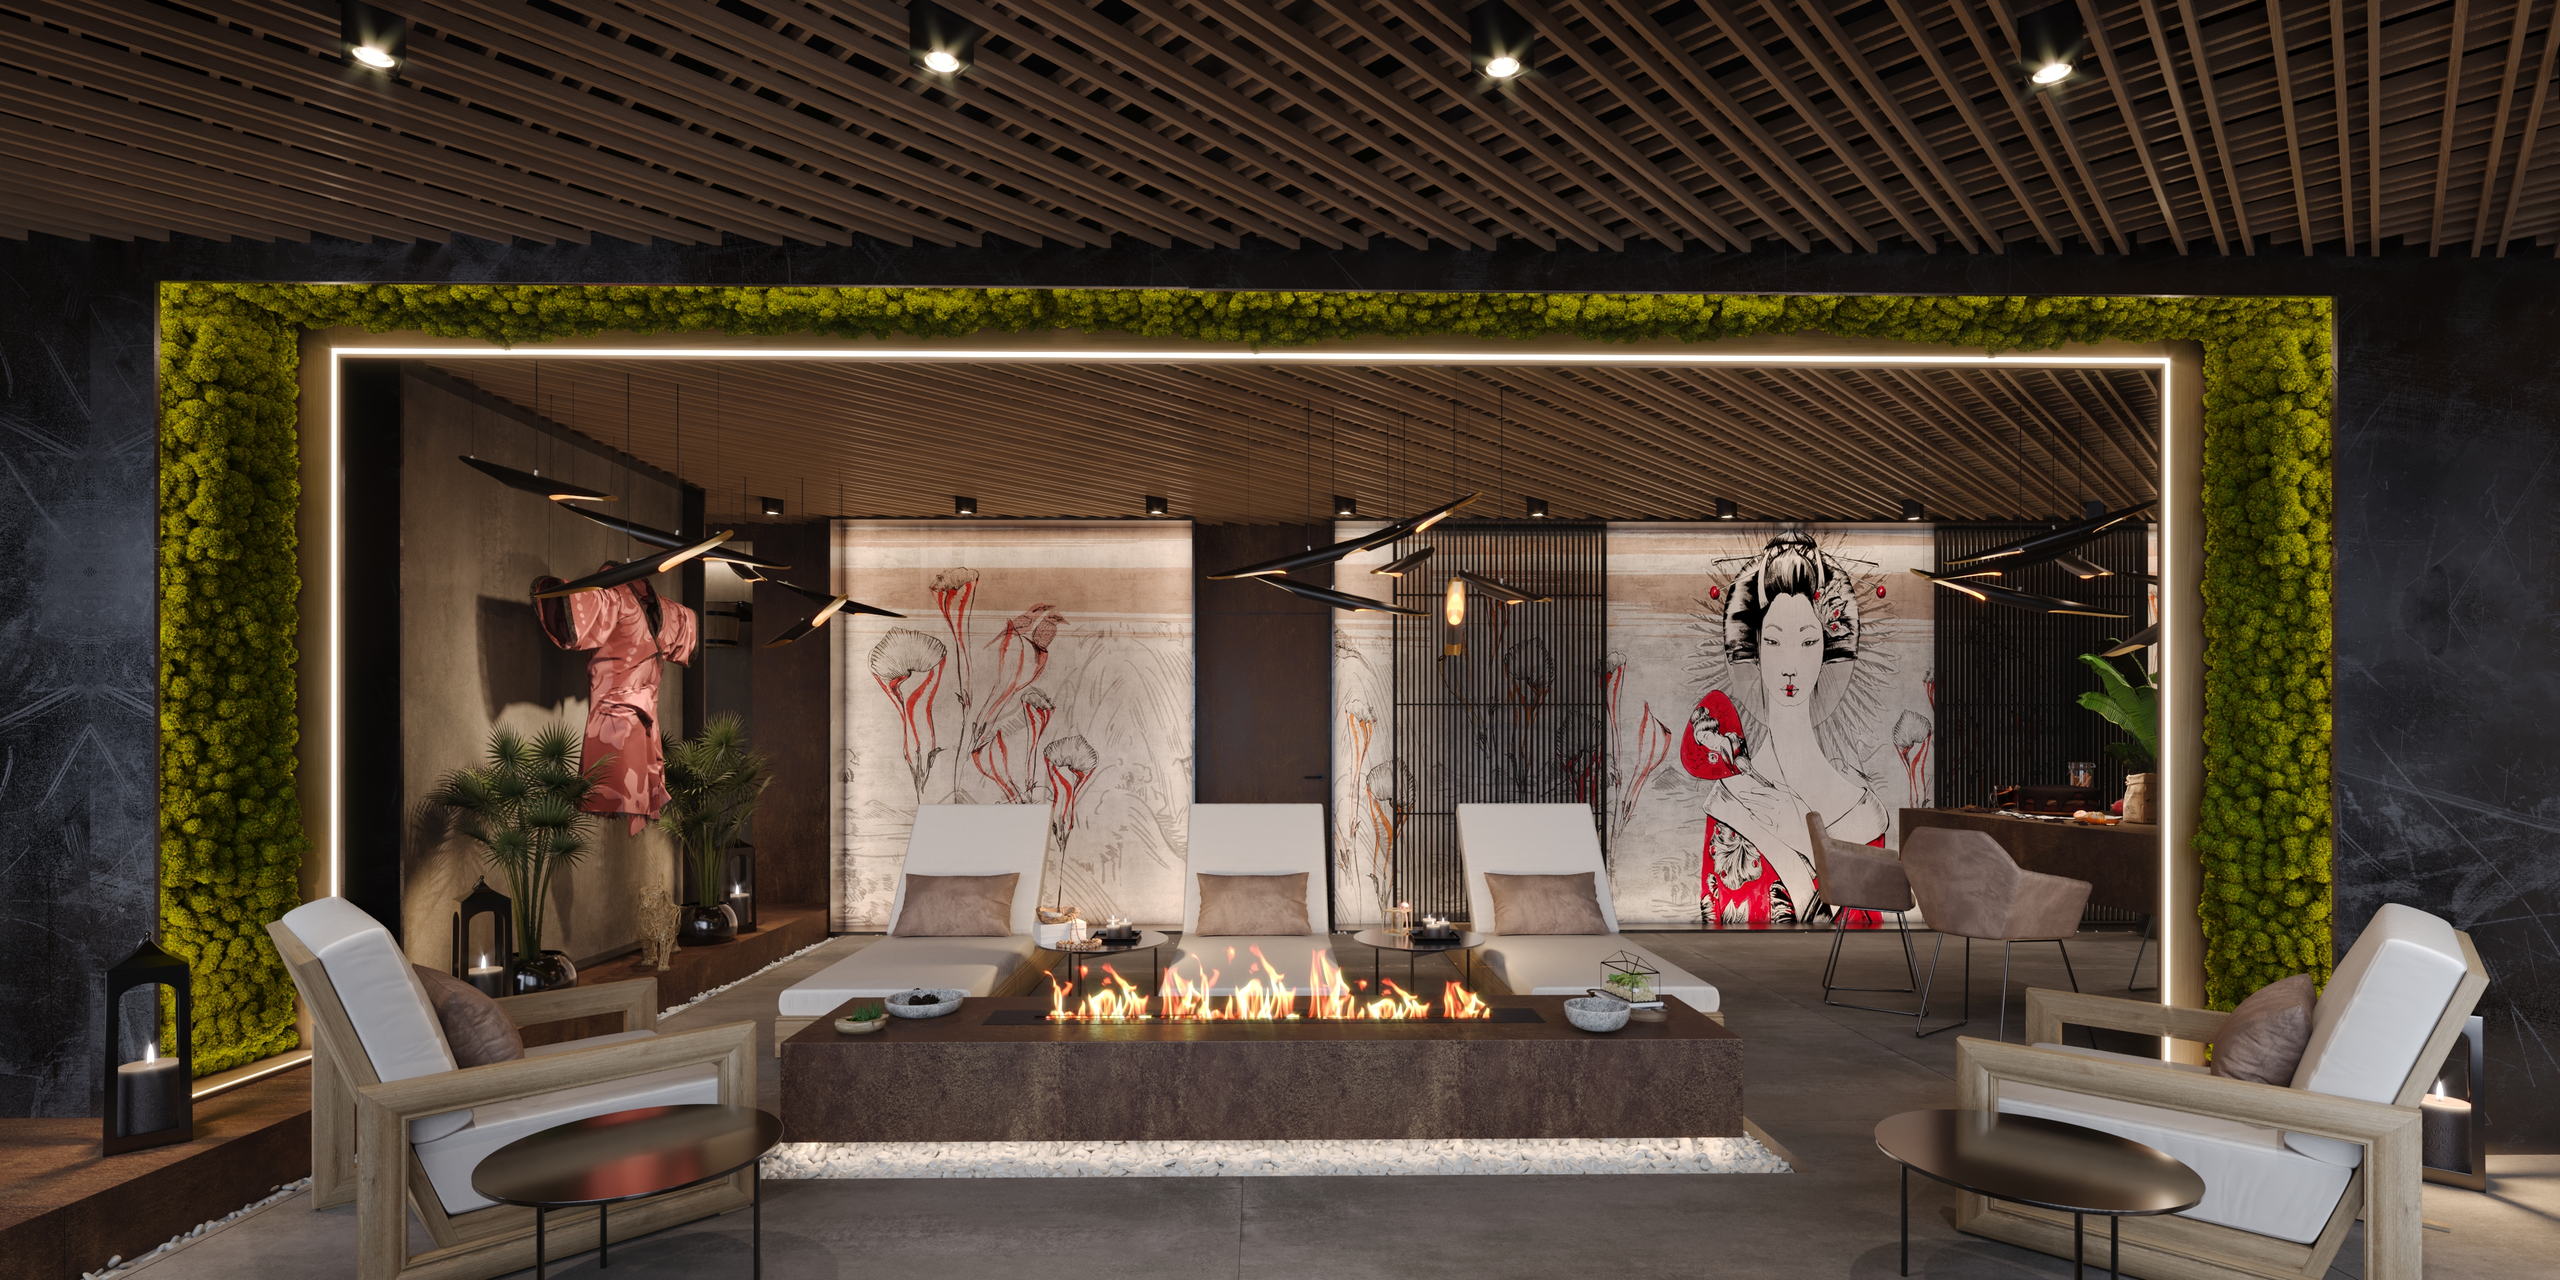
Asian Spa
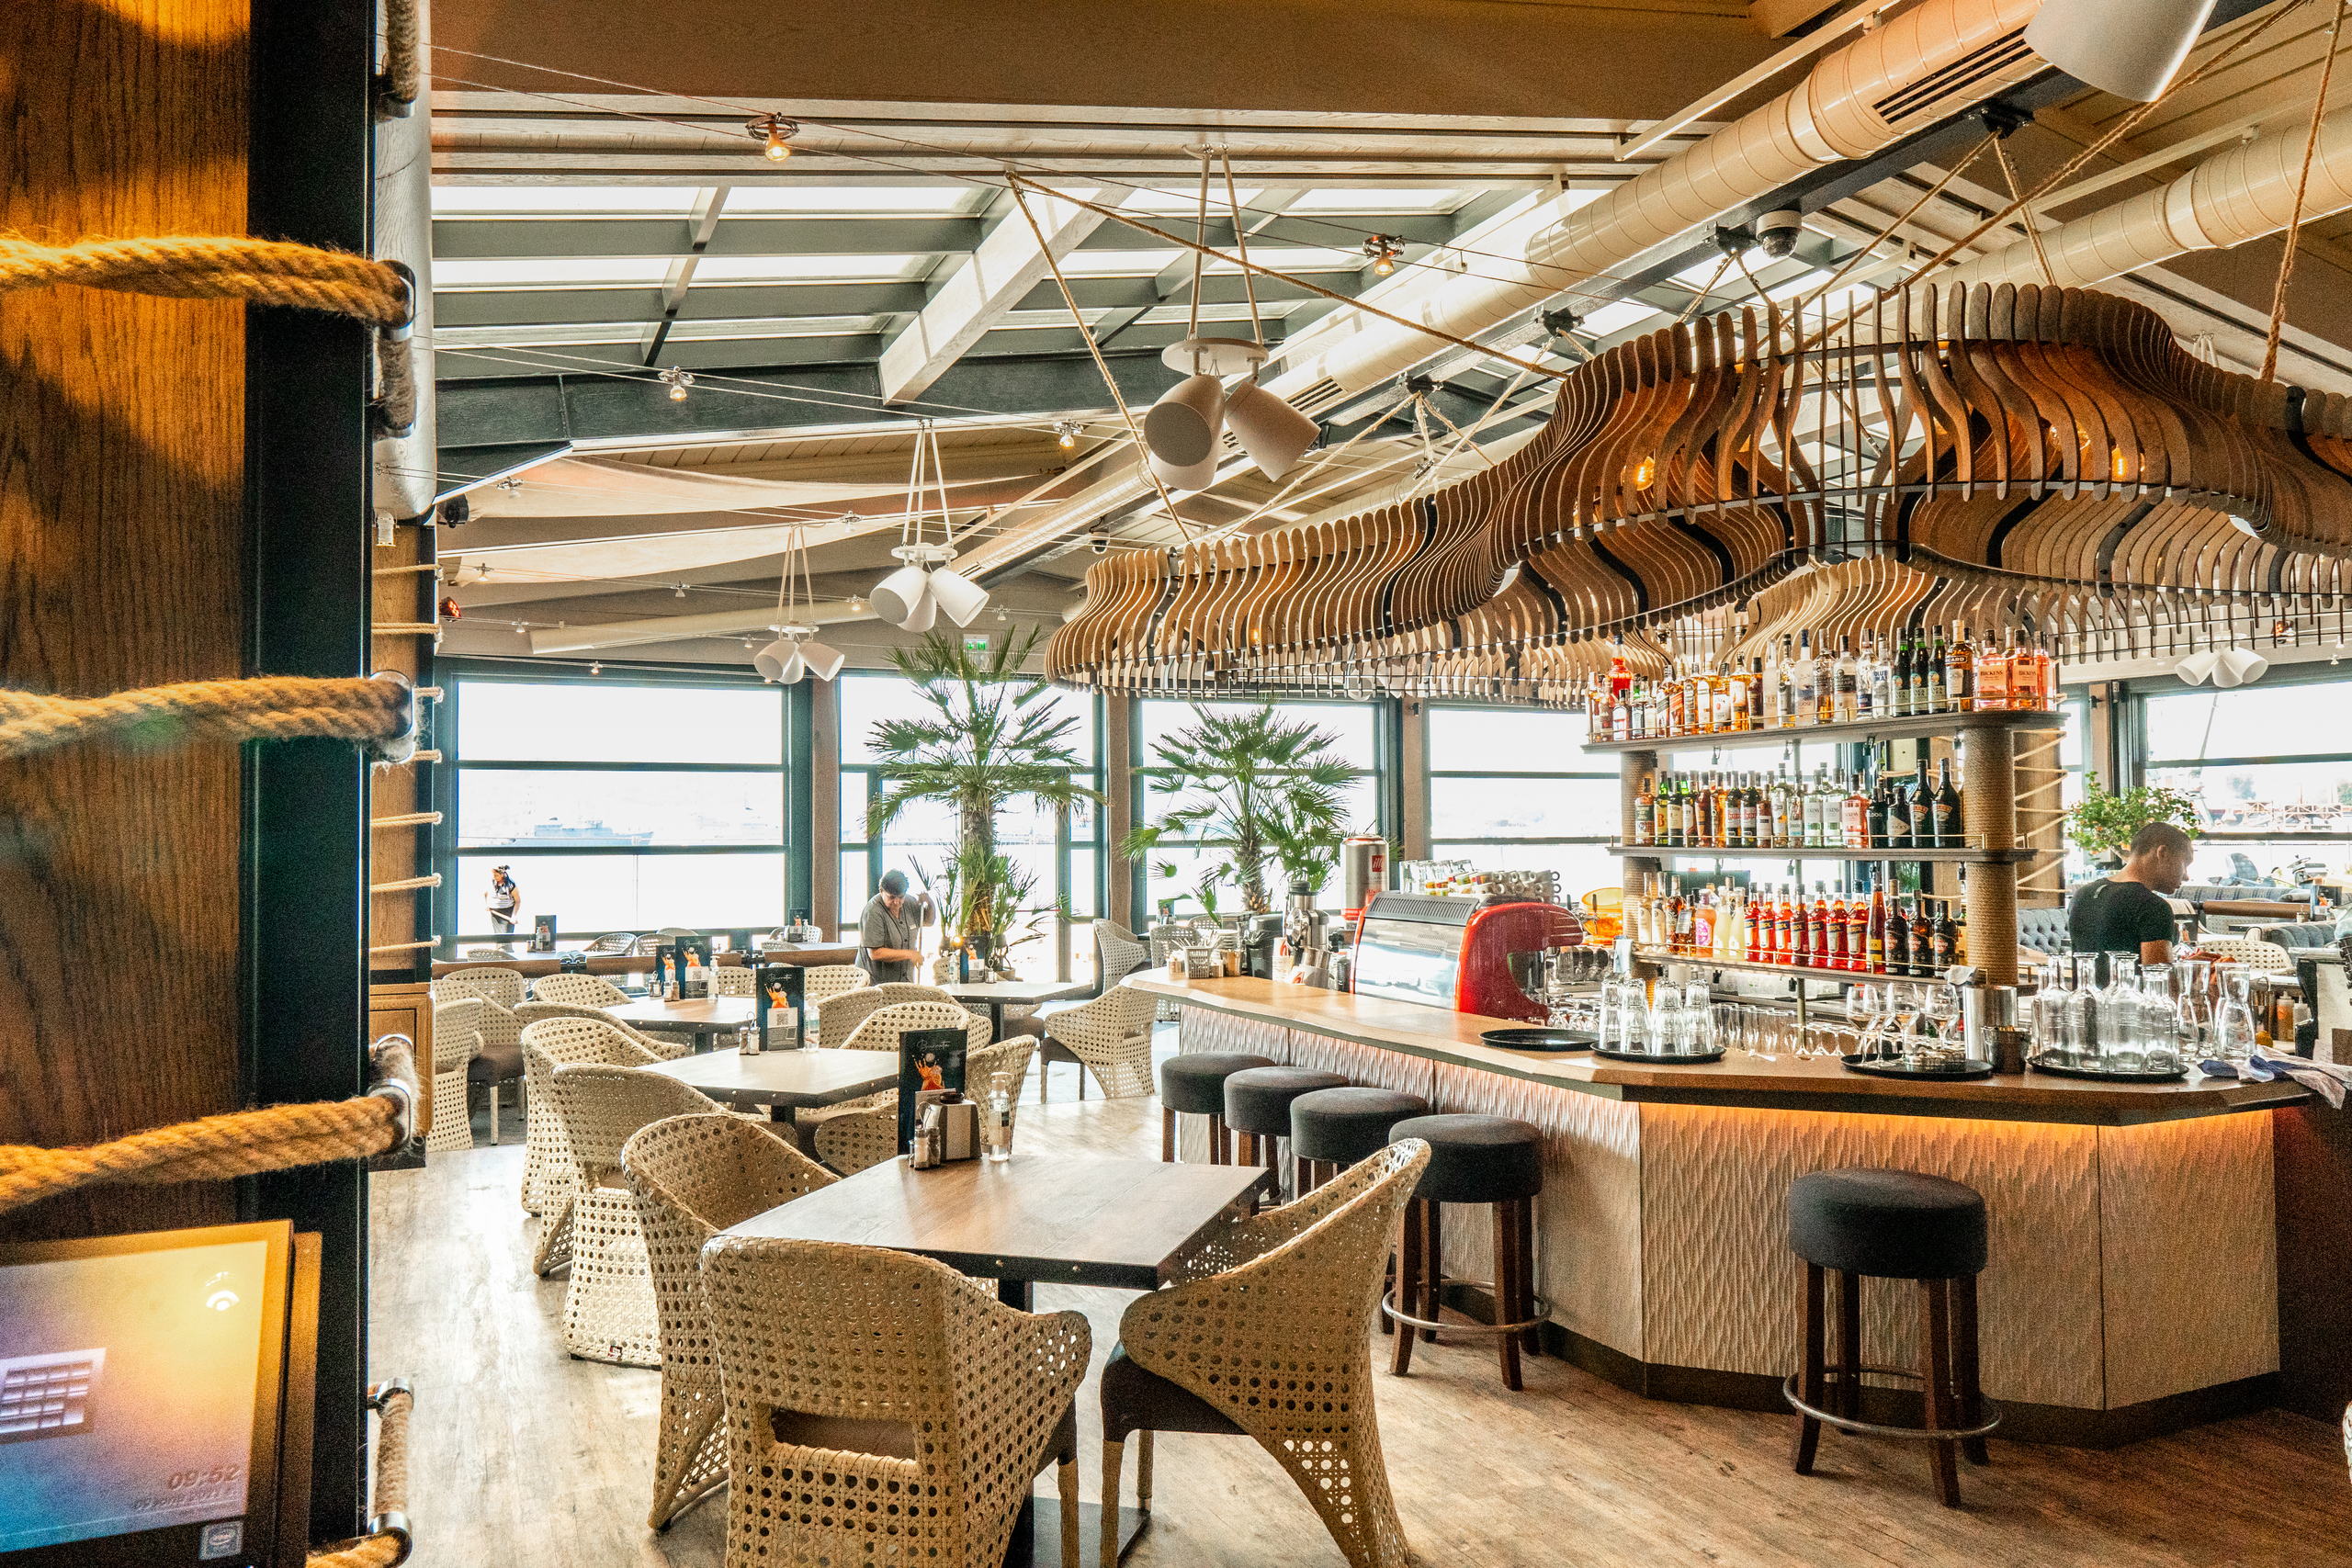
Restorant Burrata Harbour
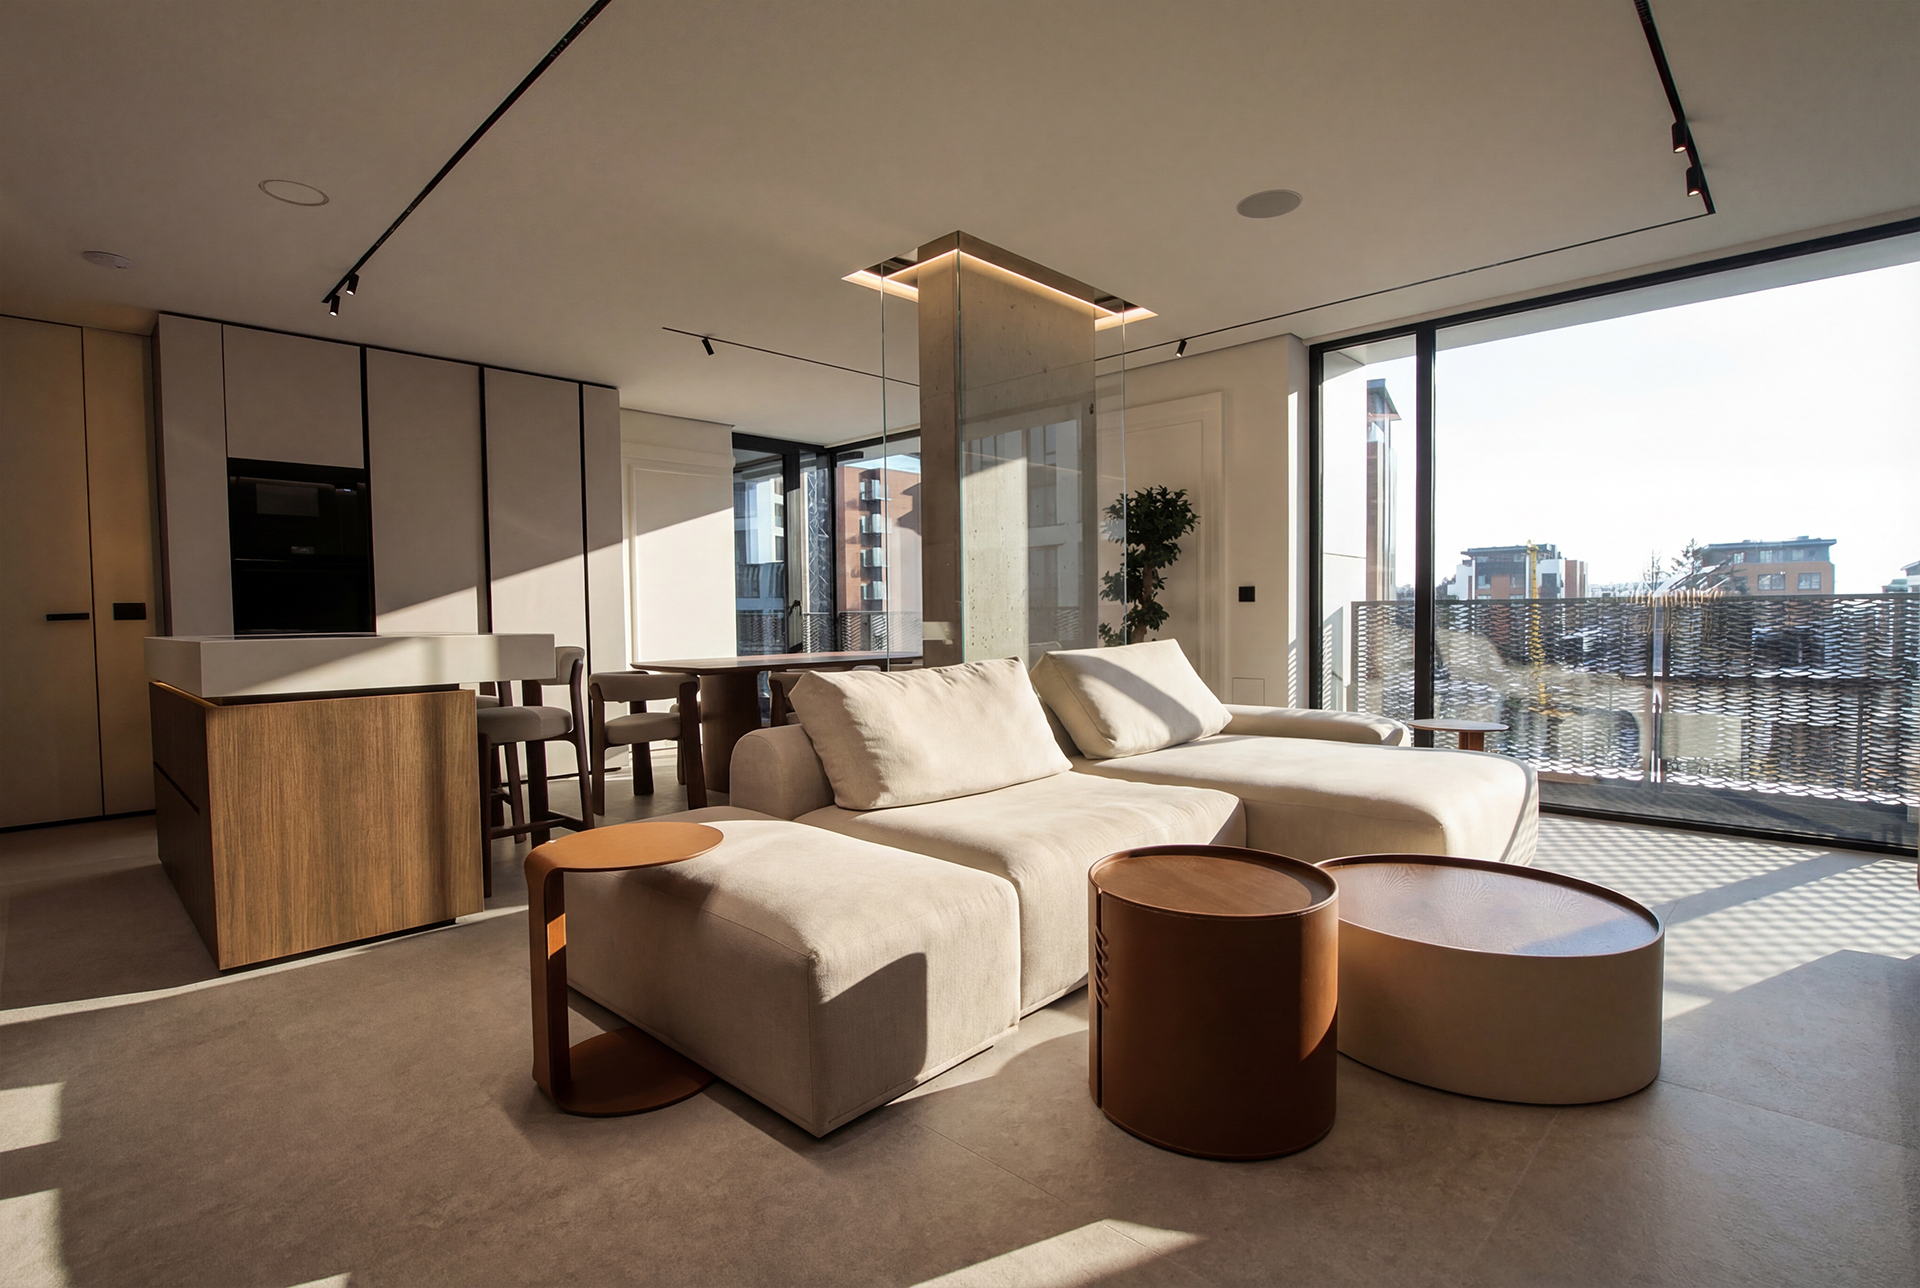
RUH A43
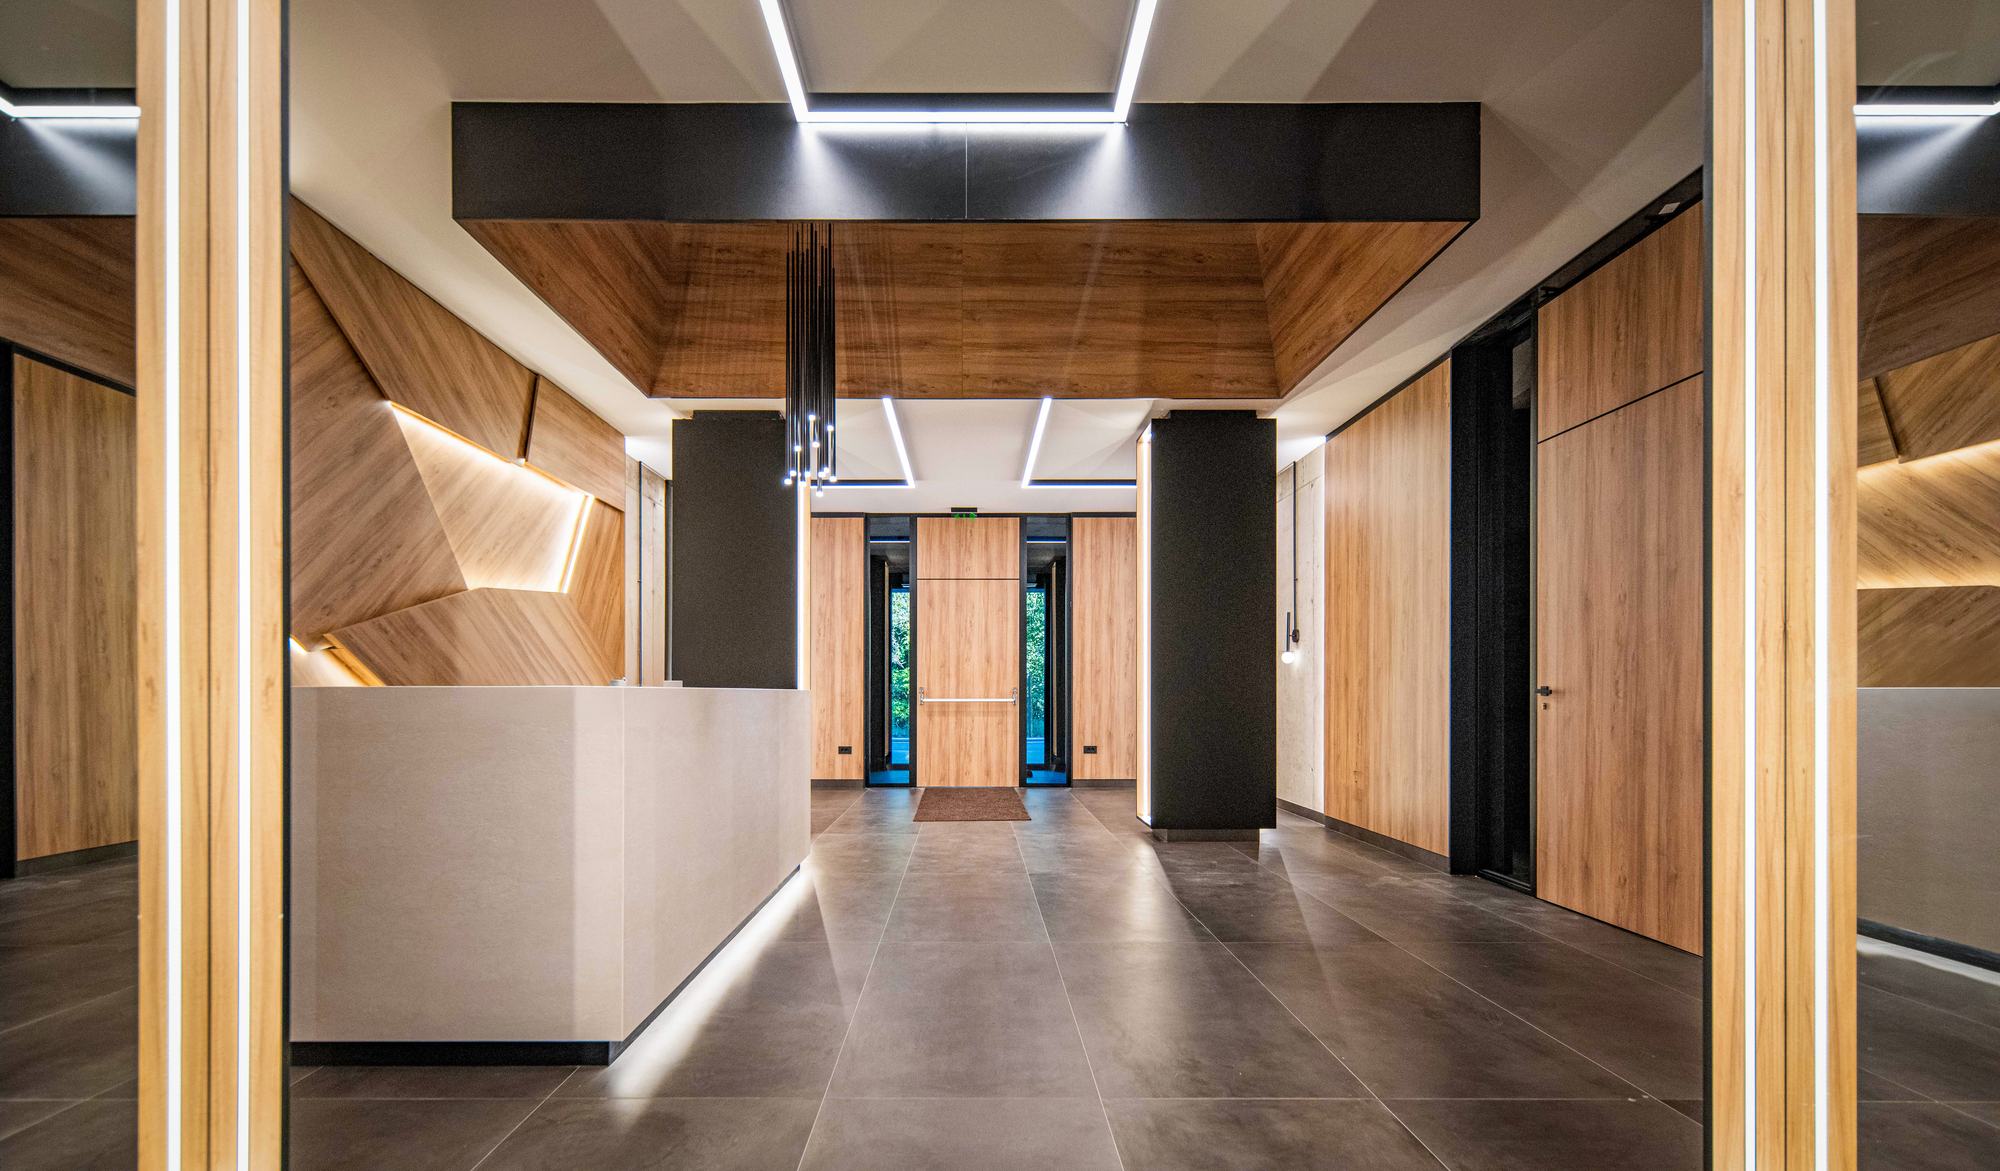
The Royal Residence - Interior
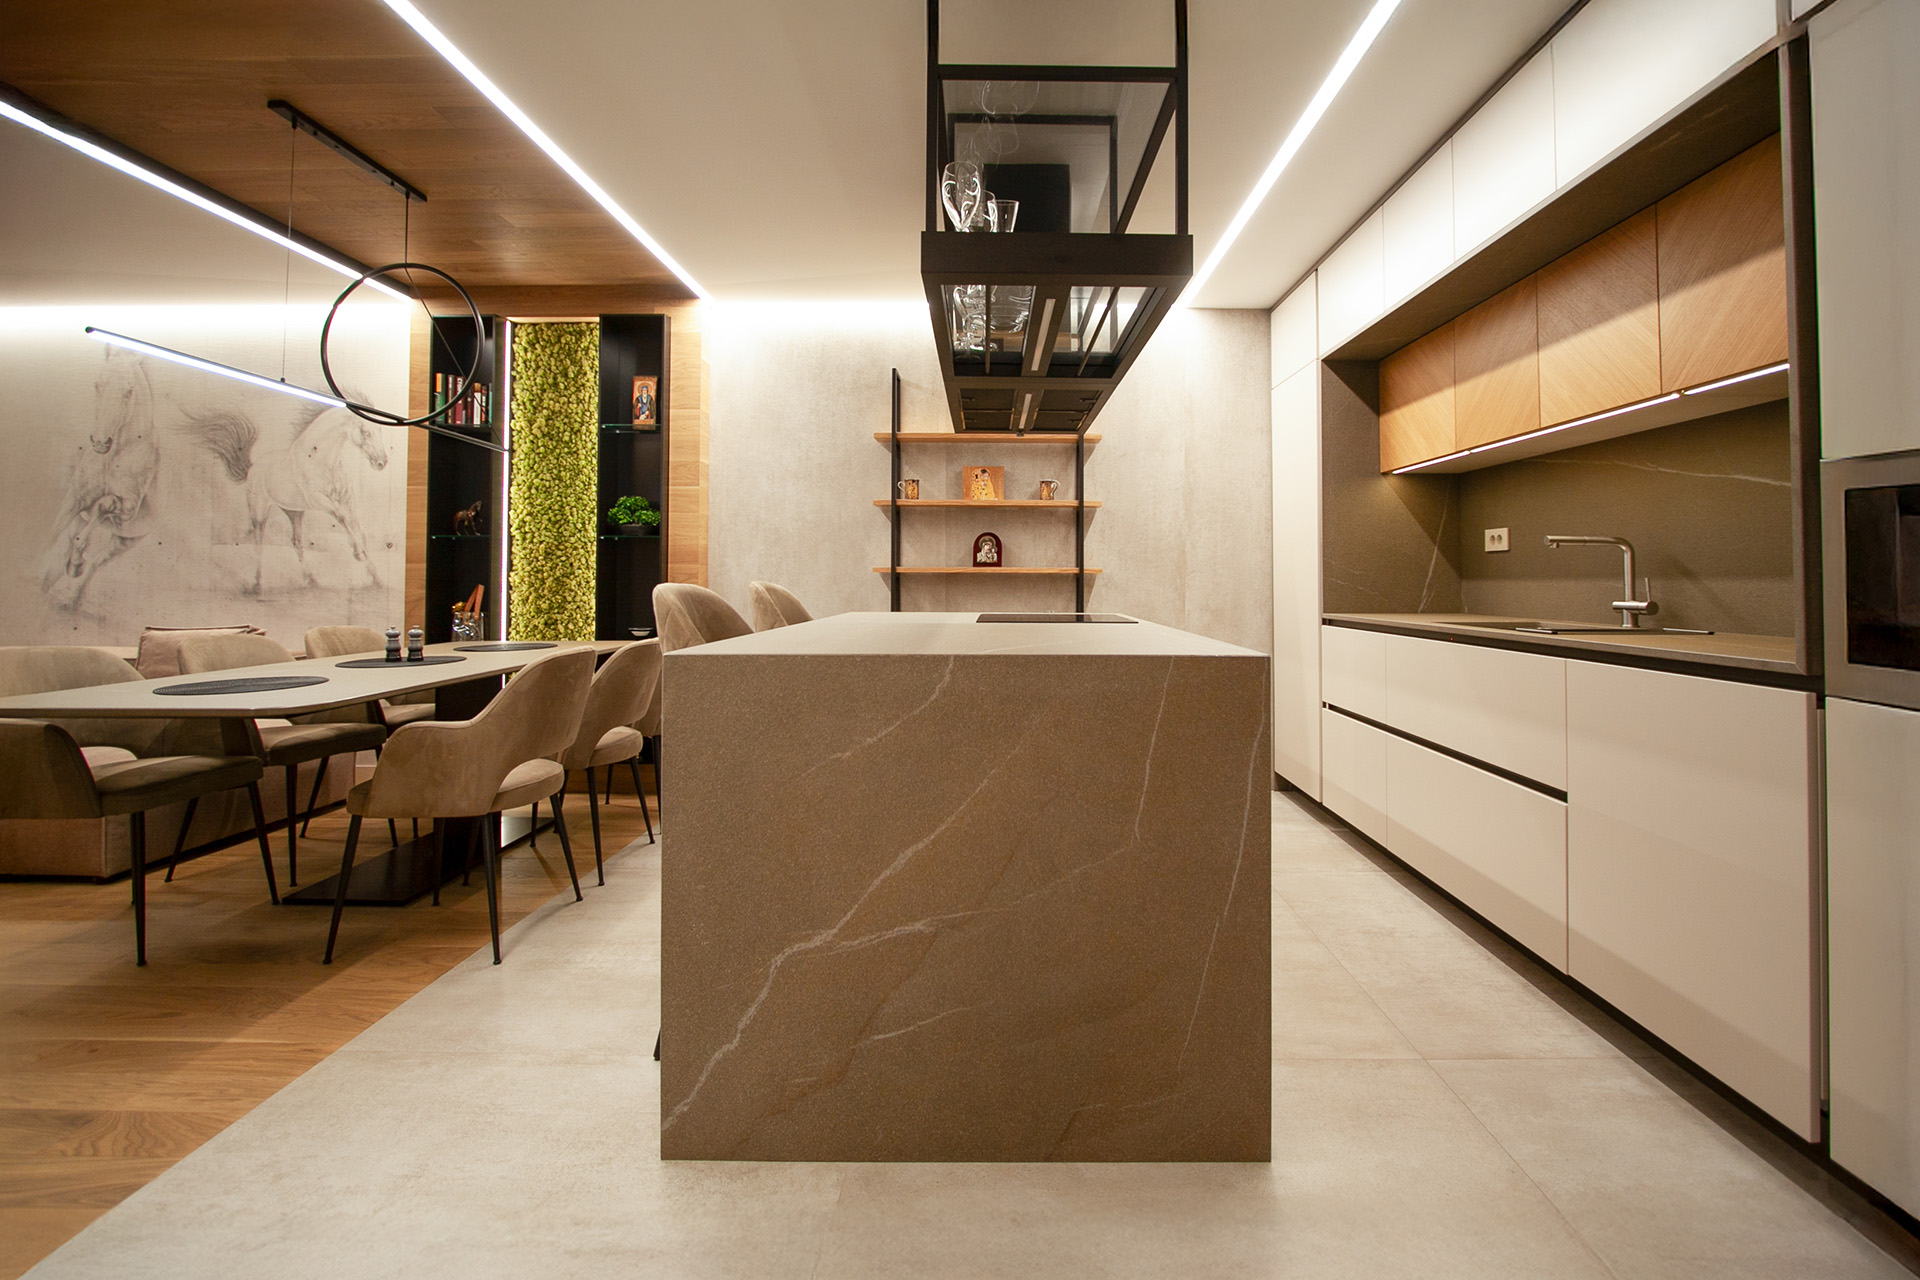
Kosanin Dol Apartament
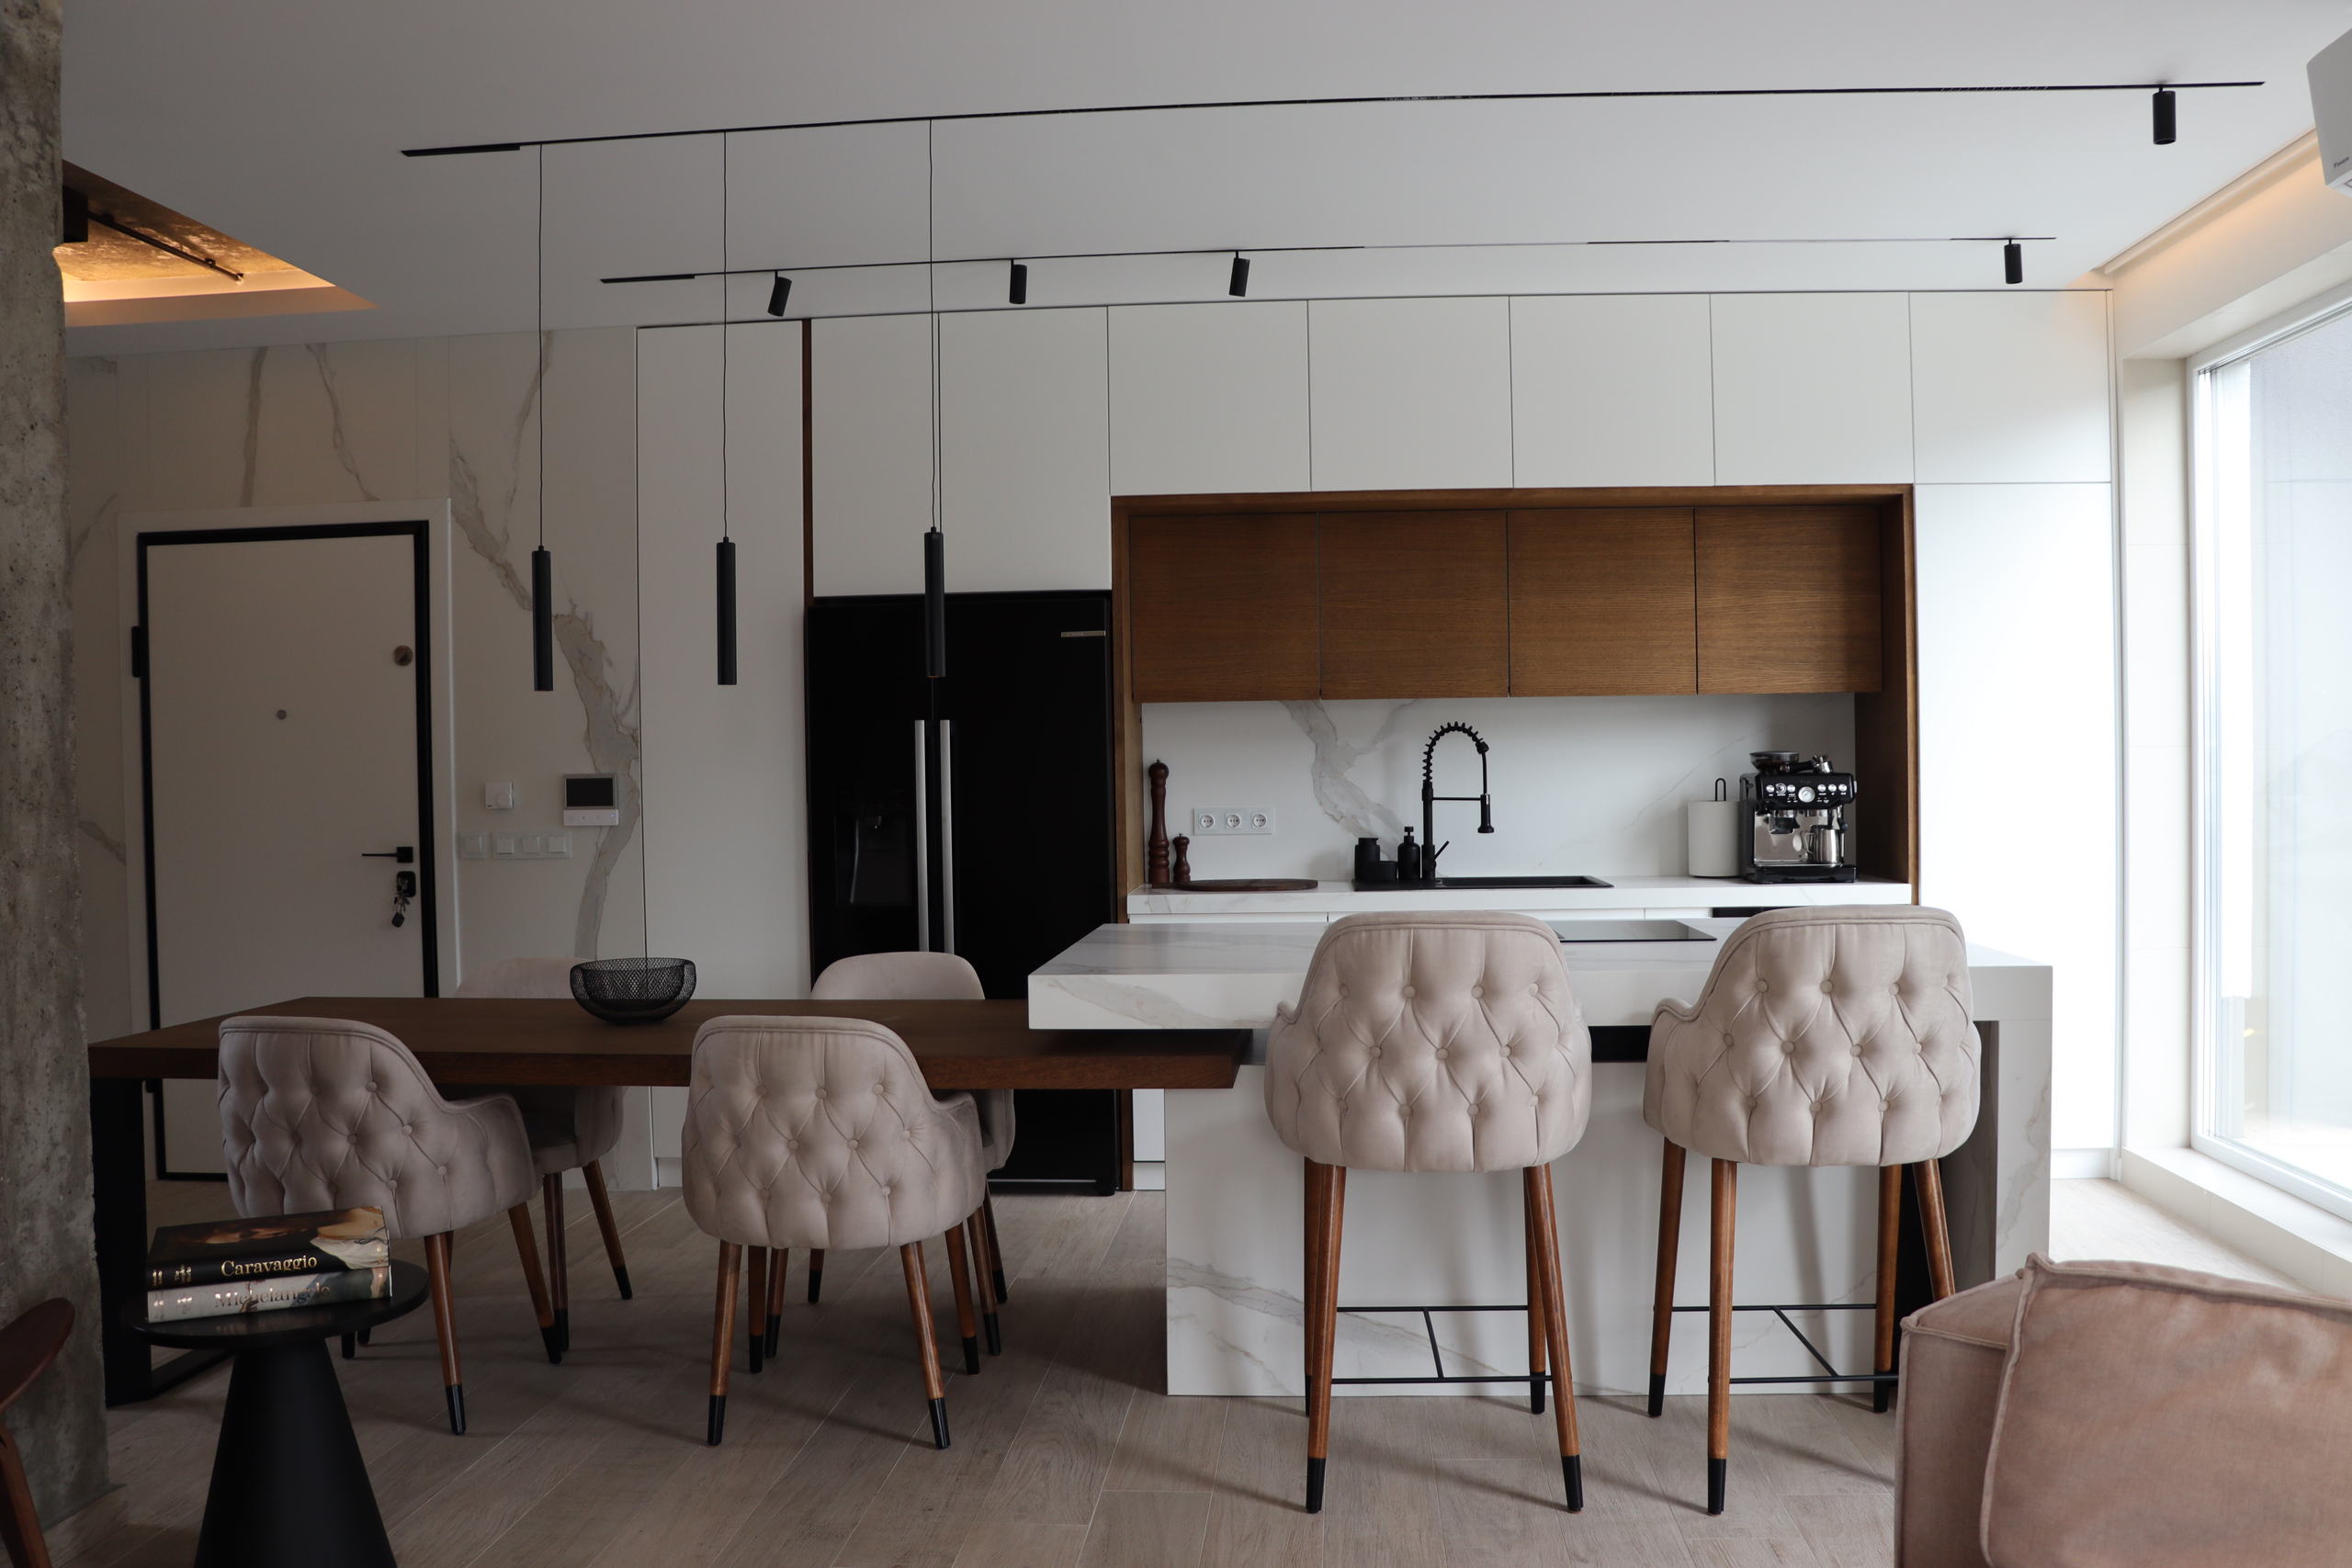
Vistagardens II
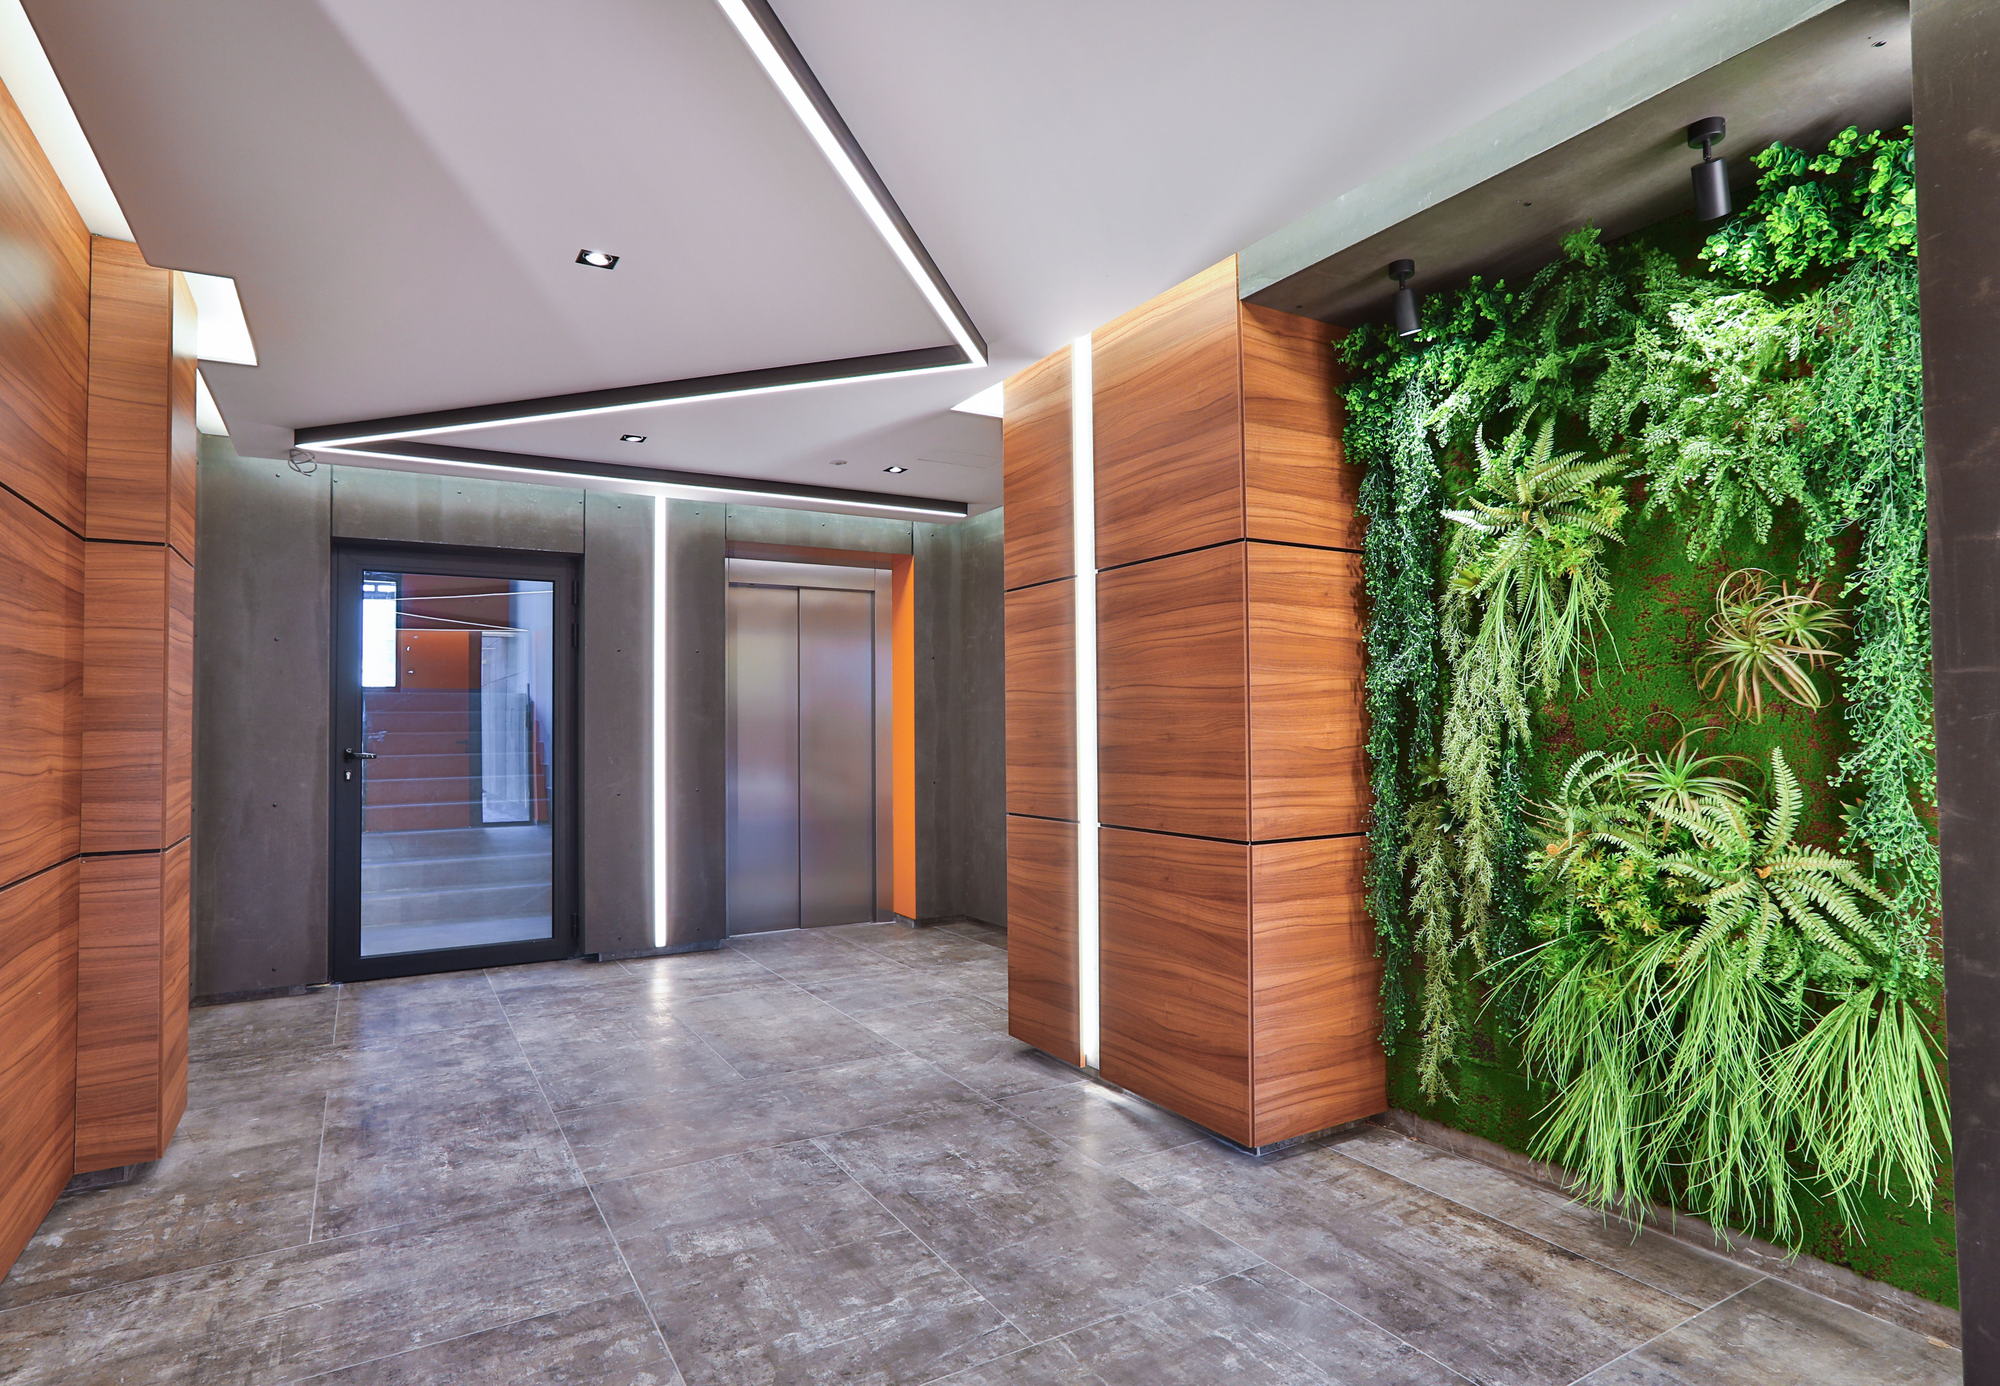
RUhouse Foyer
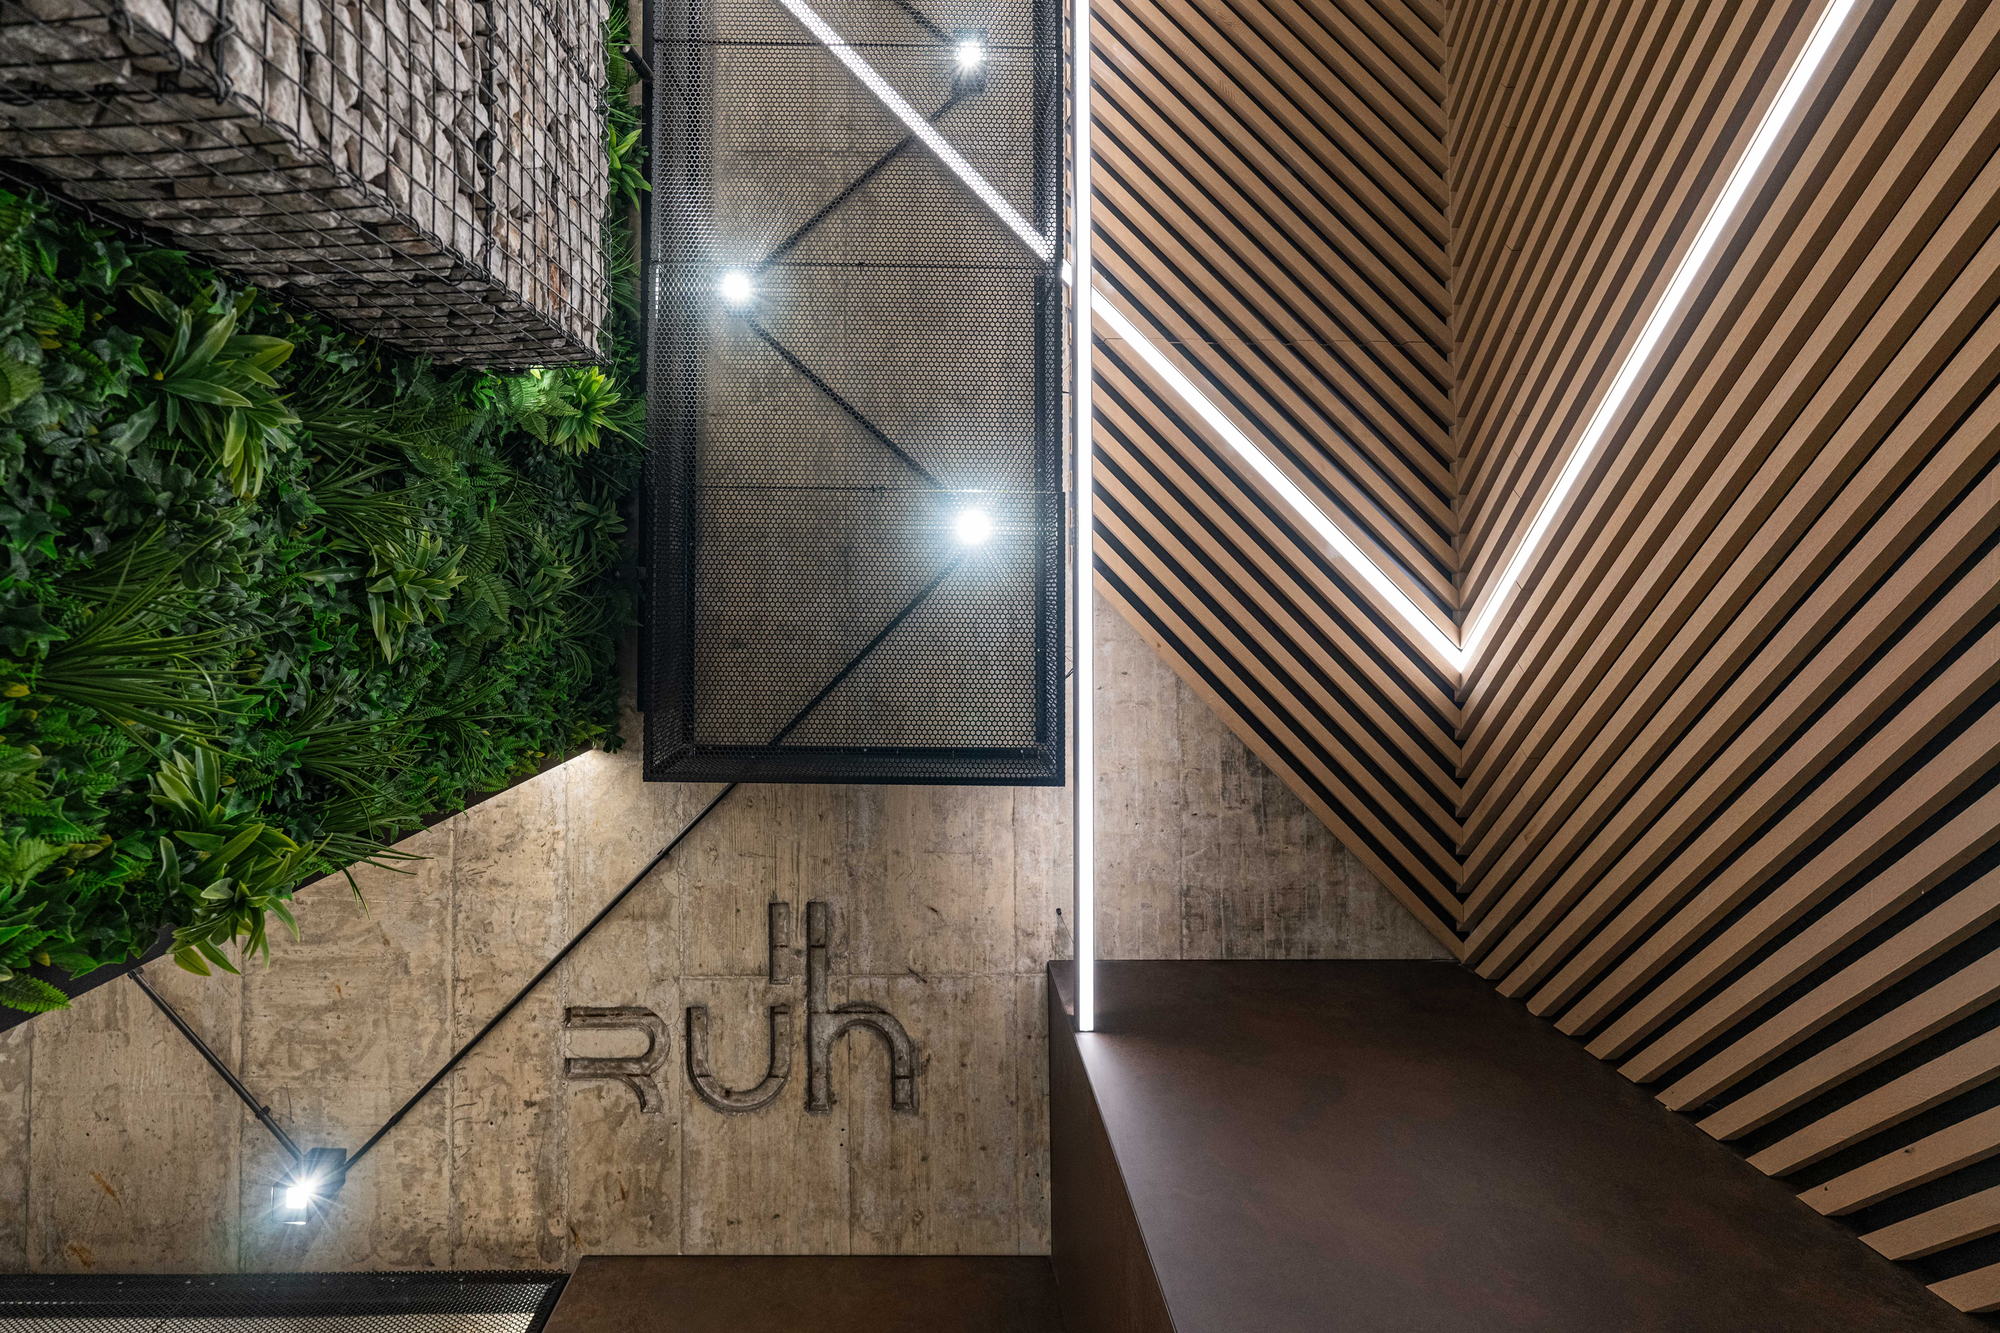
RUhouse II Foyer
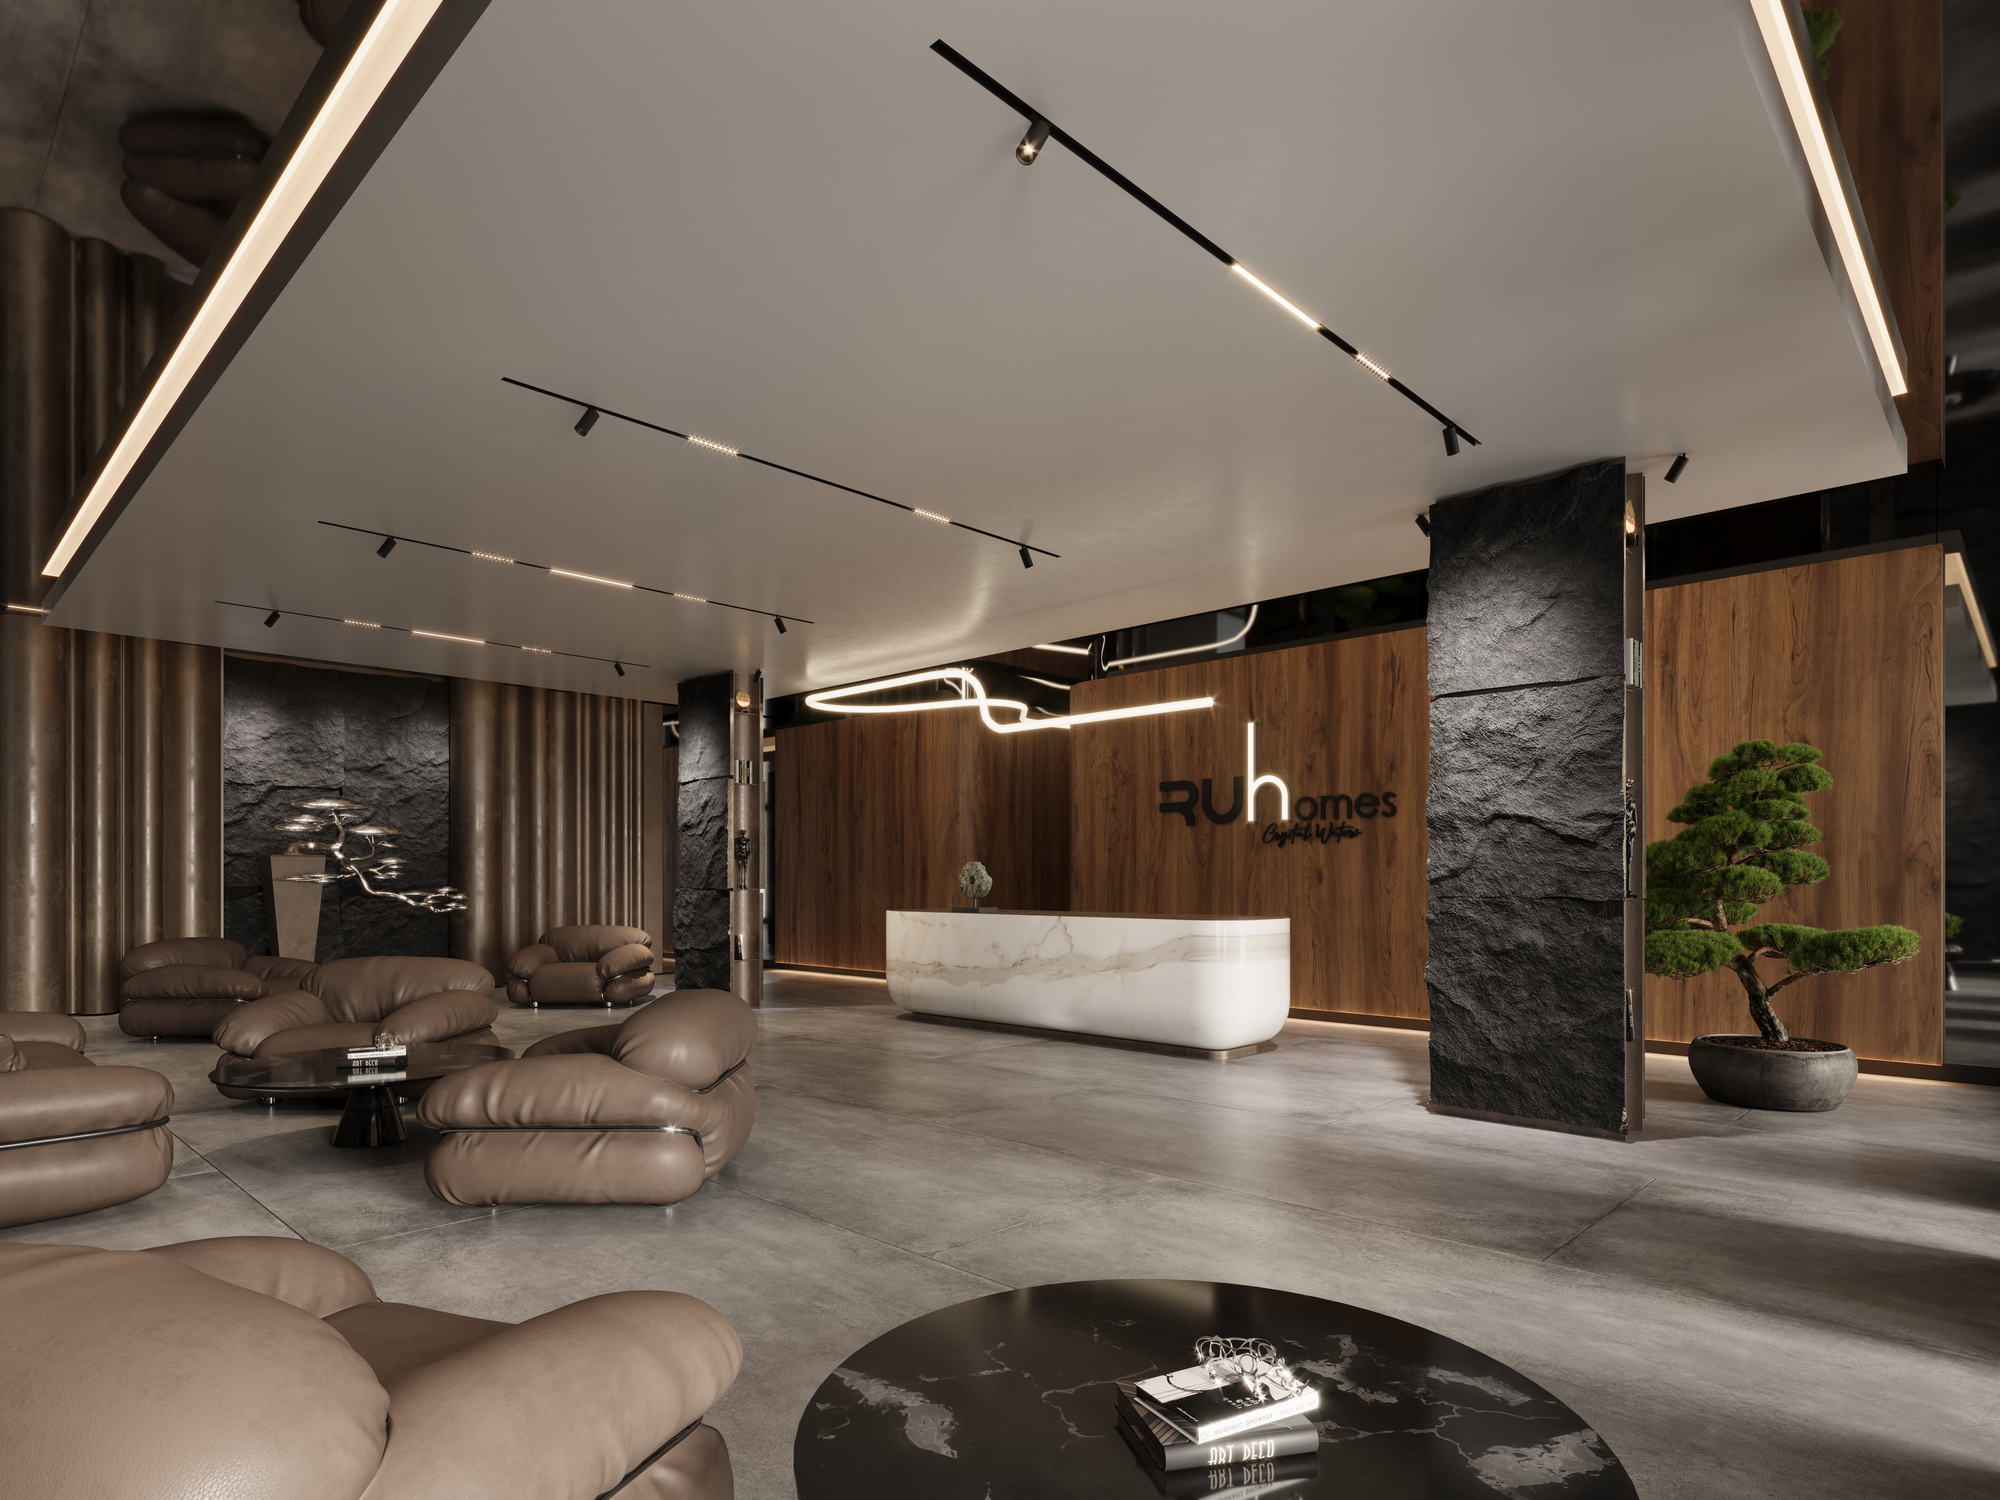
RUhomes Botanic Garden Foyer
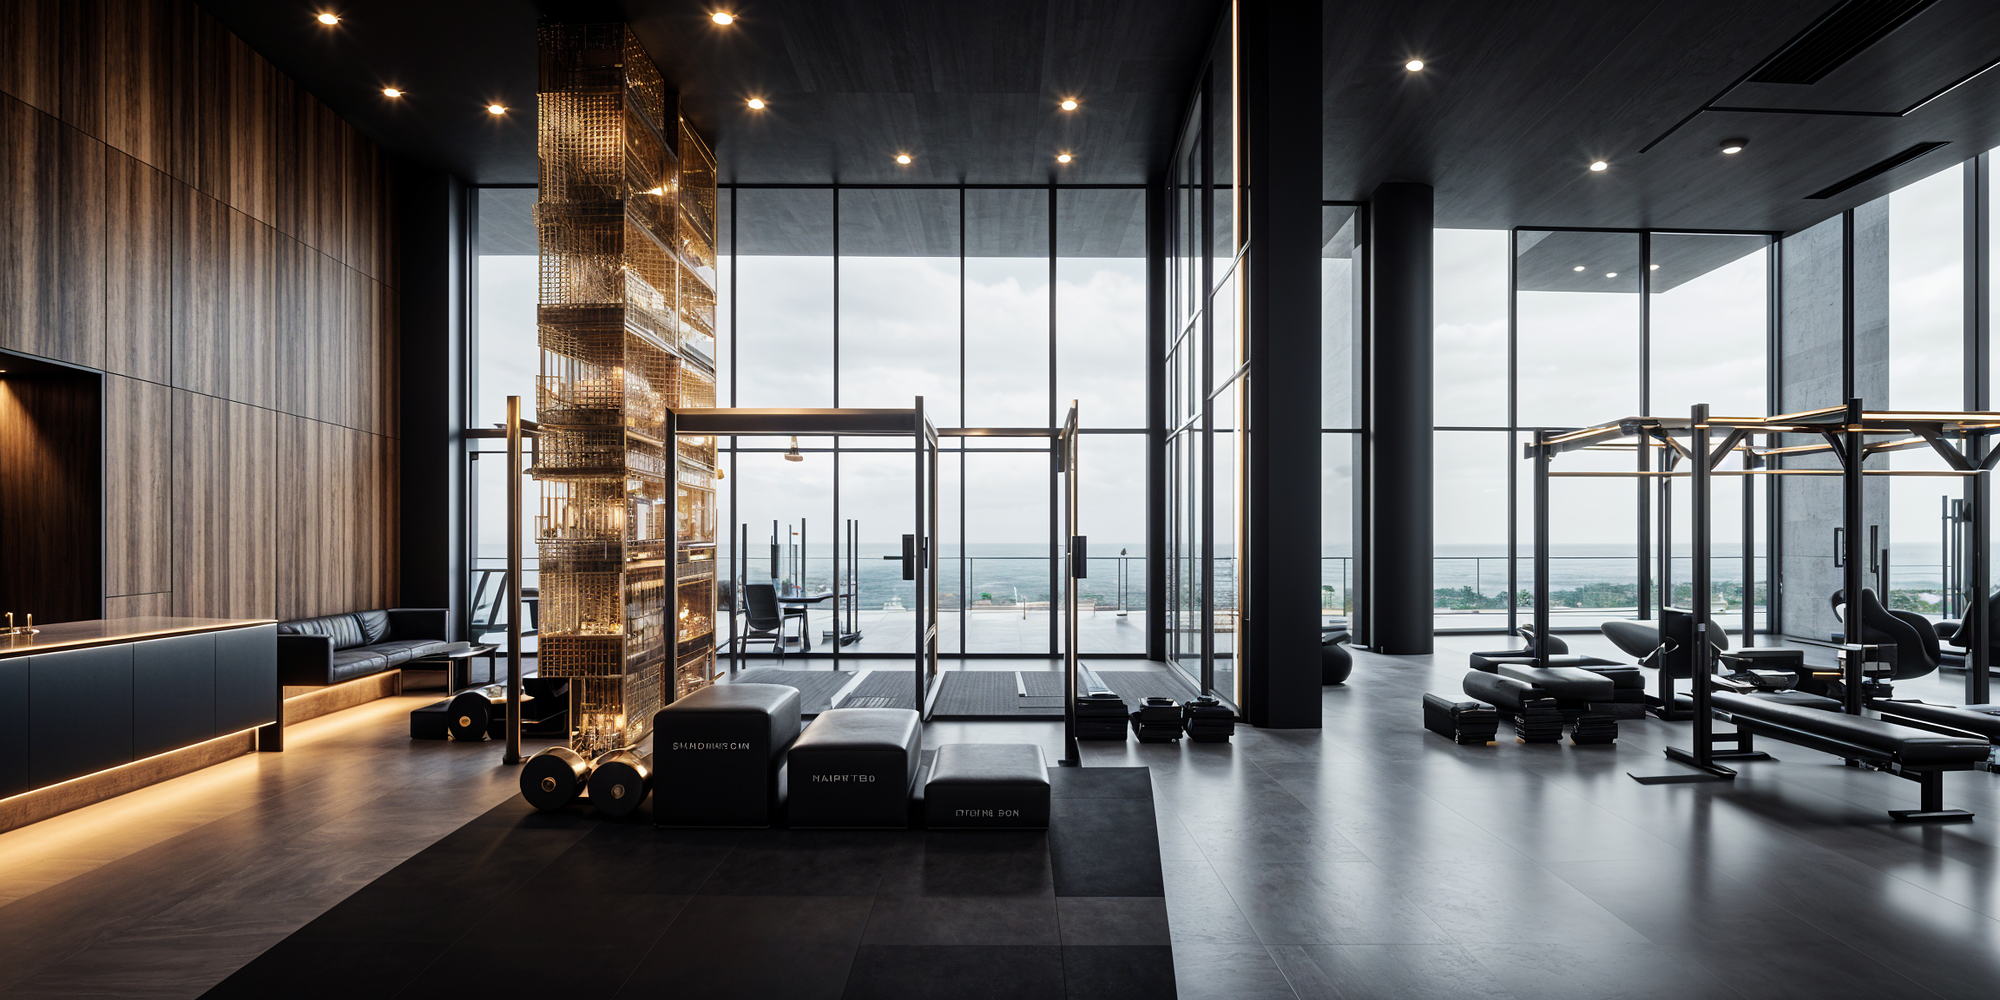
RUh Bulgaria Fitness
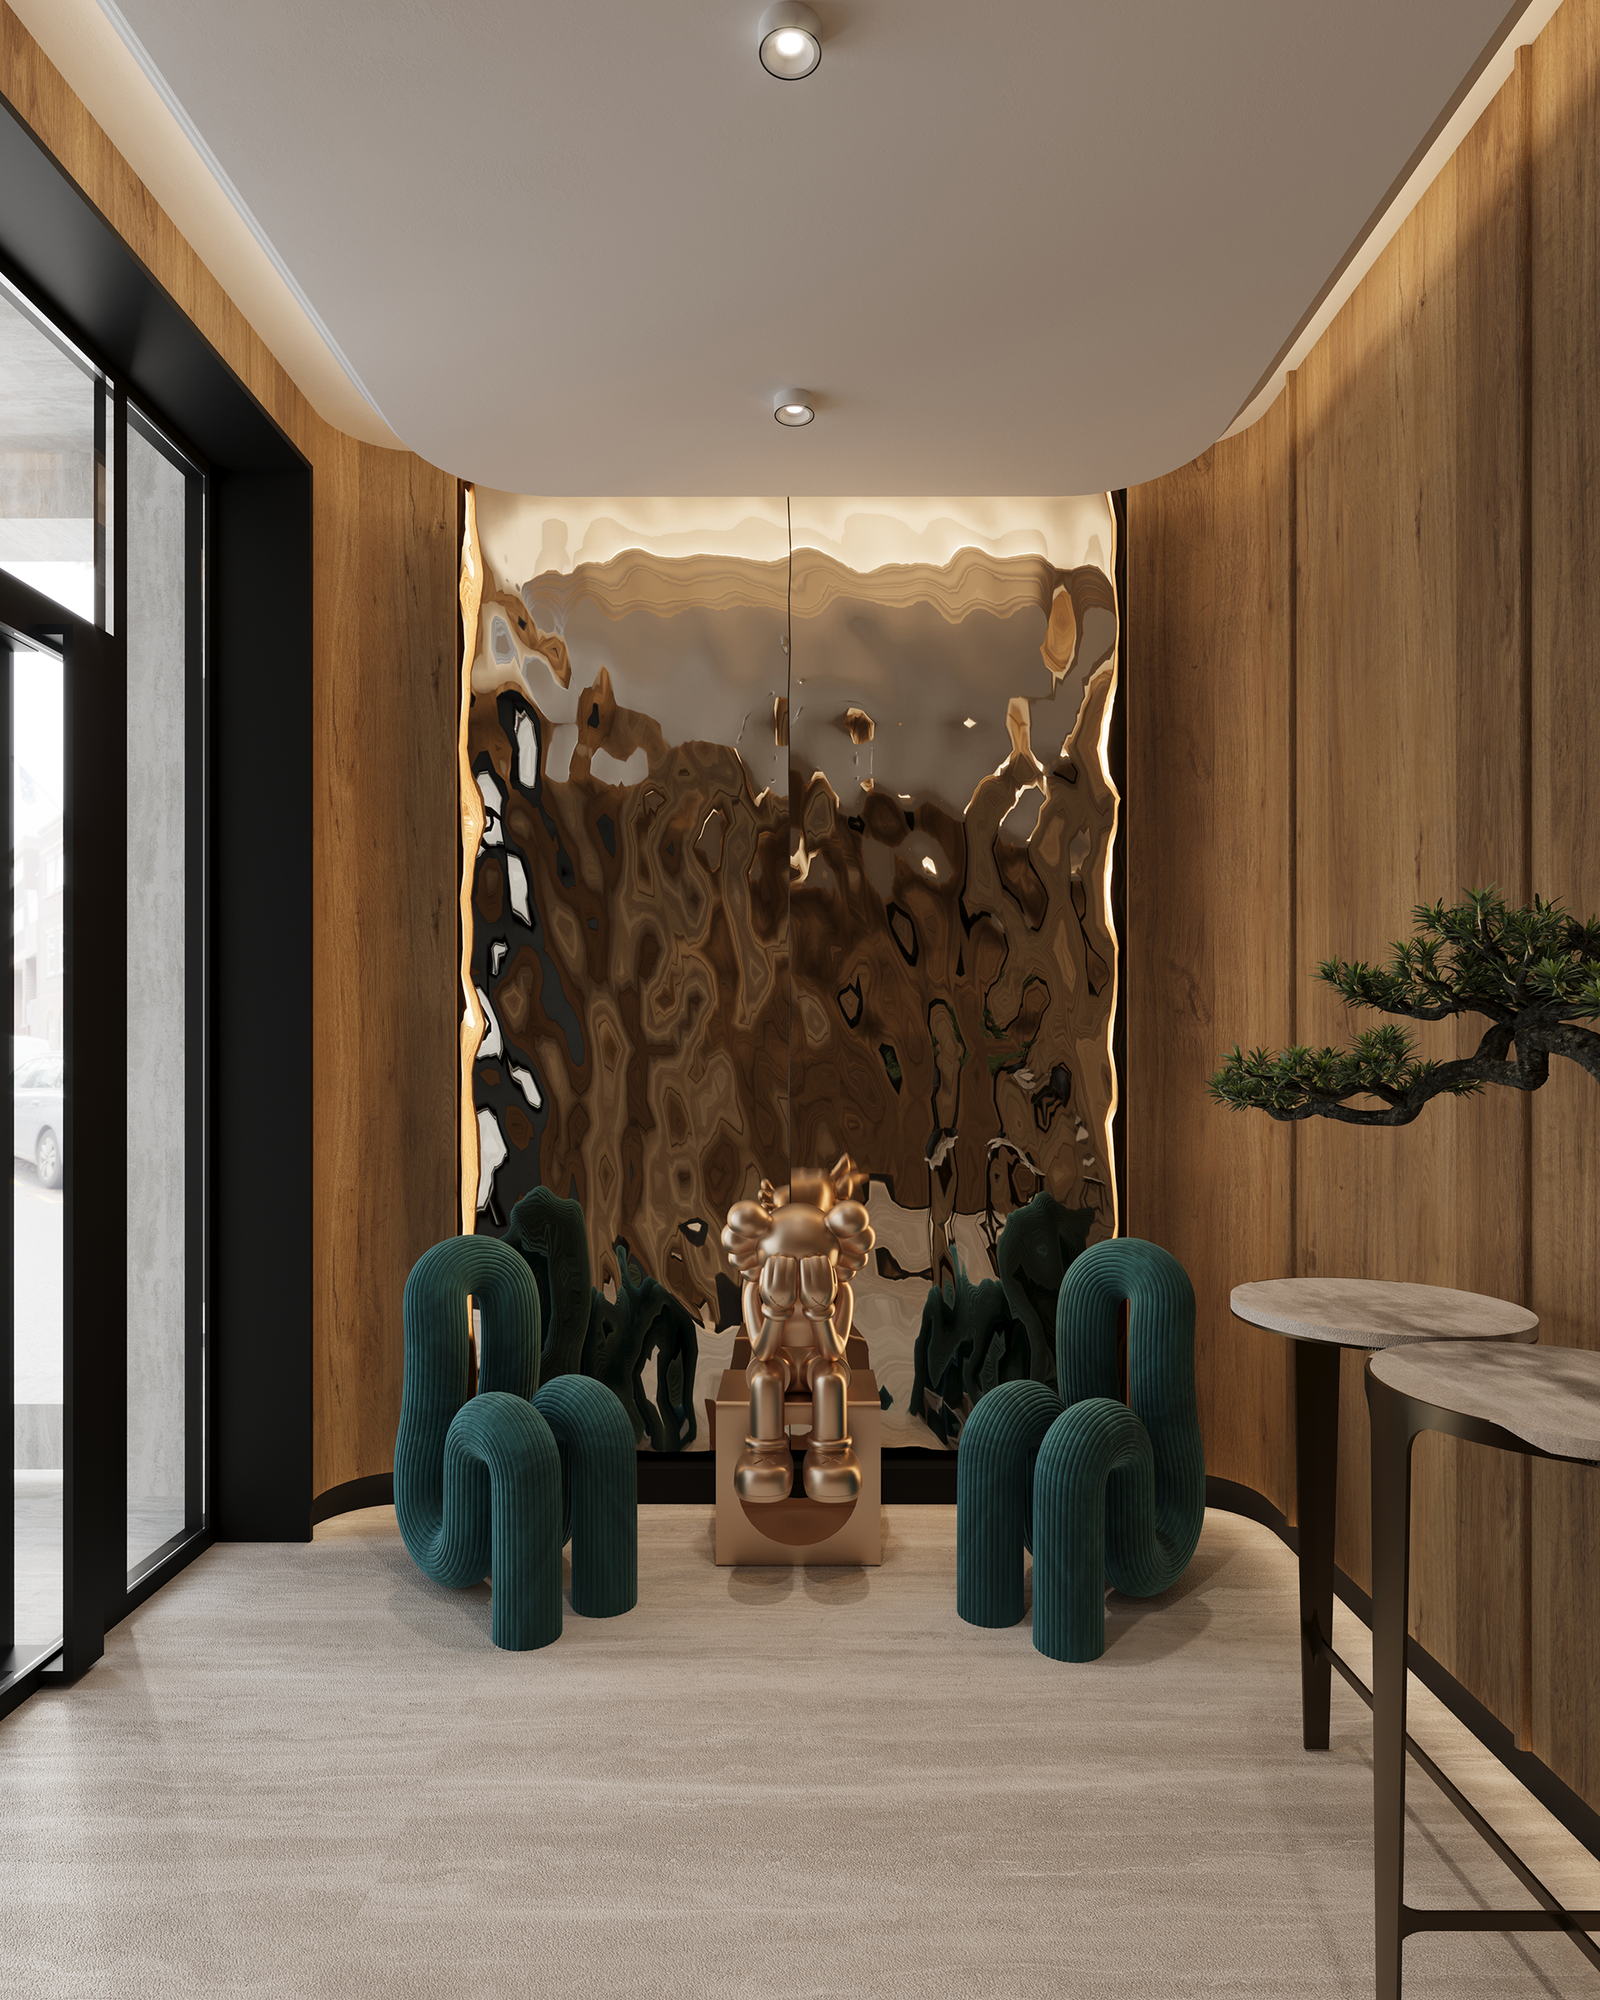
BUR Residence Interior
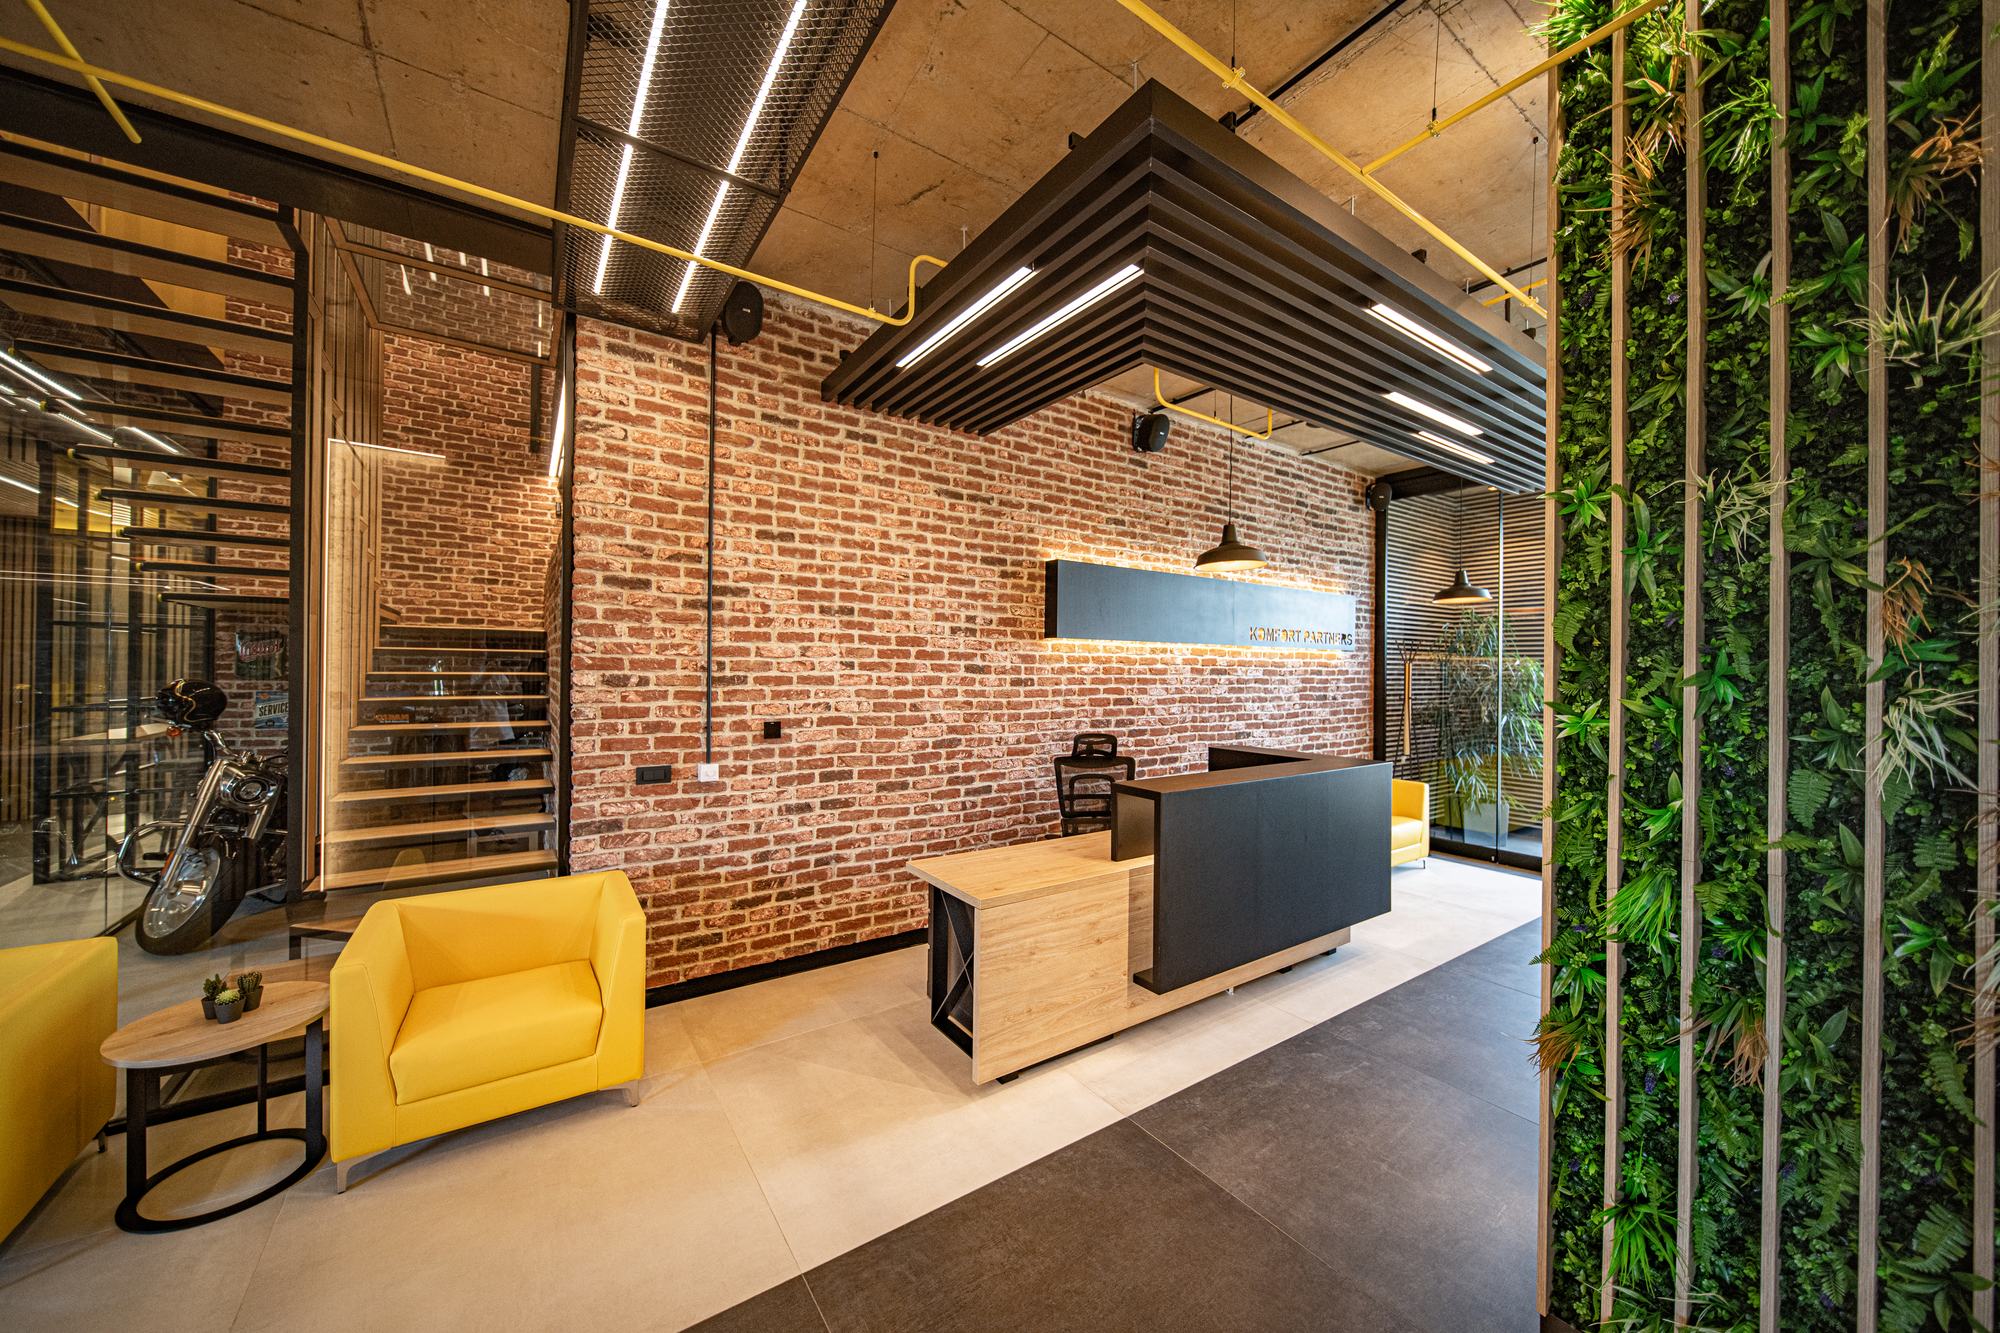
Comfort Partners Headquarters
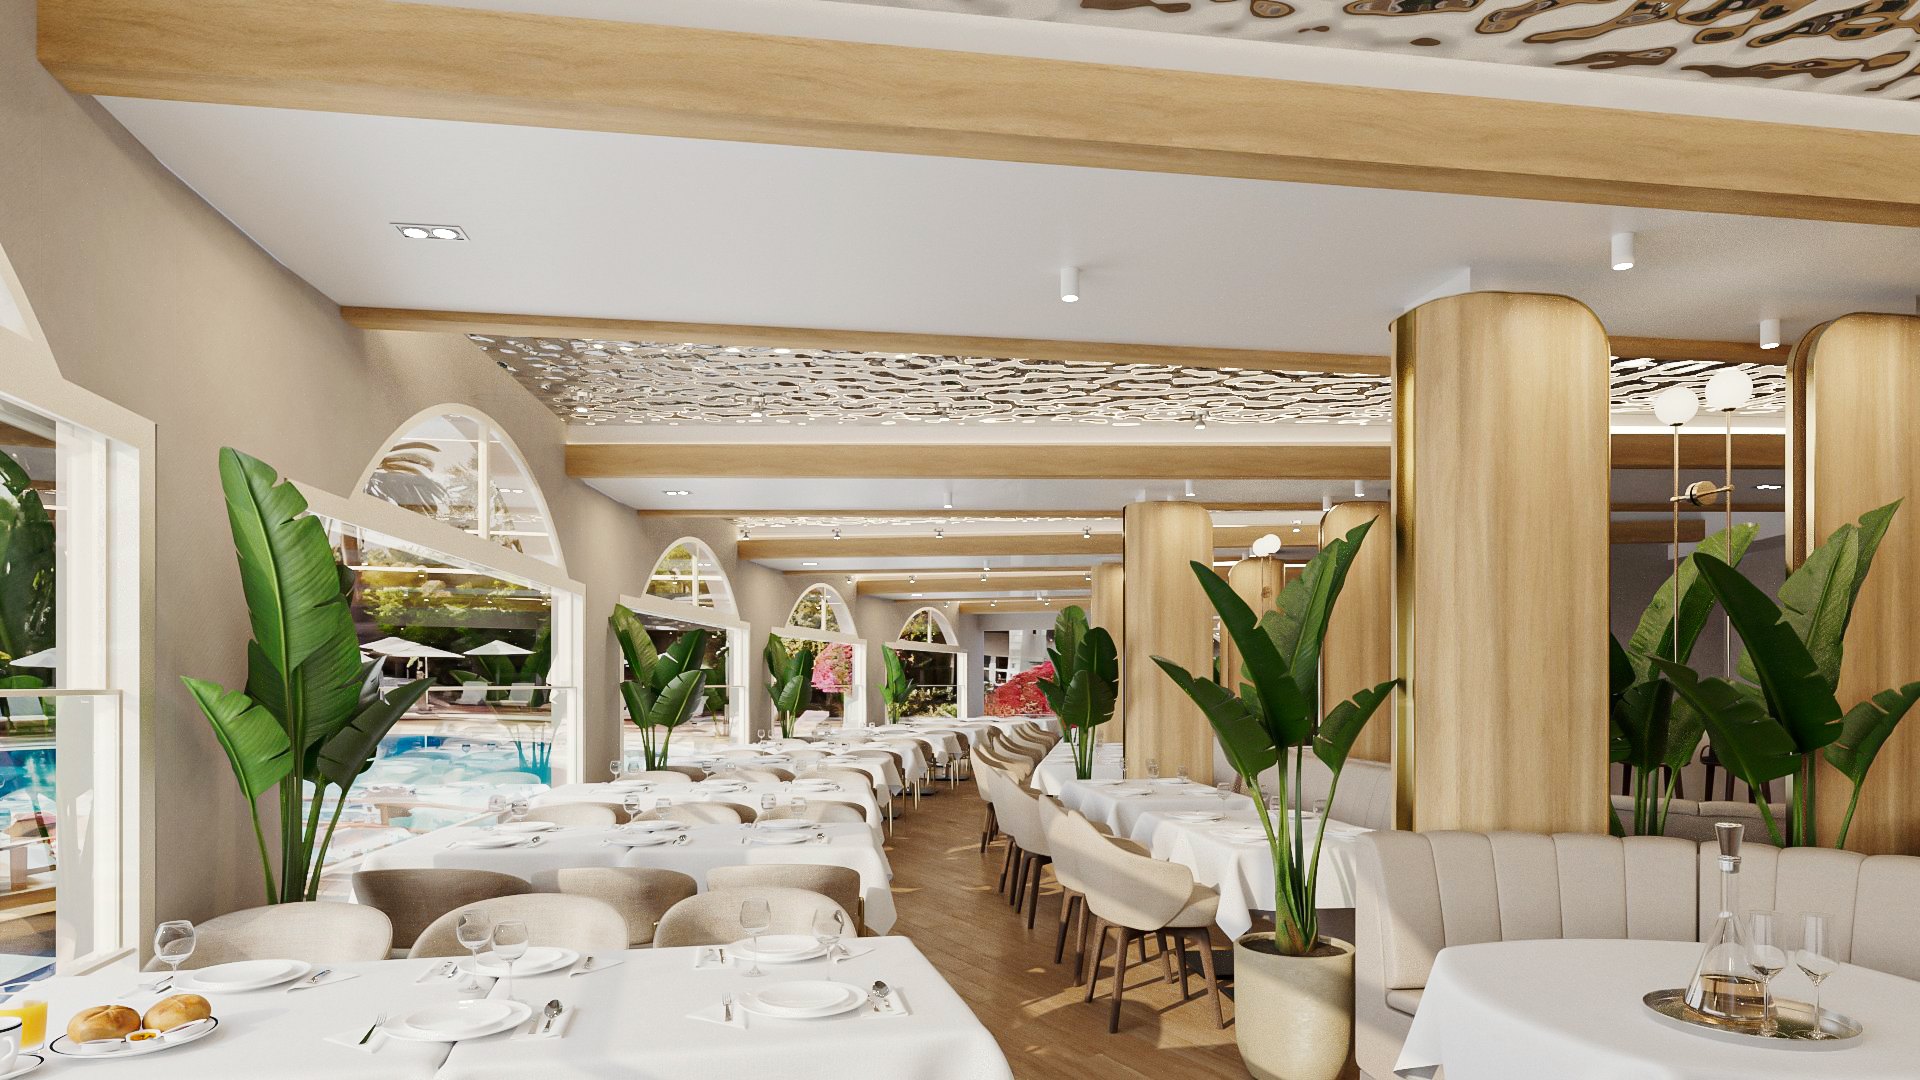
Restaurant Rupite
How we work
(01)
We read the space before we draw in it: how people will actually move through the plan, where the daylight lands, and which walls are load-bearing arguments rather than opinions.
(02)
Joinery, lighting and surfaces are drawn together. A lit reveal only works if the plasterer, the electrician and the joiner are all reading the same detail, so we produce that detail rather than a mood board.
(03)
We stay through installation. Interiors are where millimetres are visible, and they are lost in the last two weeks unless someone is standing in the room.