Sofia, BG 00:00:00
•••
Project
Location
Vitosha foothills, Sofia
Year
—
Status
Completed
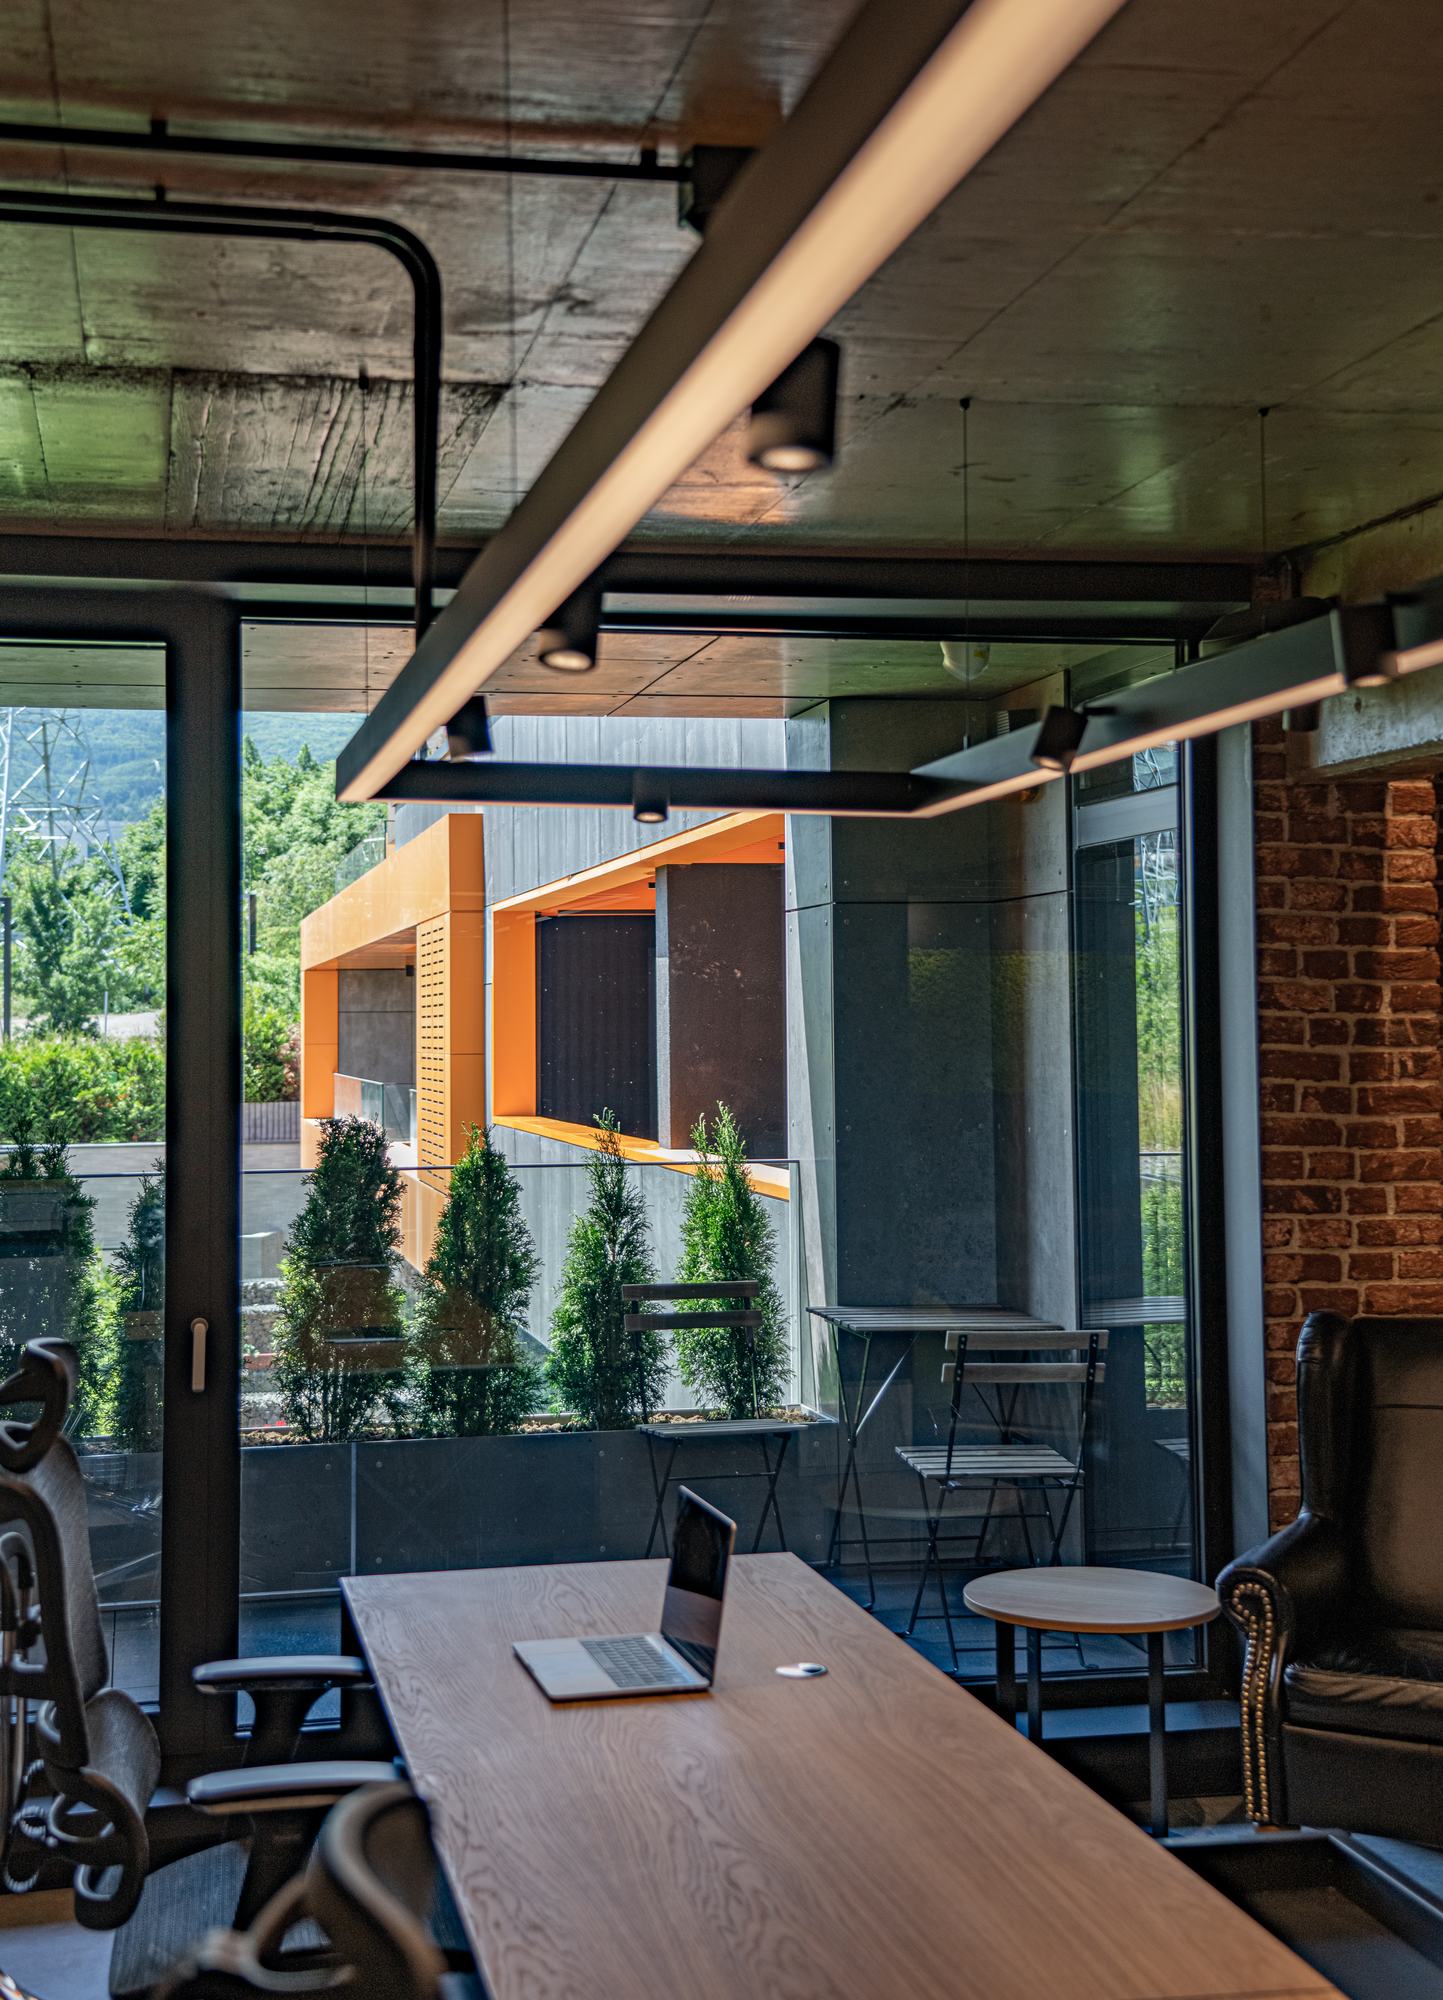
The Comfort Partners headquarters in Sofia is located within RUhouse, winner of Bulgaria's Building of the Year 2019 award in the multifamily residential category. Designed as a contemporary workplace and a showcase for the company's own glazing expertise, the office combines an expressive industrial character with carefully crafted details, abundant greenery and intelligent building technology.
The interior was designed by Rubuilds Ltd., represented by Assoc. Prof. Dr. Arch. Evgeni Rafailov, Prof. Dr. Arch. Kalin Tiholov, Arch. Nia Temiz and Arch. Marina Rafailova. Galaxy Plaza delivered the bespoke furniture, paneling, metalwork and custom interior elements, while AVLighting completed the finishes, lighting and smart-control systems.
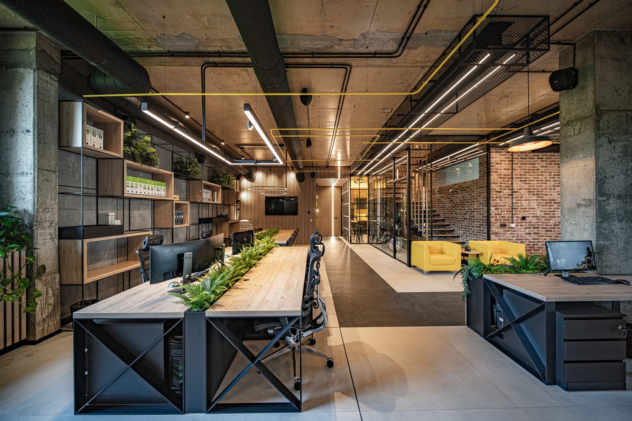
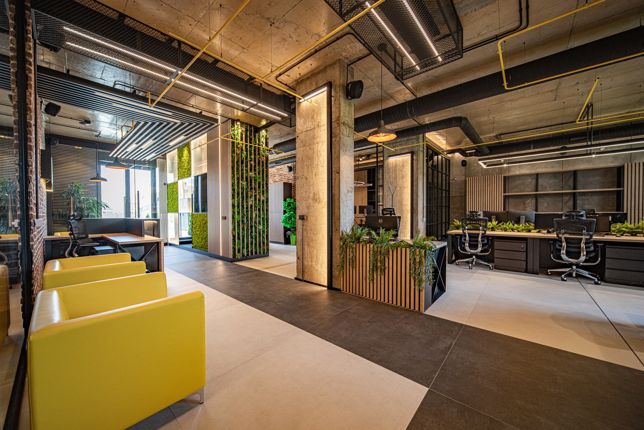
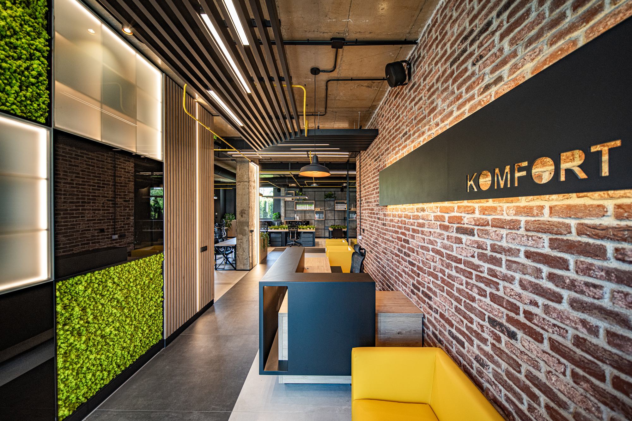
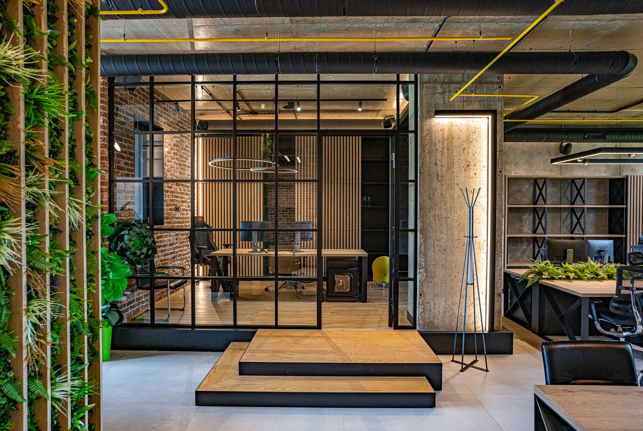
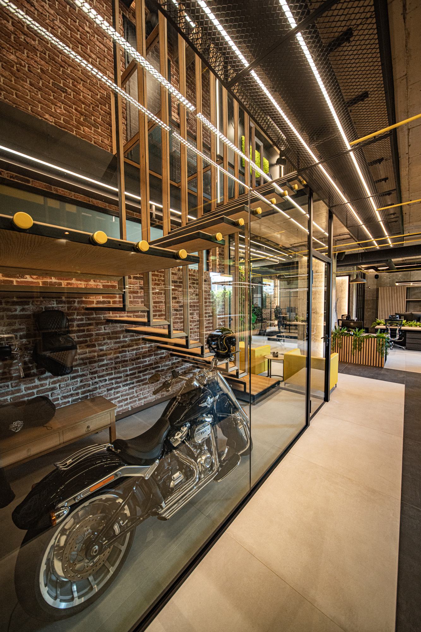
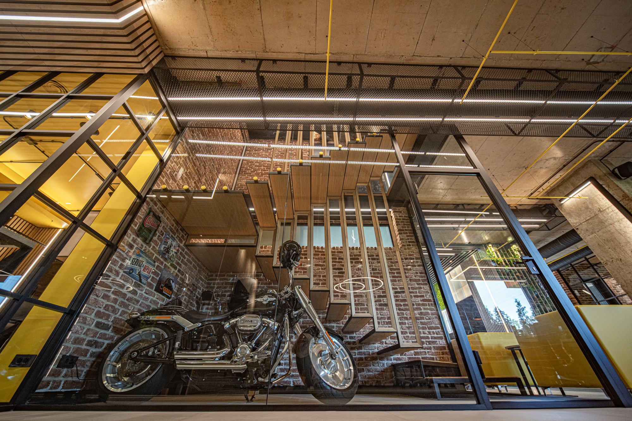
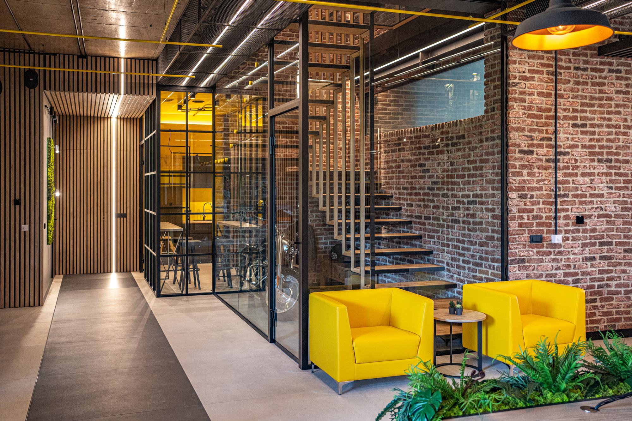
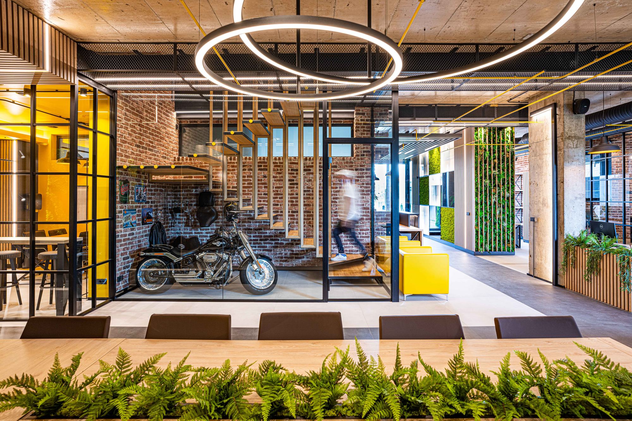
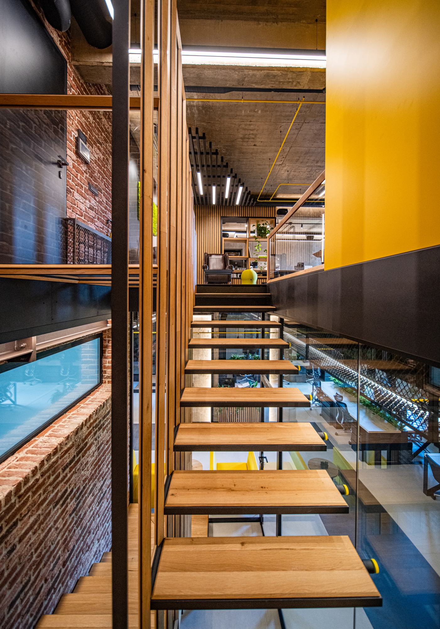
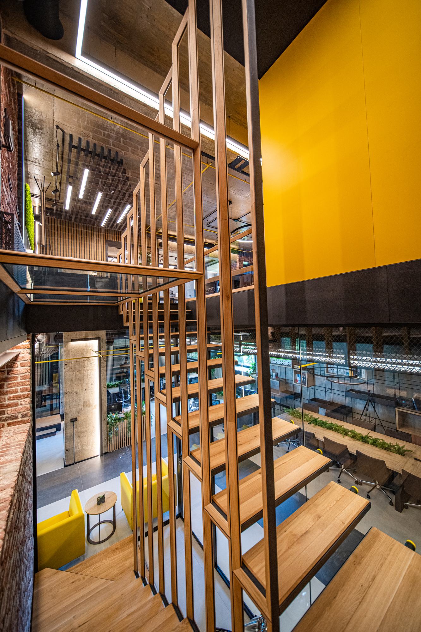
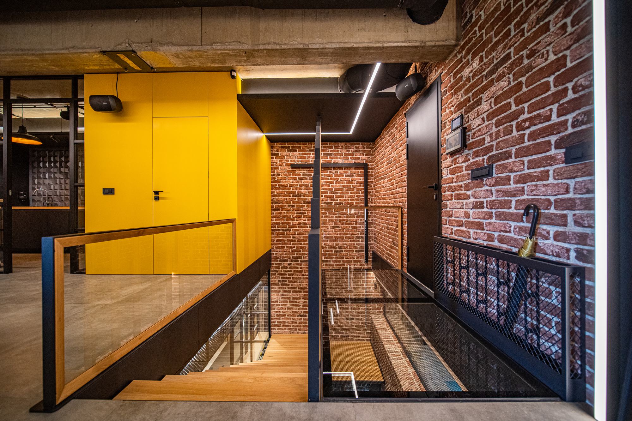
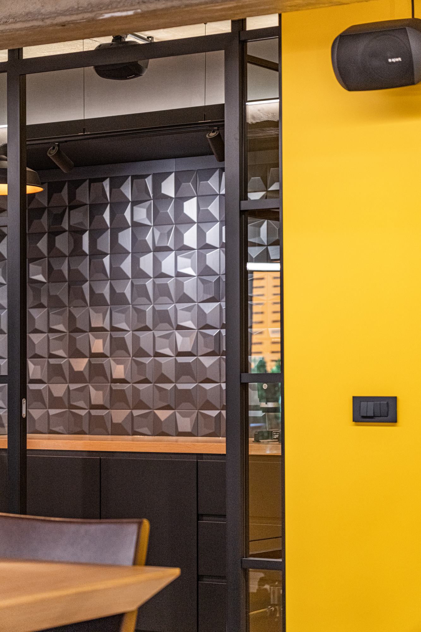
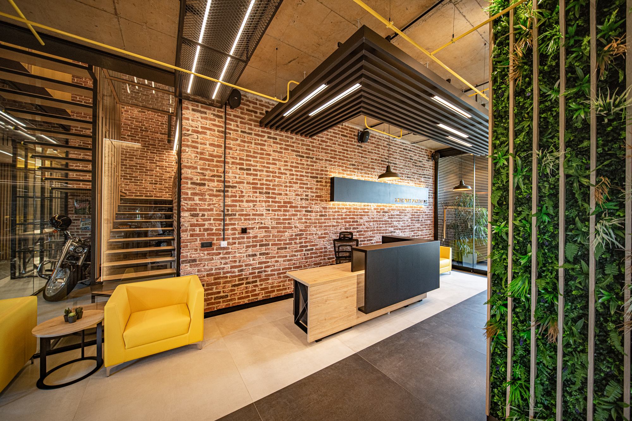
Arranged across two levels, the office is connected by a custom suspended staircase that forms the centrepiece of the composition. Exposed brick, black sheet metal, open metal shelving, illuminated mesh ceiling elements and exposed structural concrete establish the industrial language. Clean-lined timber paneling and lush green walls soften the atmosphere, while carefully placed yellow accents introduce a sense of optimism and creativity. Large-format 150 × 300 cm porcelain tiles complete the material palette.
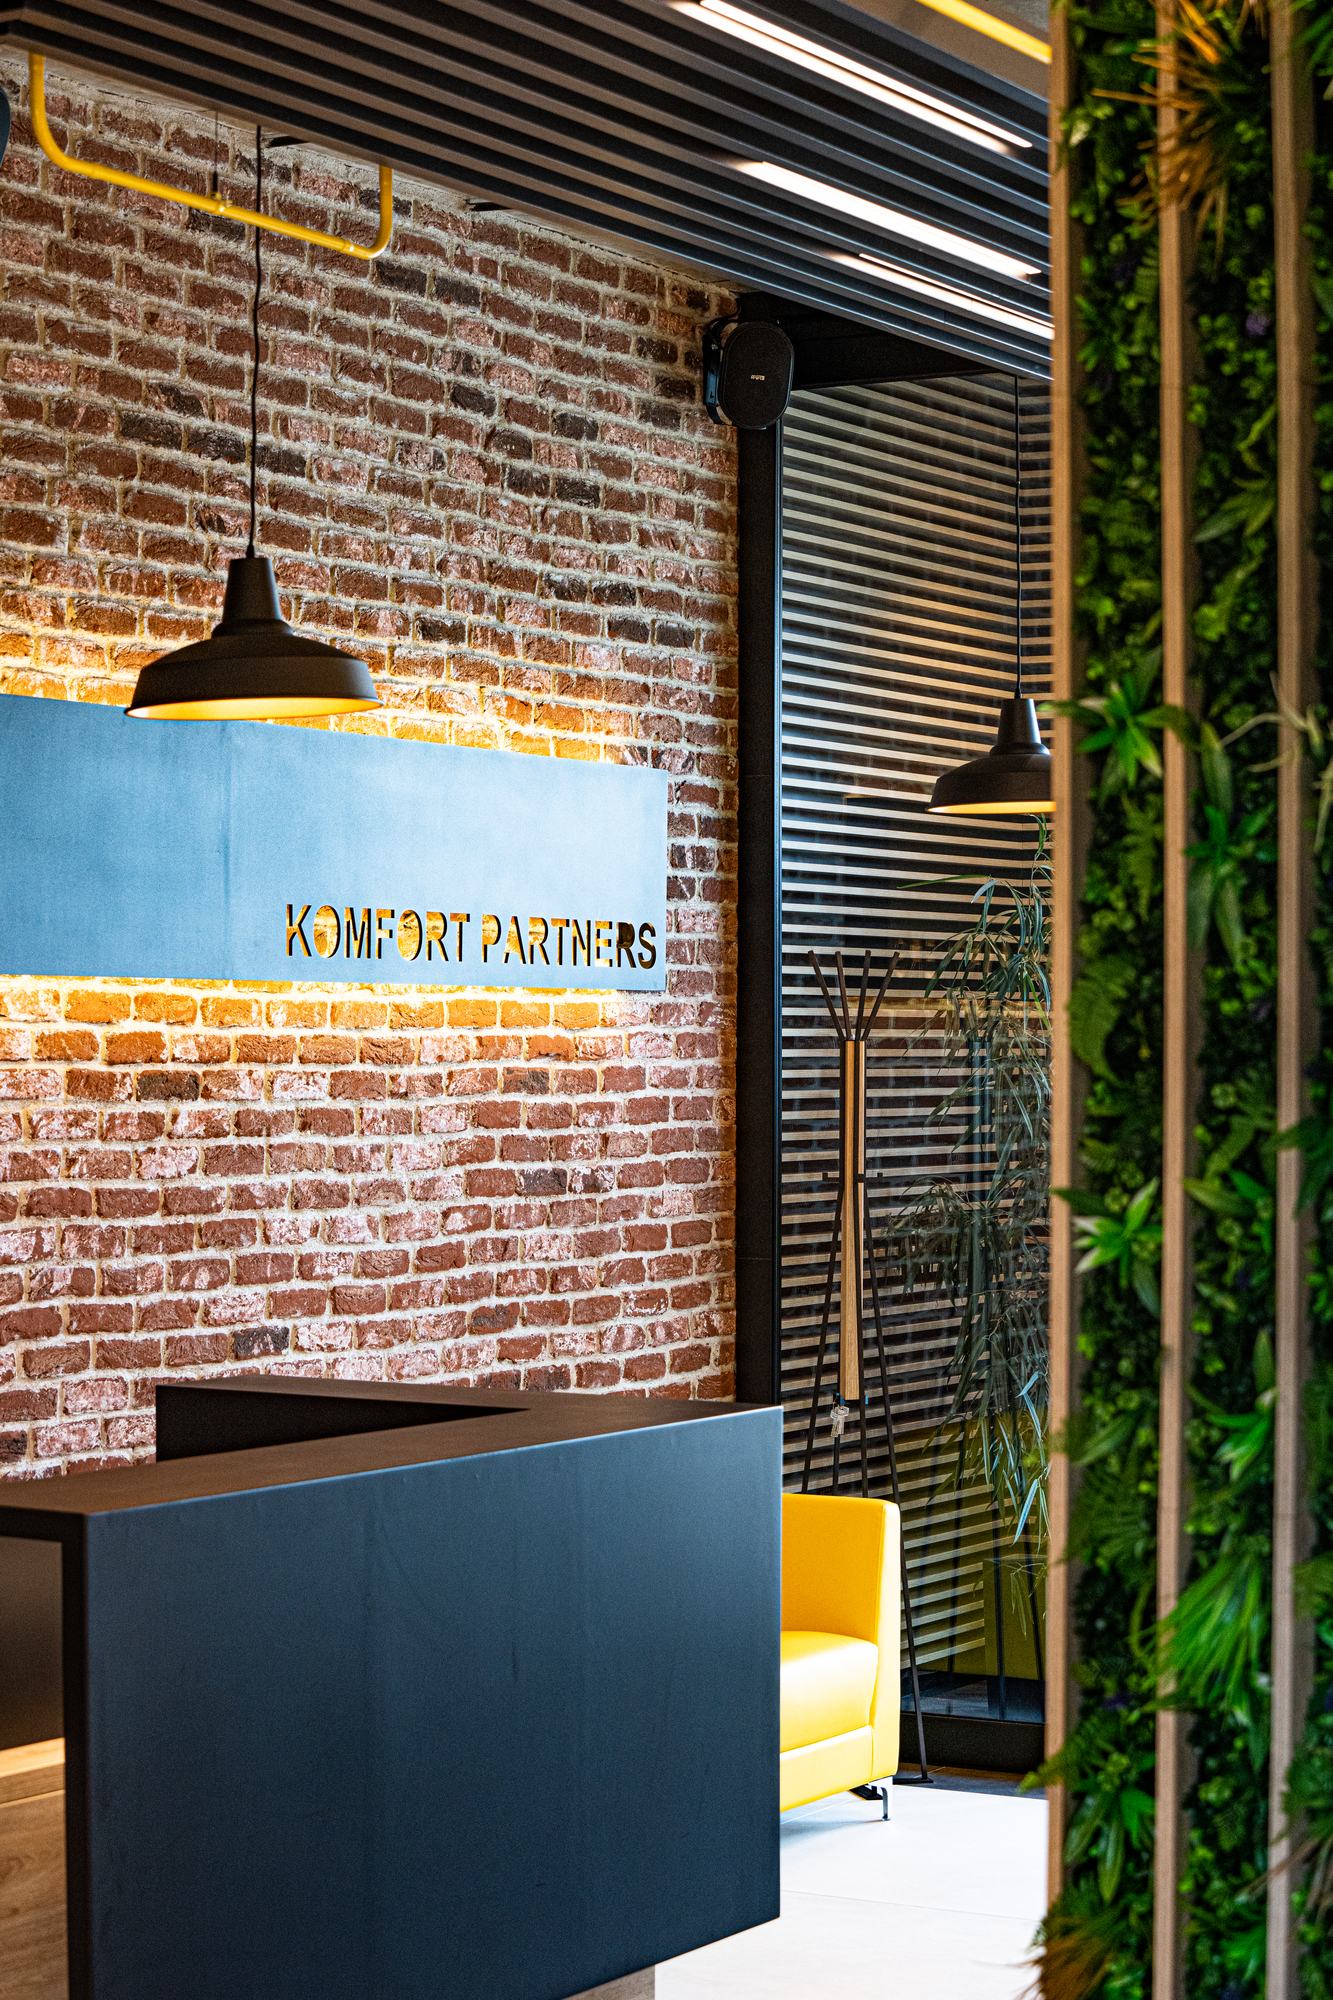
The main entrance and reception are positioned on the ground floor. A large feature wall incorporates the company logo within panels of preserved Scandinavian moss, while the reception desk follows the geometry of the black slatted ceiling and its integrated linear lighting. A sculptural black-metal element, set against a brick-clad wall and illuminated by concealed lighting, prominently displays the Comfort Partners name.
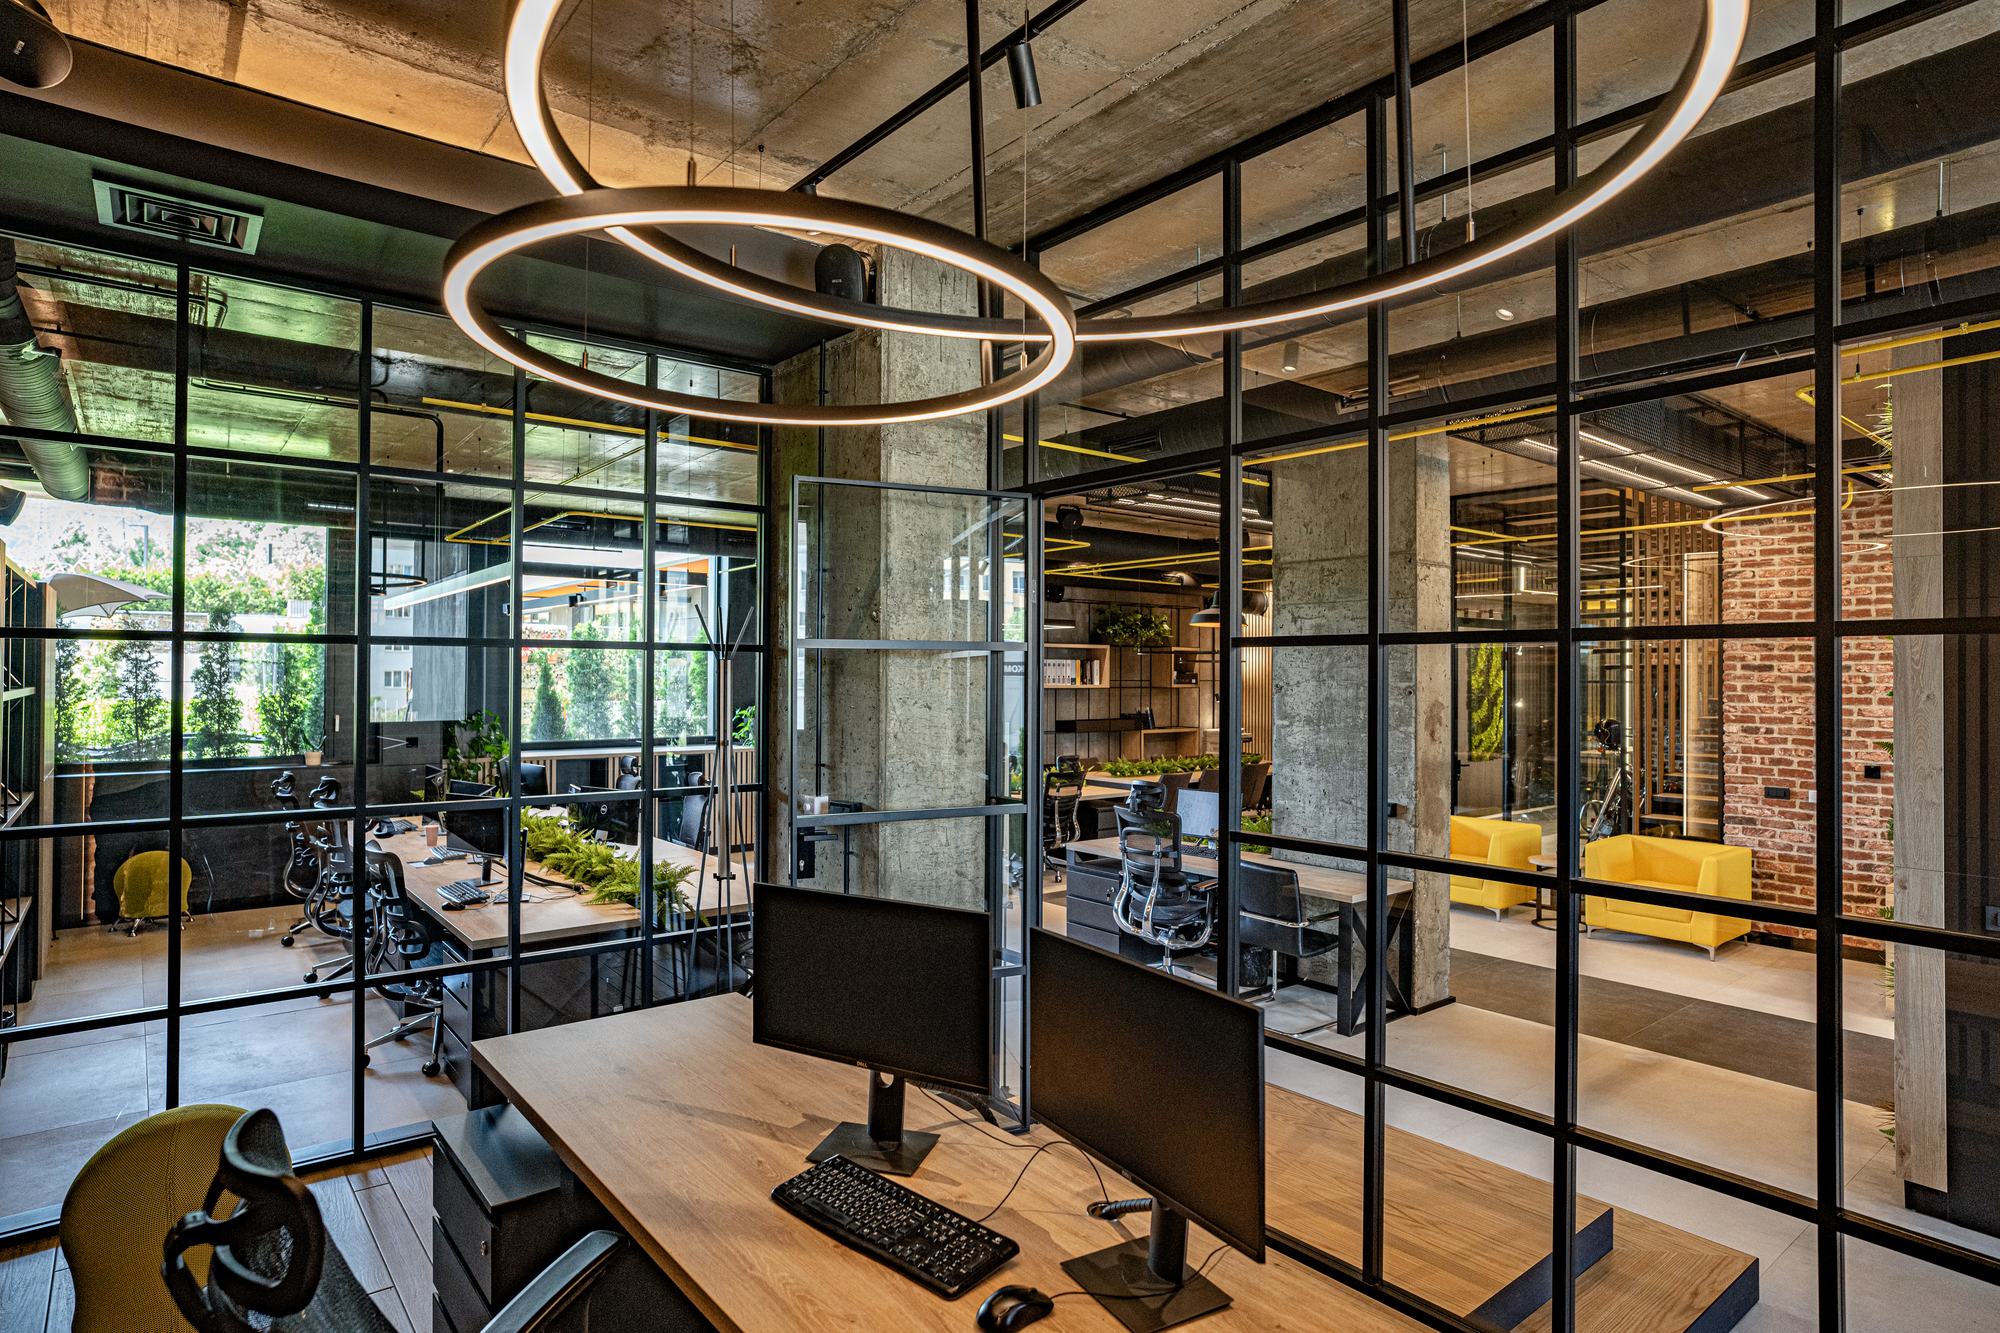
The first level provides 20 workstations, a director's office, a separate kitchen and service facilities, with expansive glazing overlooking the landscaped RUhouse courtyard. The upper level contains a conference room, a second director's office, a kitchenette and service facilities, together with a terrace offering views towards Vitosha Mountain and the garden below. A secondary entrance allows both floors to operate independently.
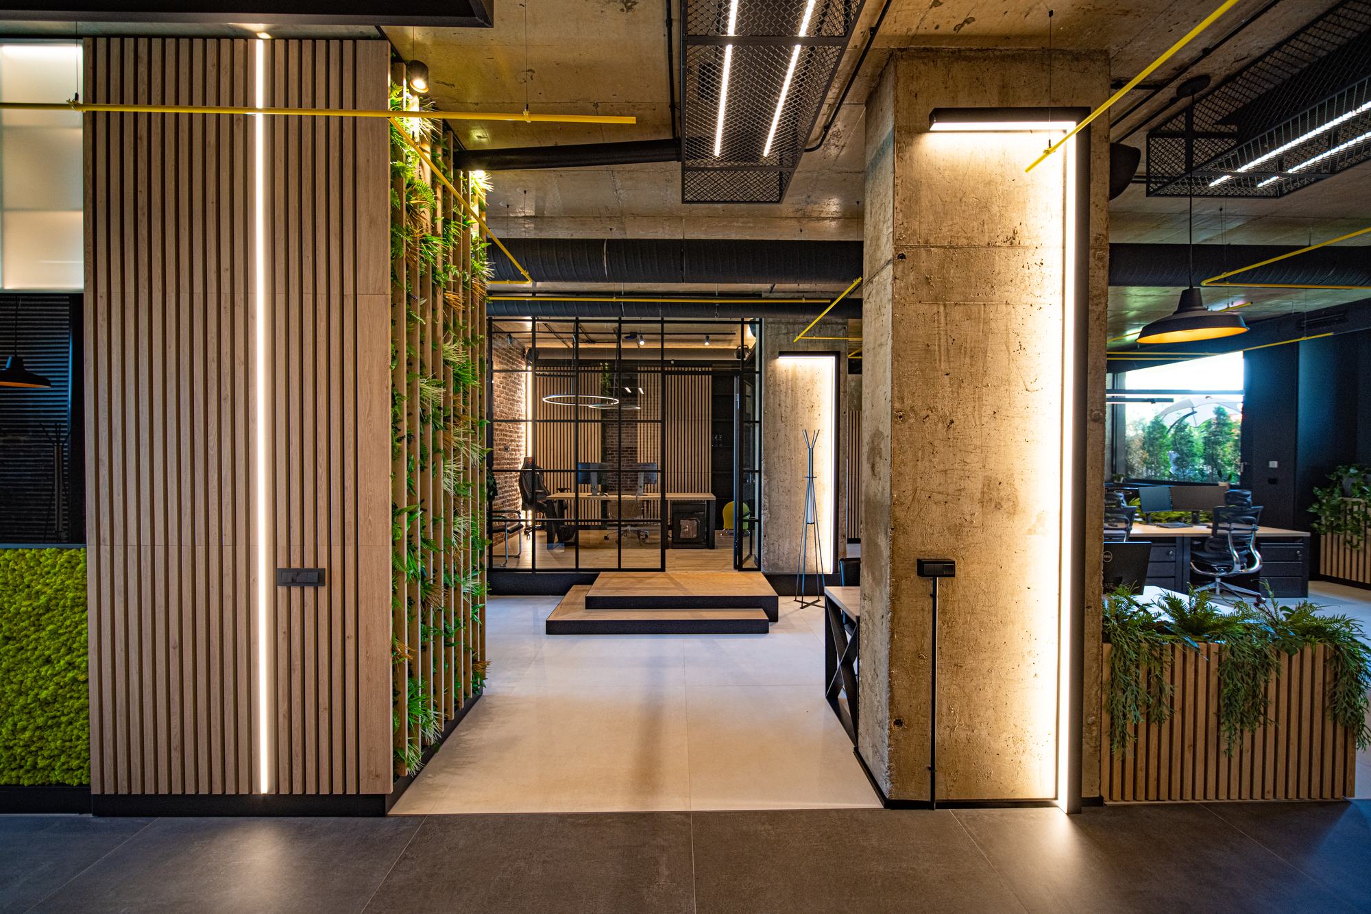
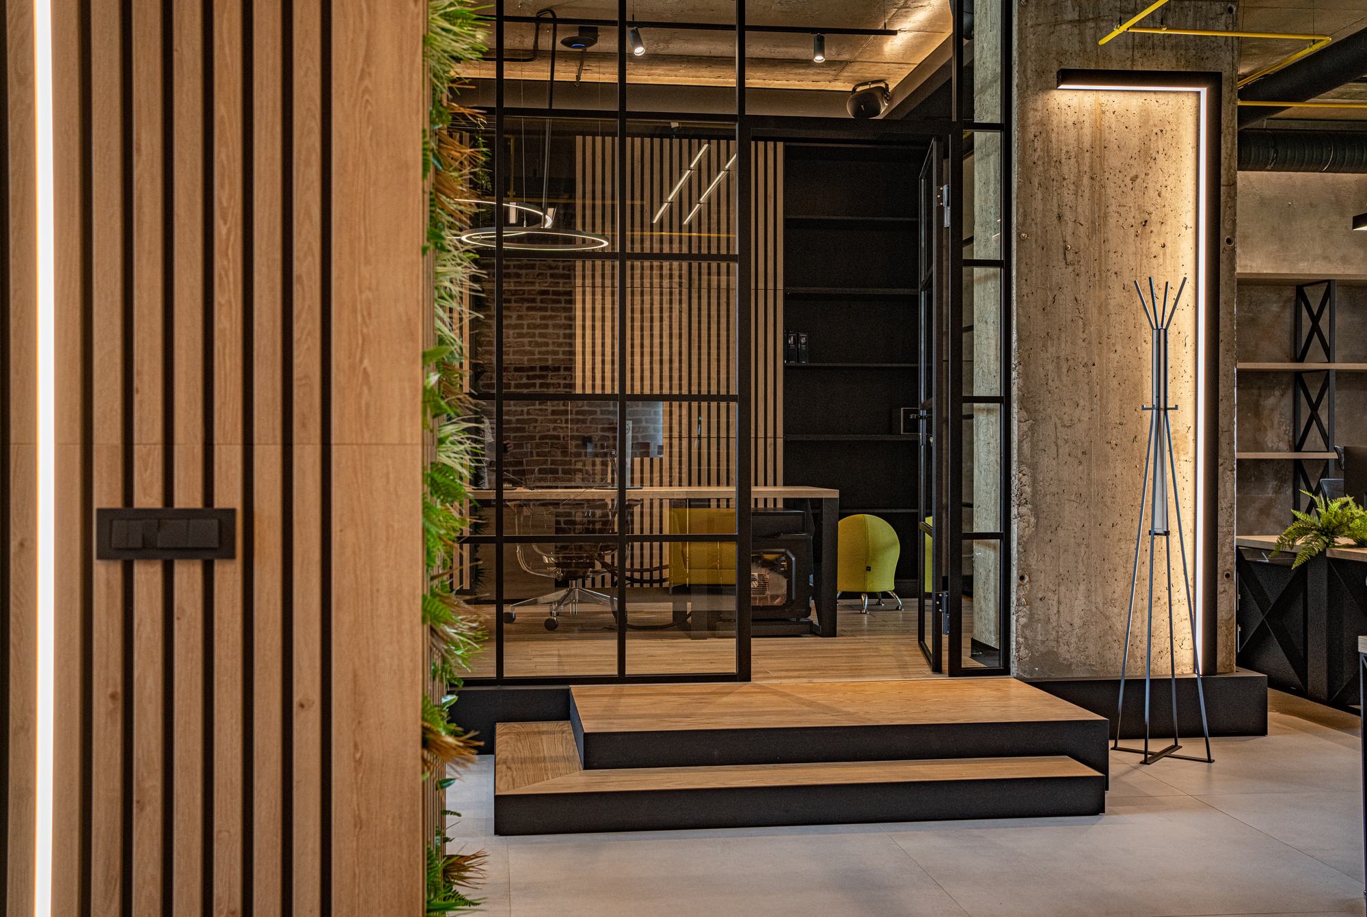
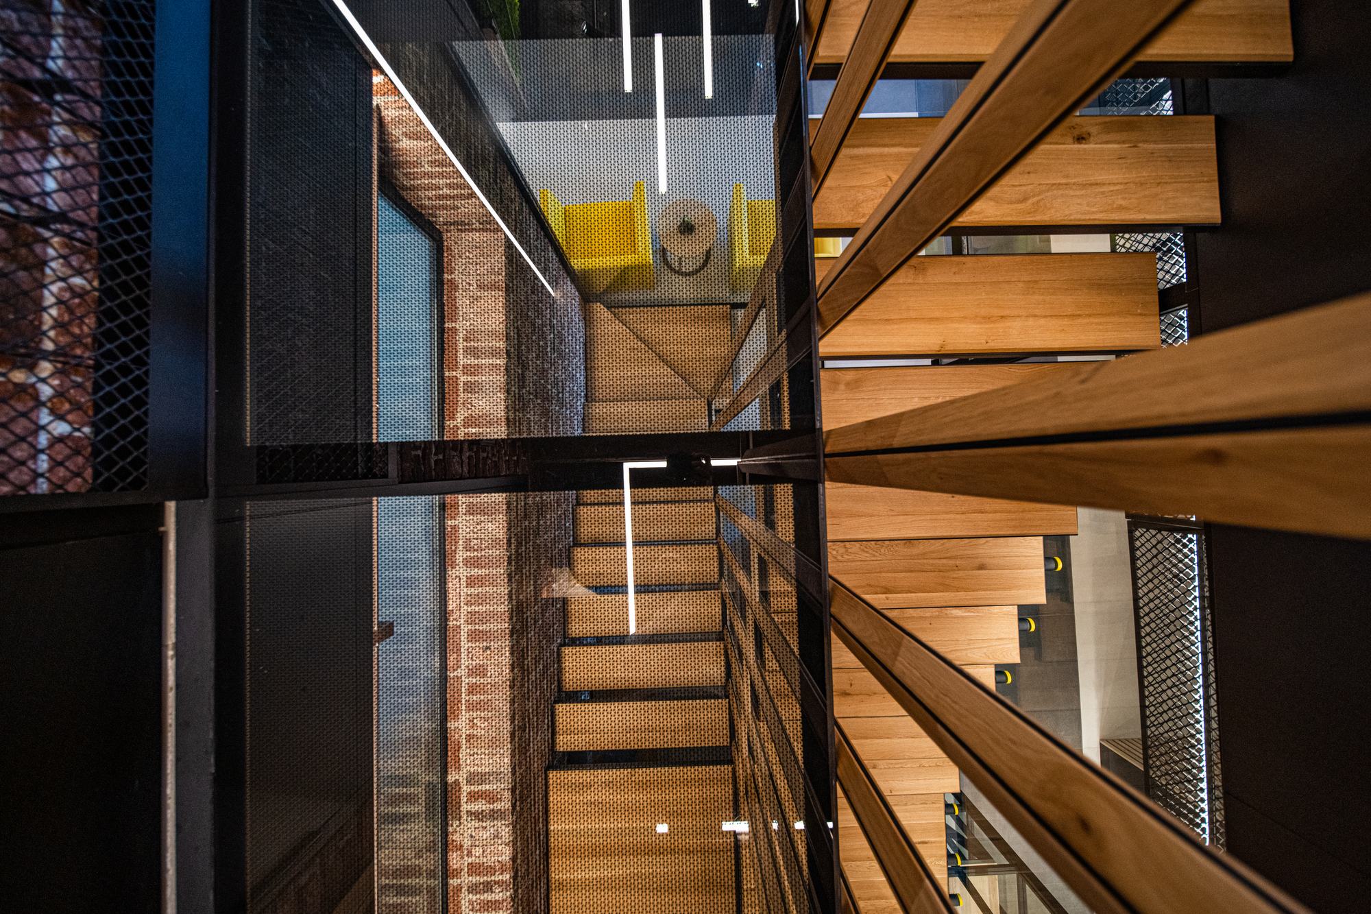
The oak-clad suspended metal staircase and a nearby walkable floor of laminated tempered glass create dramatic views between the two levels. Bespoke desks, storage units and functional furniture combine metal, timber and integrated planting. Around 90% of the lighting was developed specifically for the project by AVLighting, while a smart system controls both illumination and climate.
The external and internal glazing systems were produced by Comfort Partners using specially developed opening mechanisms and hardware, transforming the workplace itself into a presentation of the company's capabilities. The result is a distinctive office where architecture, craftsmanship, technology and brand identity come together in a coherent and memorable environment.
Gallery