
Understand
(01)
We read what the plan already permits: coverage, floor-area ratio, minimum landscaping, and the shape those numbers force a building into. Then we read the neighbours, the orientation and the market the plot actually sits in.
What this covers
Before there is a building there is a question about the land: what it permits, what it should permit, and what the difference is worth.
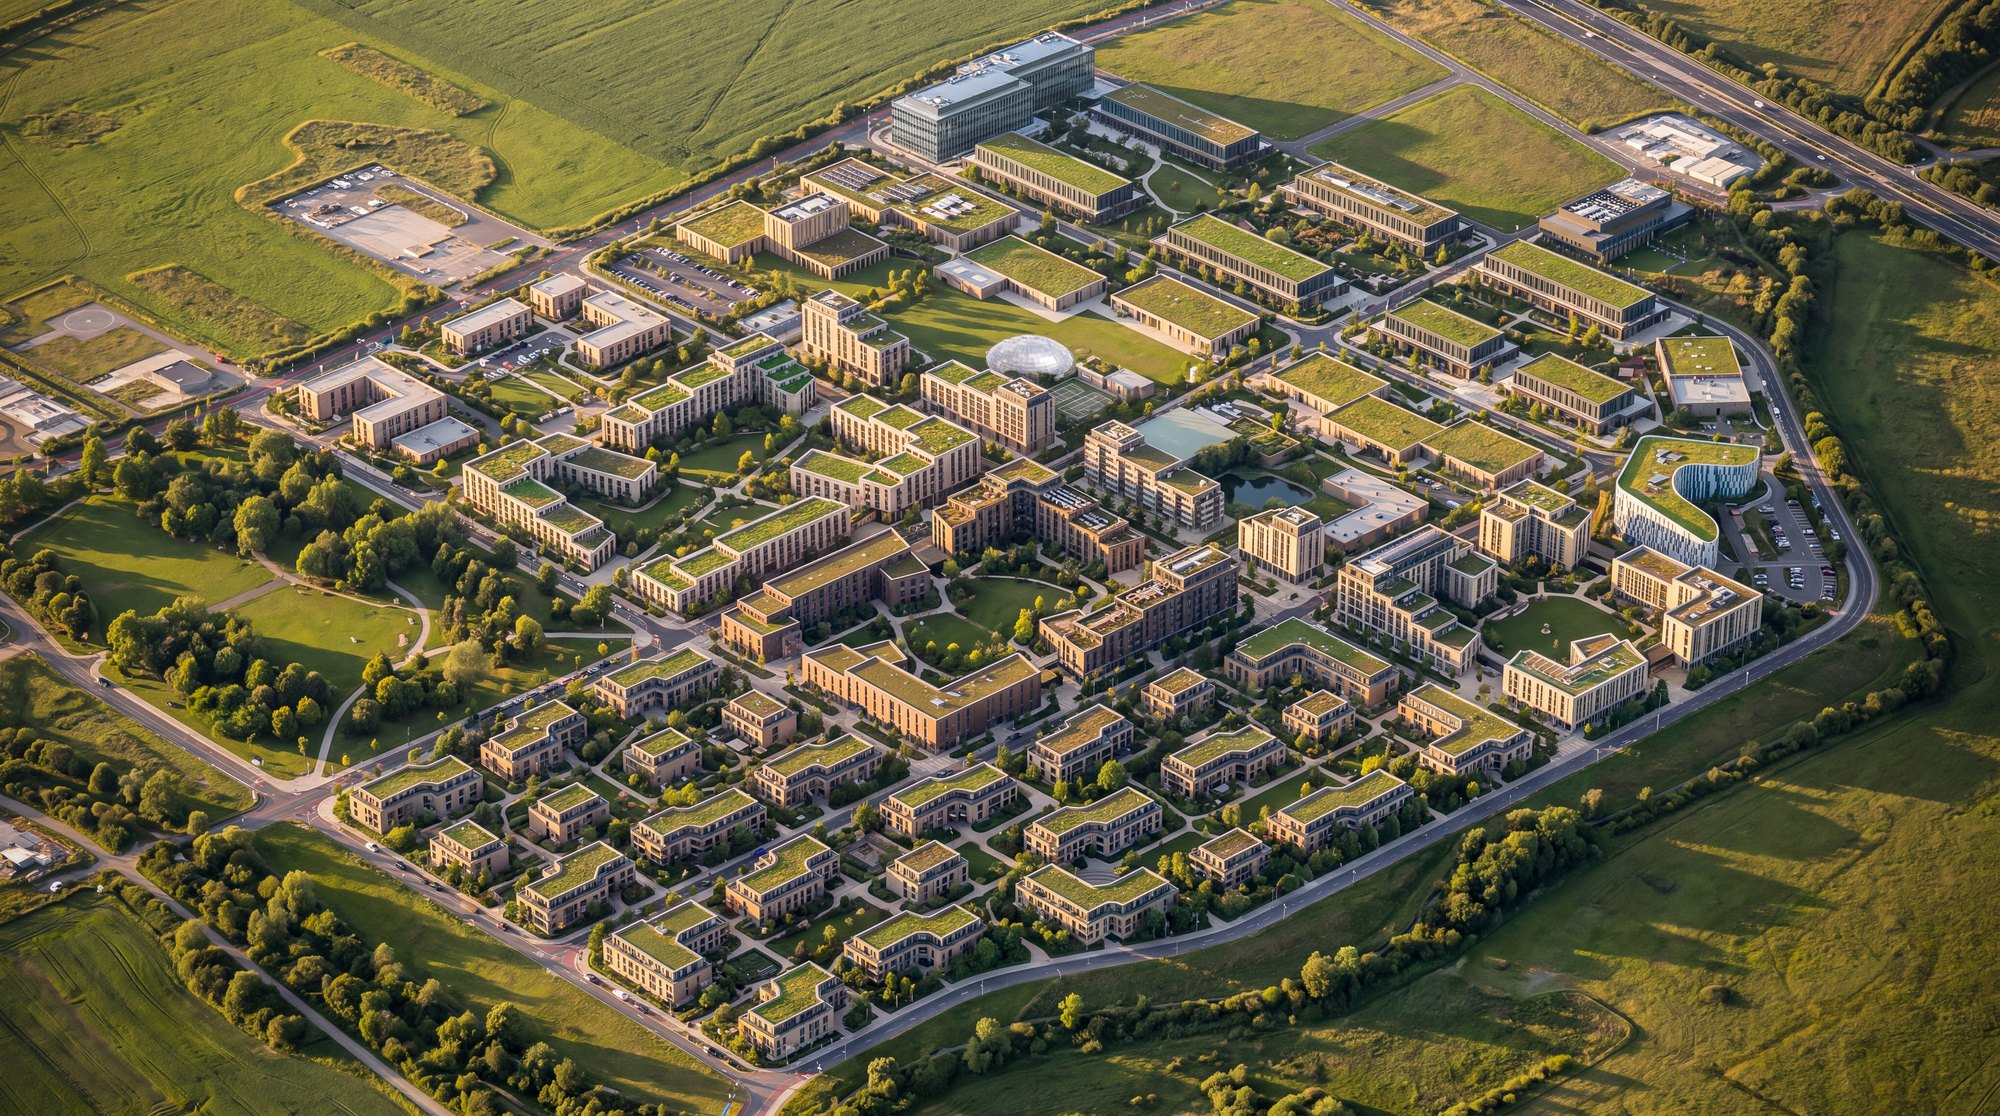
This work sits upstream of the drawings — reading the detailed development plan, testing whether an amendment would produce a better result than the plan as it stands, studying the surrounding fabric, orientation and competitive context, and setting the balance between built footprint, commercial provision and landscaped area.
It is the least visible part of the practice and frequently the most consequential. A plot analysed properly produces a better building than a plot merely built on.
Urban Planning · 3 projects
How we work
(01)
We read what the plan already permits: coverage, floor-area ratio, minimum landscaping, and the shape those numbers force a building into. Then we read the neighbours, the orientation and the market the plot actually sits in.
(02)
We test the alternatives against each other: build under the existing plan, or seek an amendment. Each option is costed in time as well as area, because a better massing that takes two extra years is not automatically the better option.
(03)
The output is a framework a developer can act on: massing, unit mix, commercial provision and landscaped area, with the parameters that produced them written down.