Sofia, BG 00:00:00
•••
Project
Location
Dragalevtsi, Sofia
Year
—
Status
Completed
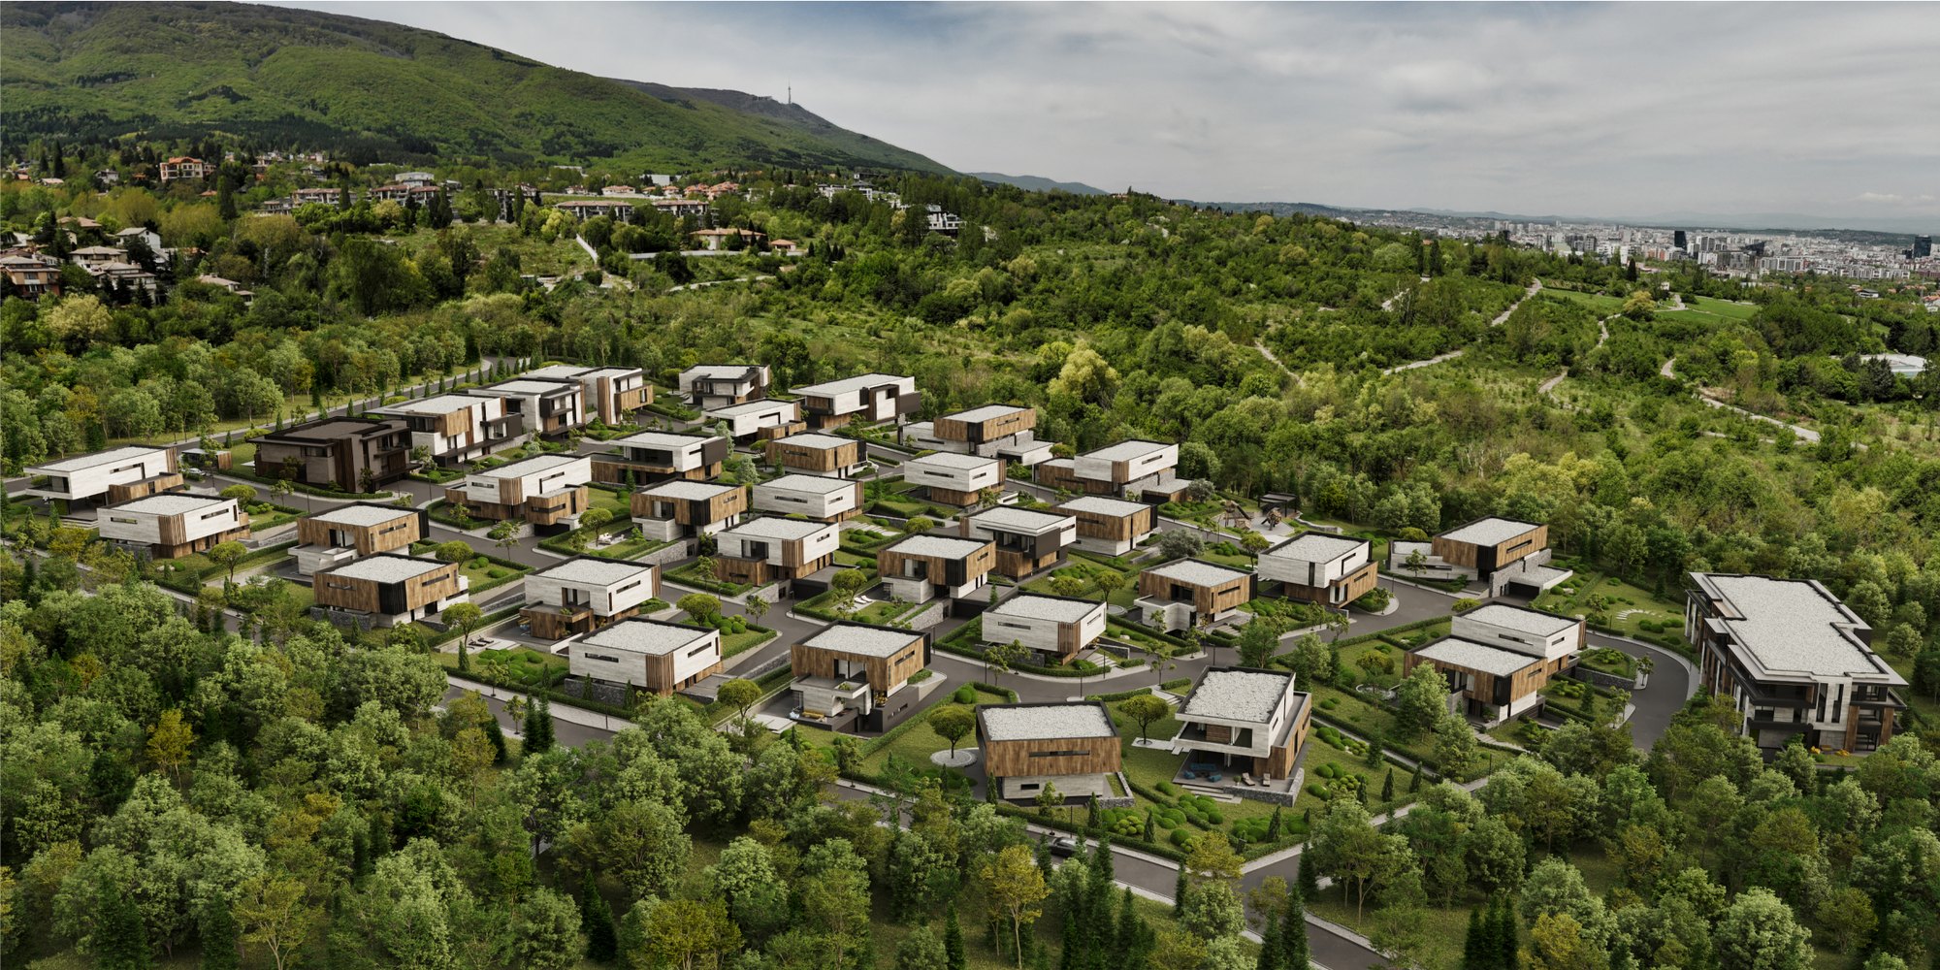
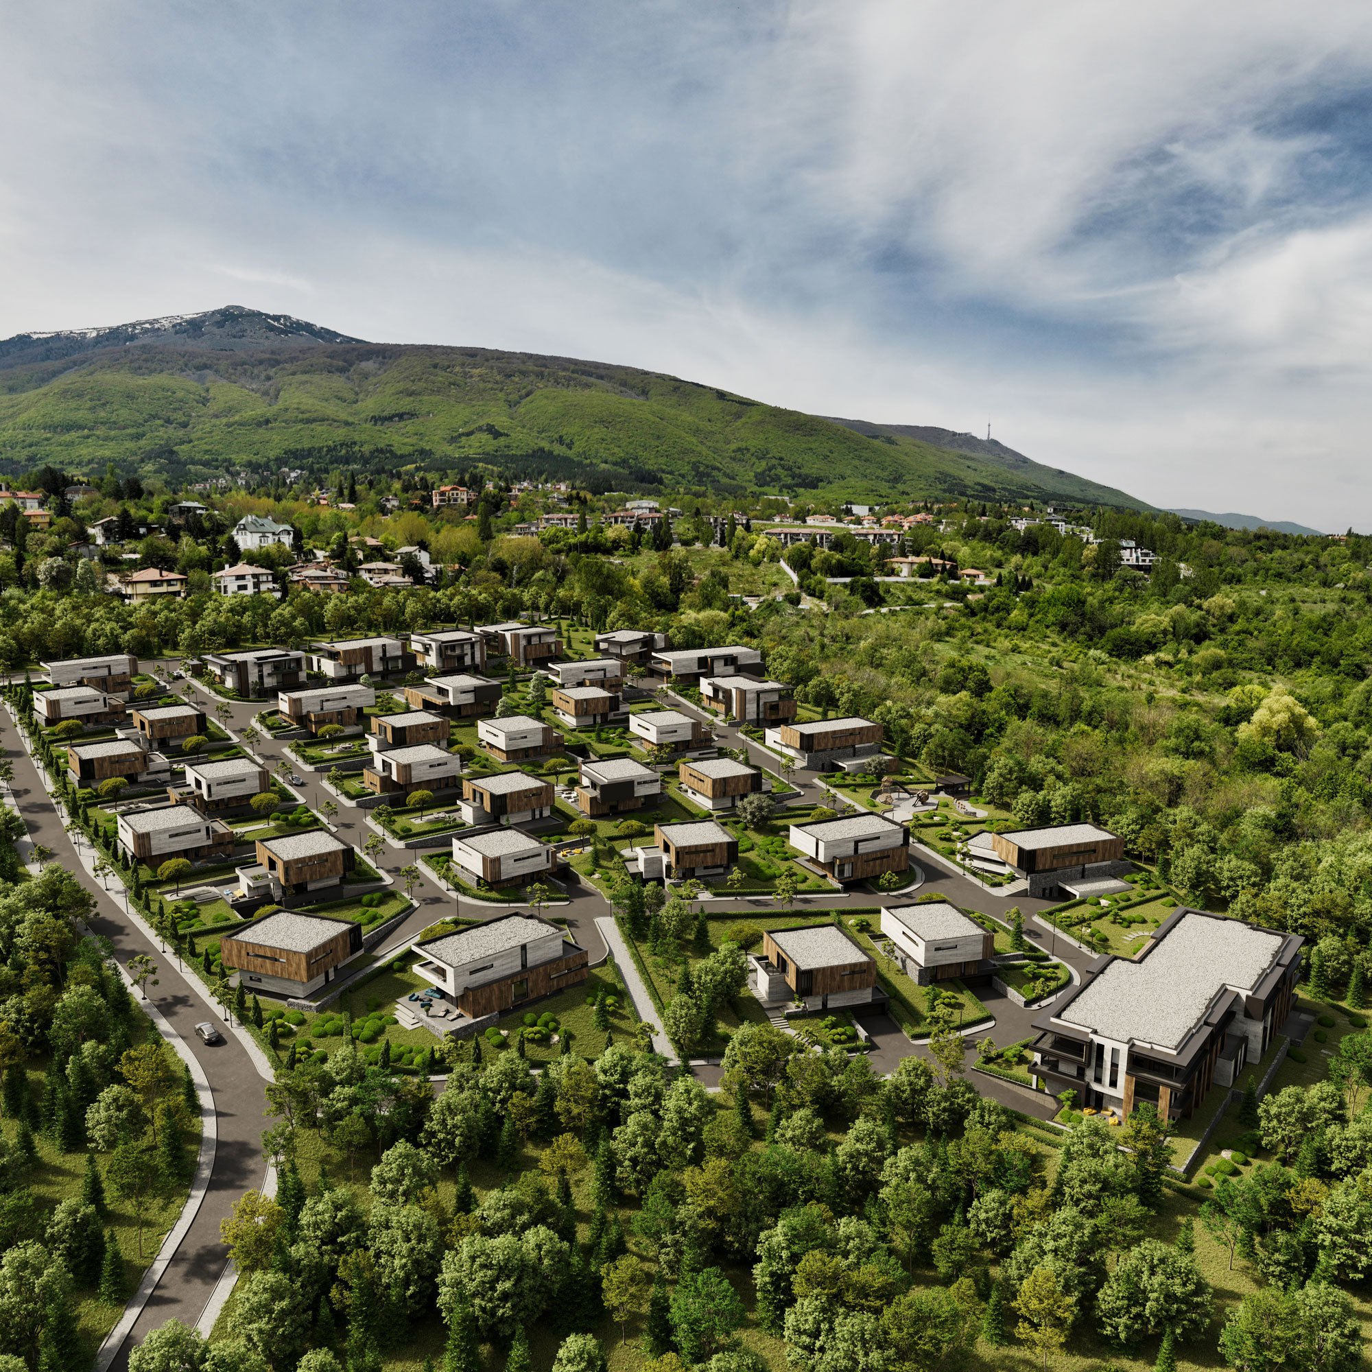
The urban plan for RUhomes Botanic Garden establishes a high-end gated residential community at the foot of Vitosha Mountain in Sofia's Dragalevtsi district. Conceived as the third stand-alone development by RUhouse, the project brings together contemporary family living, generous private gardens and a comprehensive range of shared services within a coherent, landscape-led masterplan.
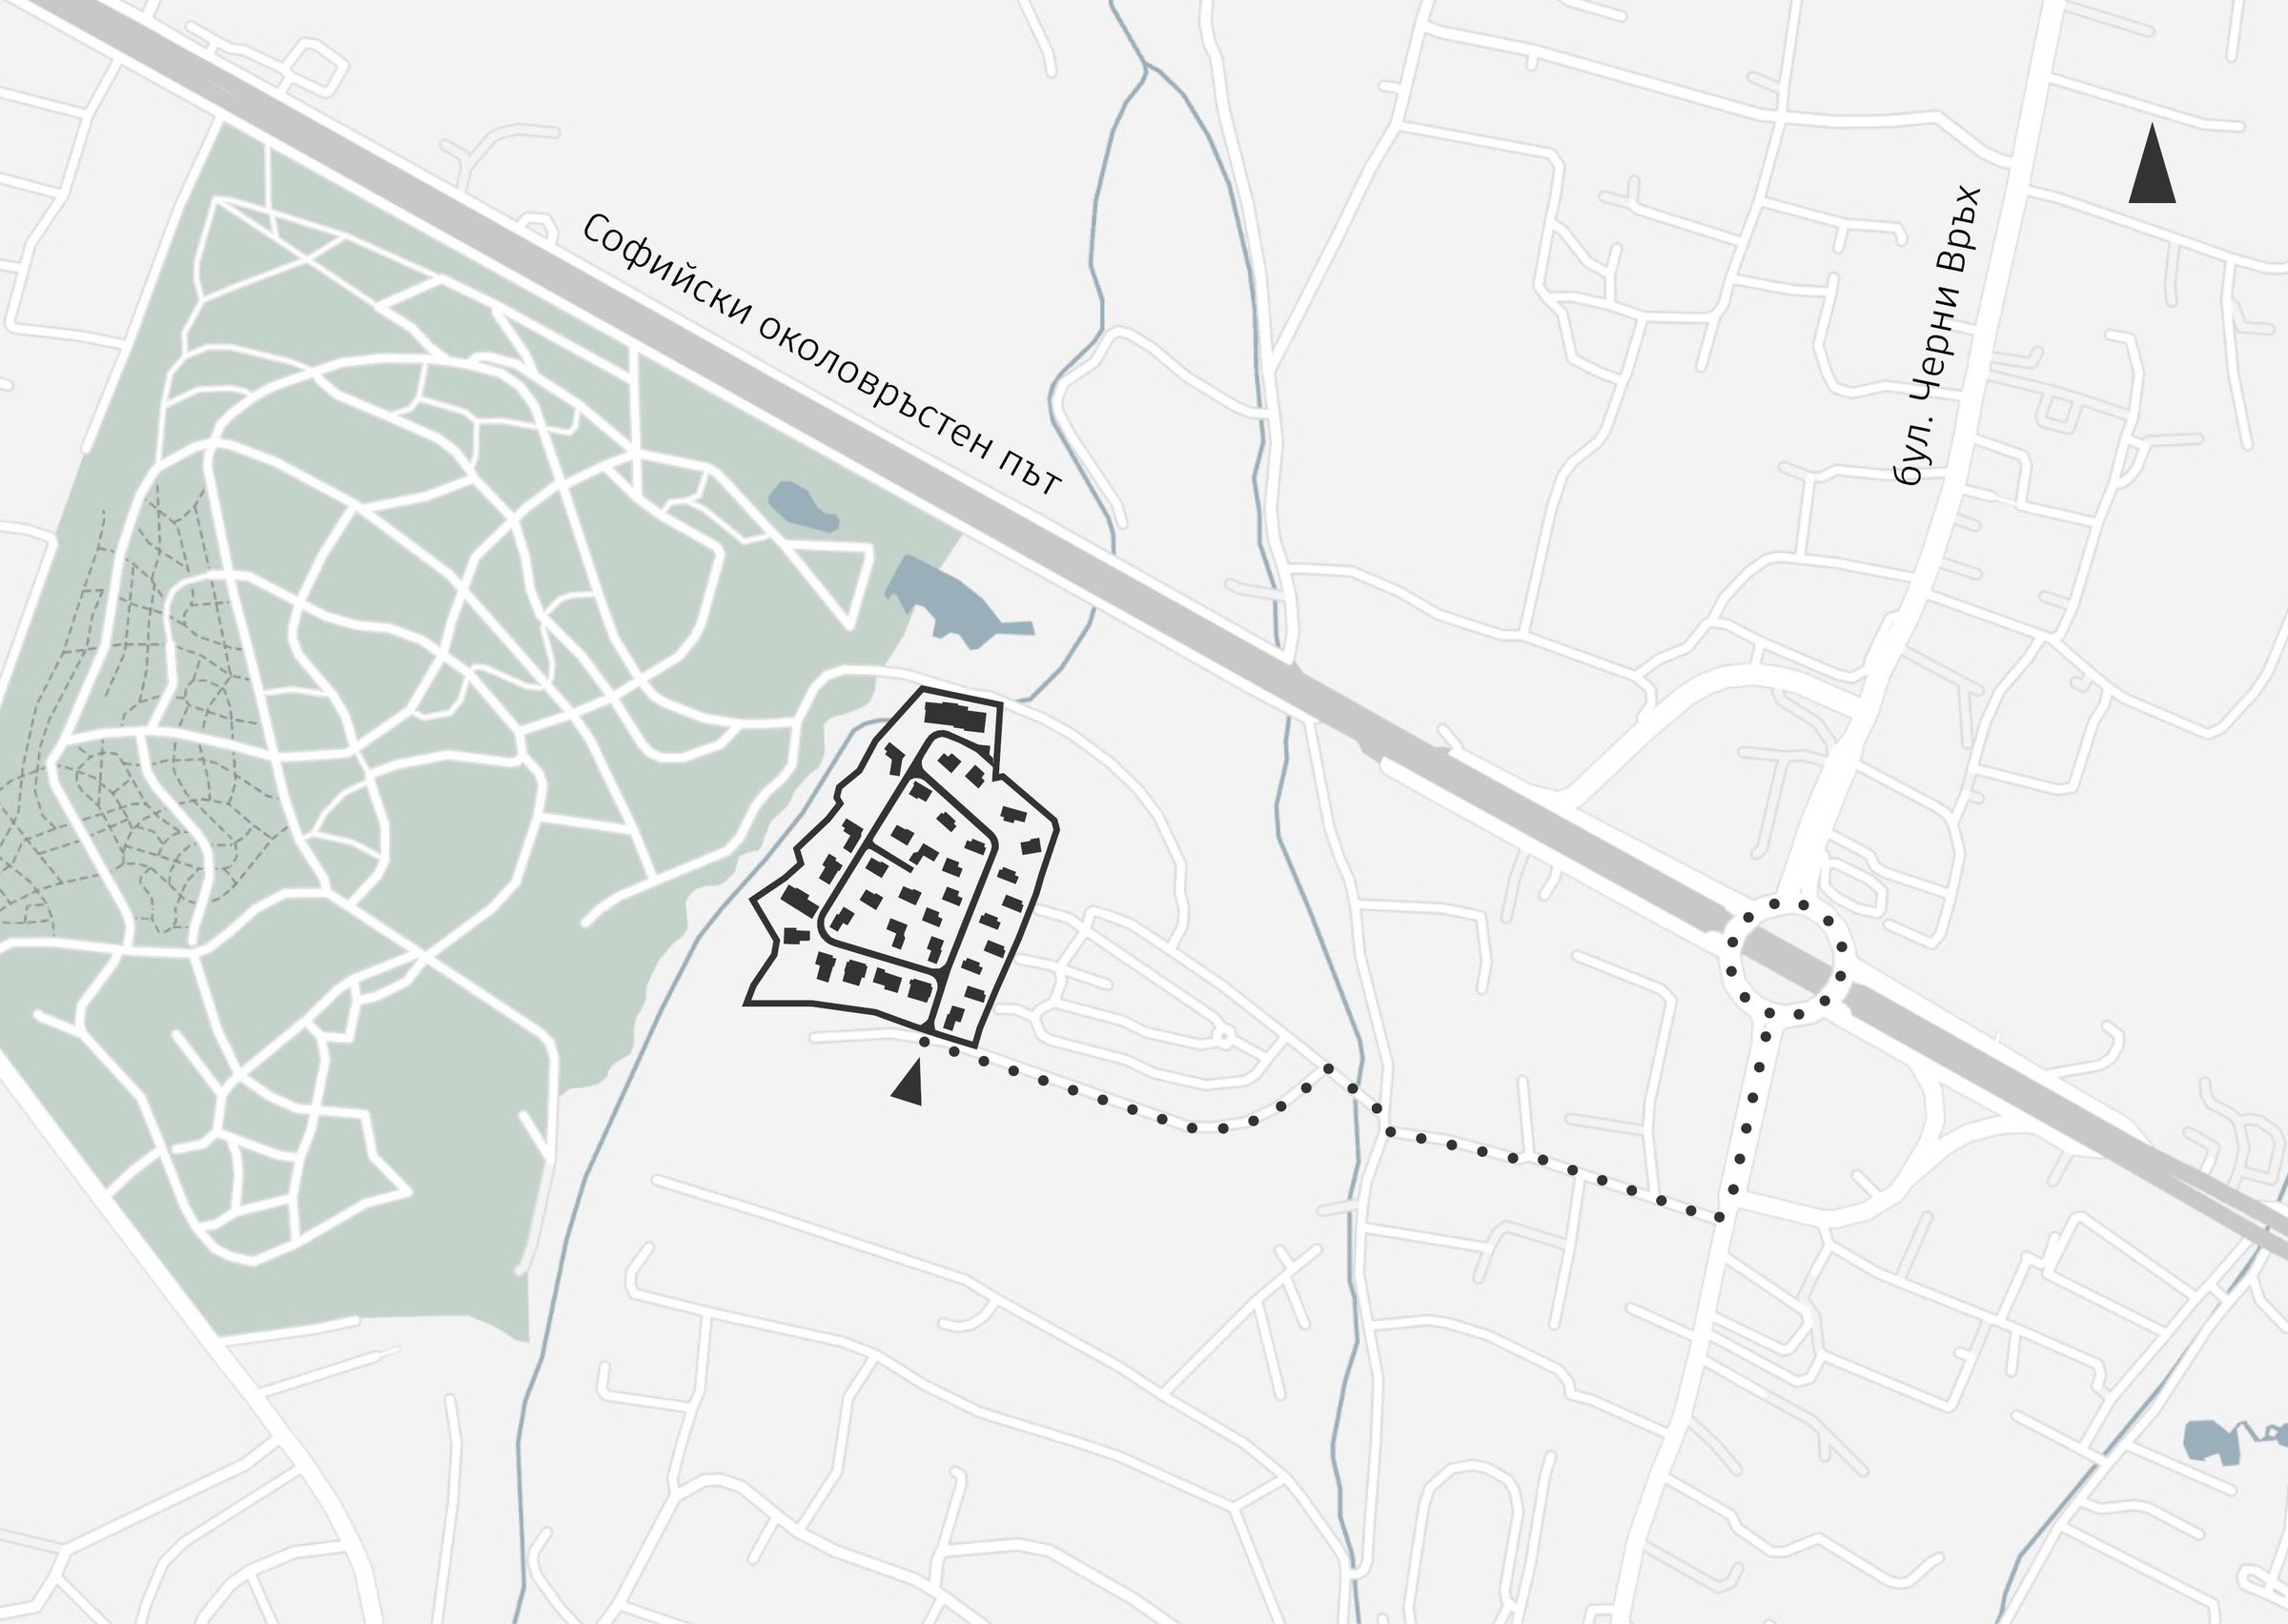
The planning concept responds directly to the site's exceptional natural setting beside the Botanical Garden of the Bulgarian Academy of Sciences and the Drenovichka River. These landscape boundaries create a green buffer from Sofia's Ring Road while opening views towards Vitosha Mountain, the surrounding countryside and the city. The complex combines this sense of privacy with convenient access to urban amenities, shopping and dining via Cherni Vrah Boulevard and the Ring Road.
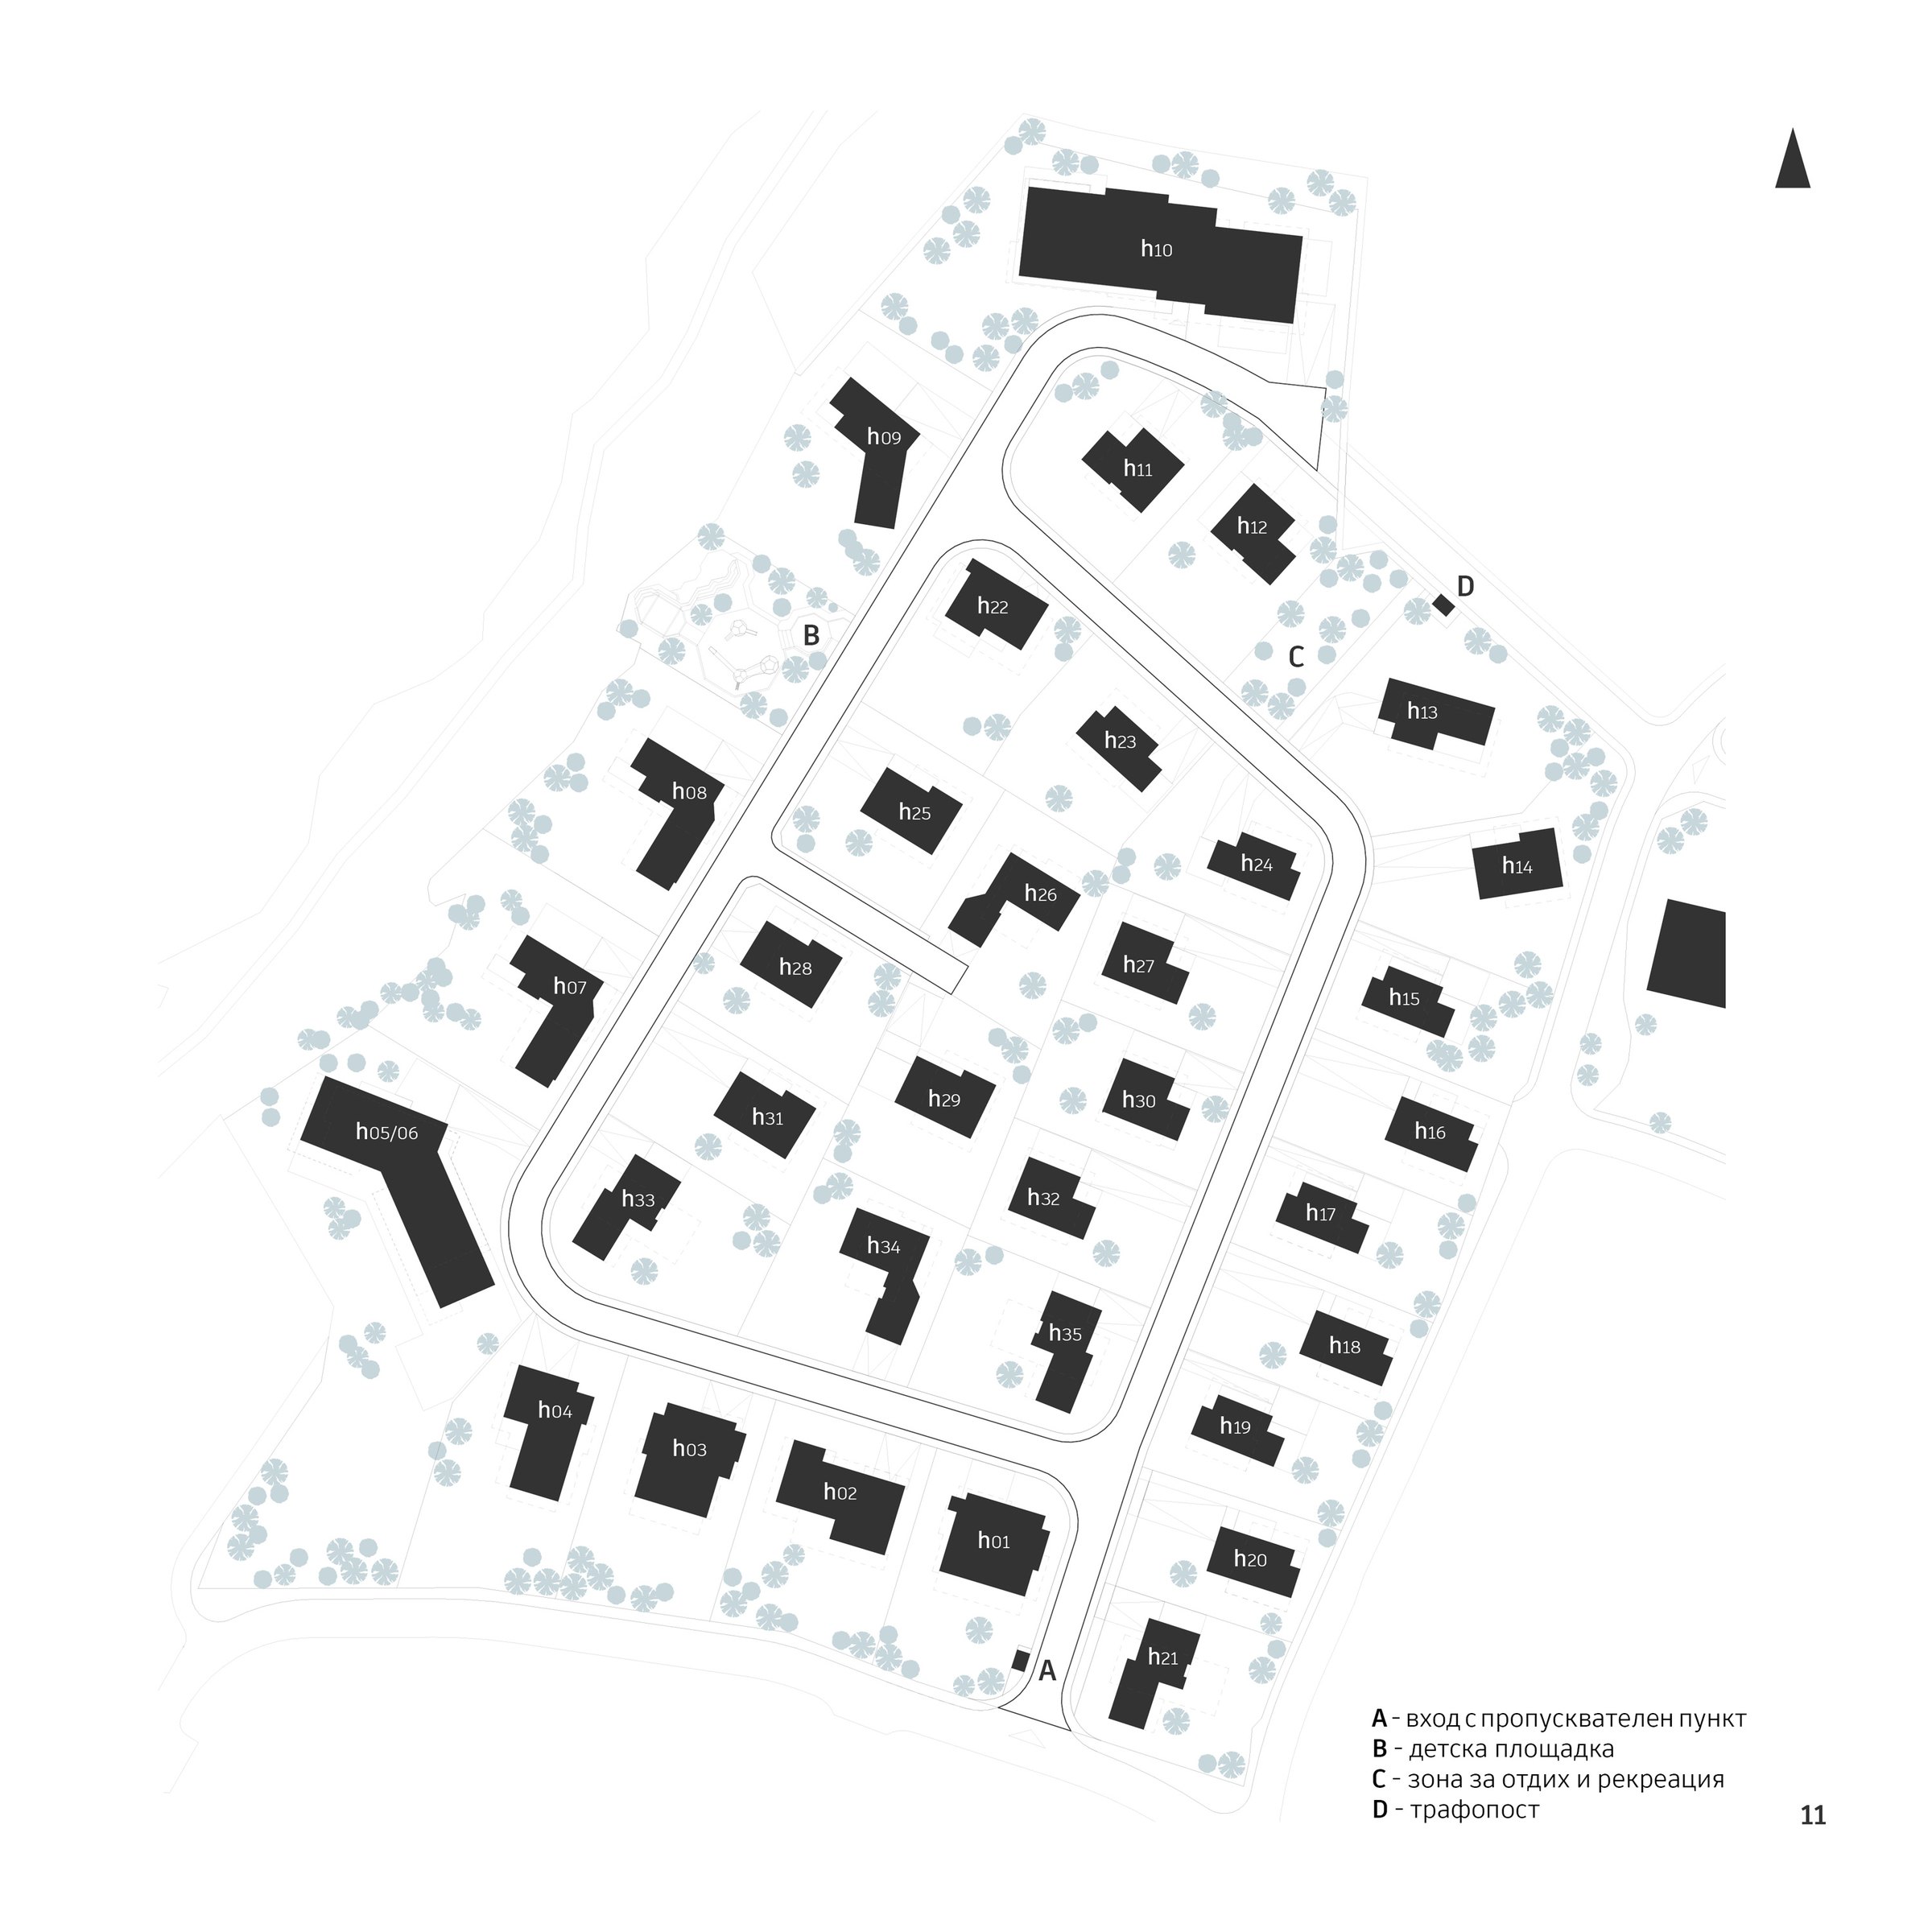
Two access points organise movement through the development: a principal entrance from Ivan Salabashev Street to the south and a secondary entrance in the northern part of the site. Within the gated perimeter, the plan creates a clear relationship between private residences, communal facilities, landscaped recreation areas and pedestrian spaces, supporting safe and comfortable everyday life.
The residential programme comprises 33 single-family houses, arranged in small, medium and large typologies, each with a spacious private garden. Their varied scale allows the masterplan to respond to different household needs while maintaining a unified character across the community. A boutique multifamily building adds nine apartments, including two ground-floor residences with individual courtyards.
Shared amenities form an important social and recreational centre for the complex. A spa with a heated indoor pool, fitness centre, lobby bar, children's playroom, outdoor playground and landscaped recreation areas create opportunities for wellness, leisure and community life. By integrating these facilities with the housing and natural surroundings, the urban plan establishes a balanced residential environment defined by privacy, connectivity, landscape and contemporary comfort.
Gallery