Sofia, BG 00:00:00
•••
Project
Location
Galata, Varna
Year
—
Status
Concept
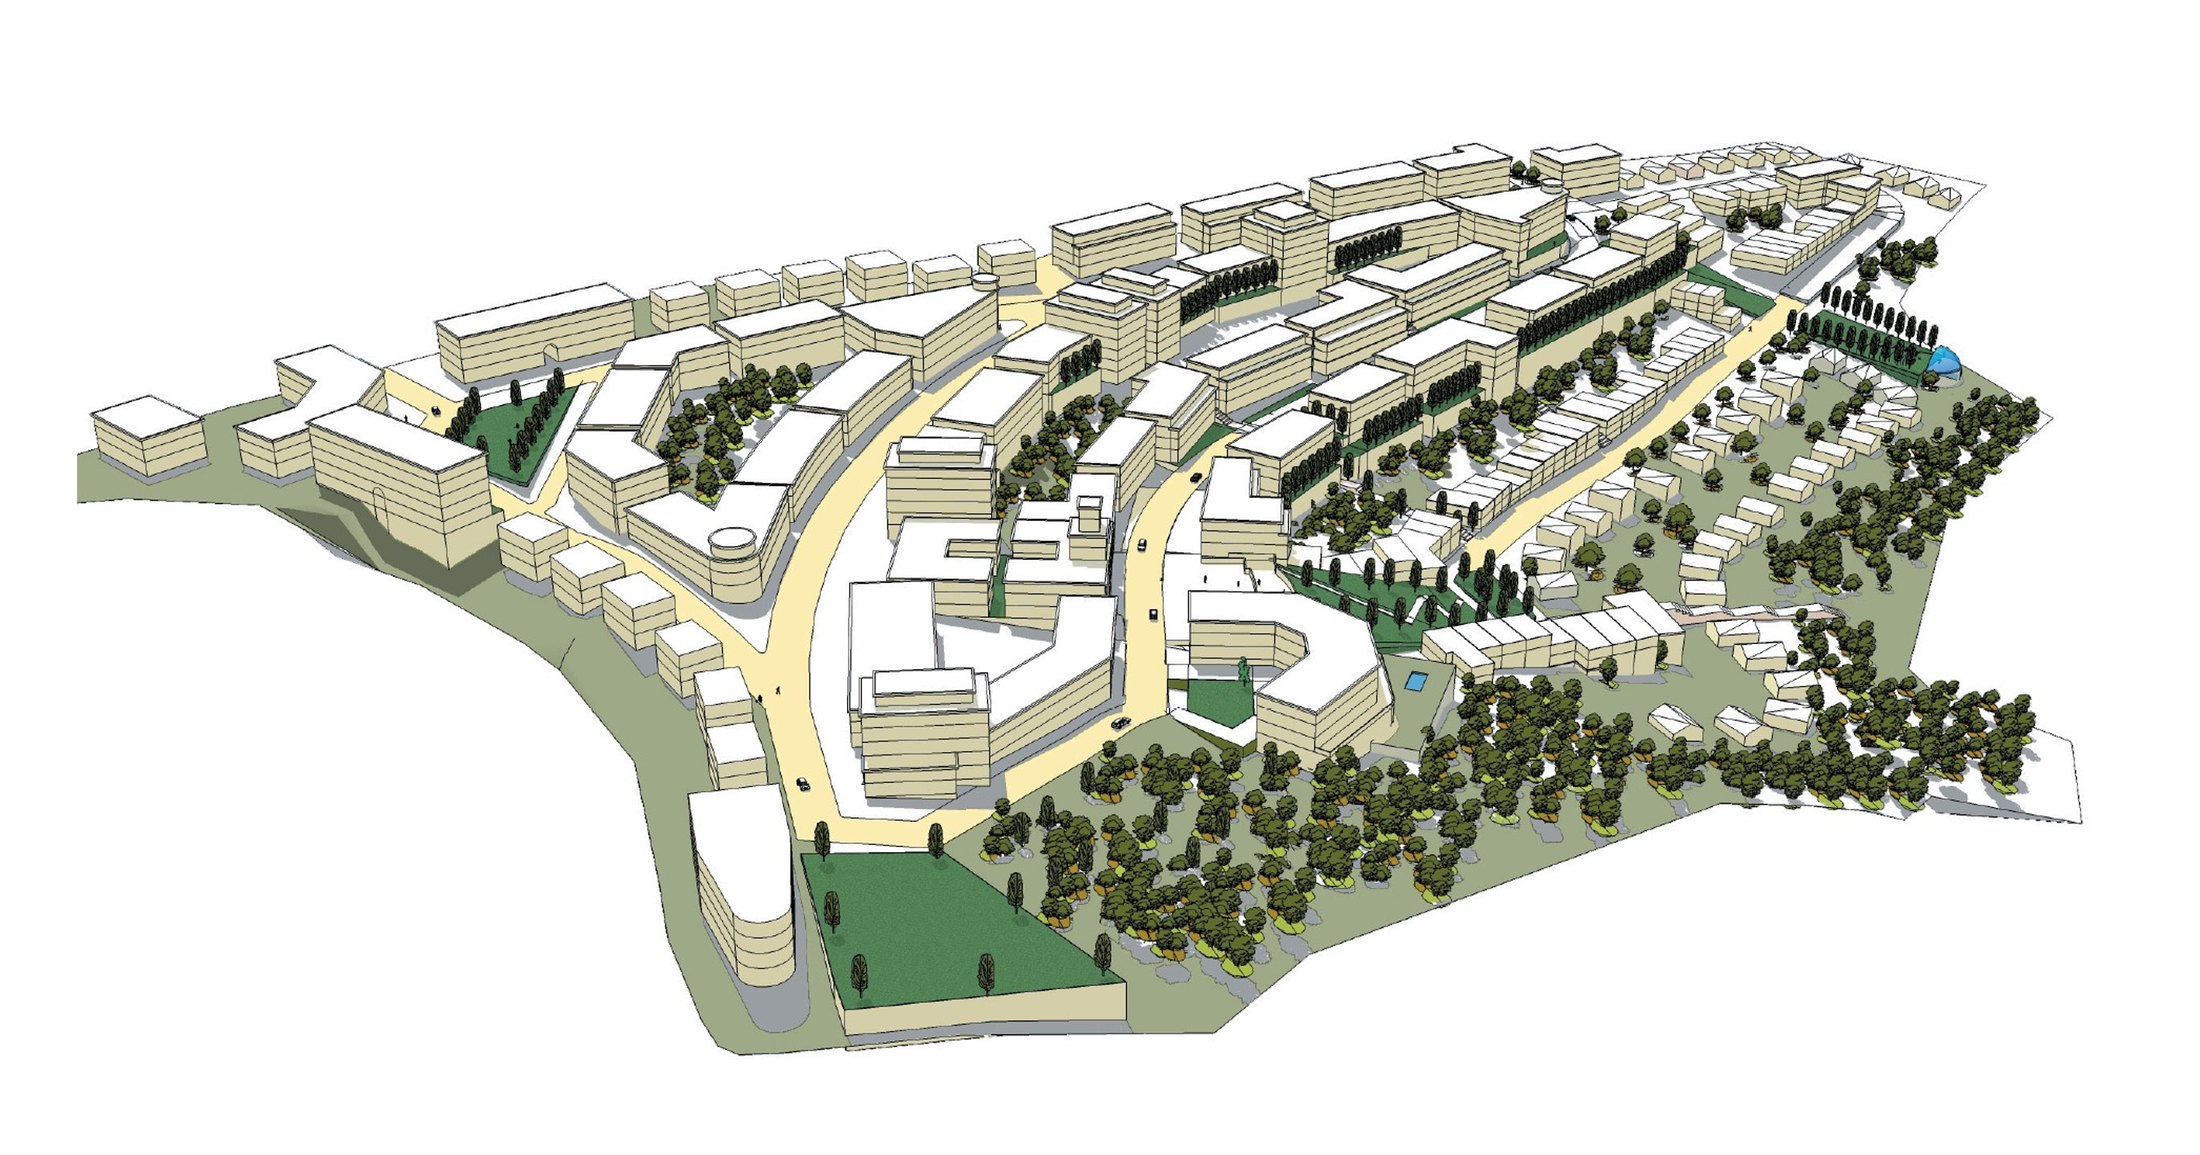
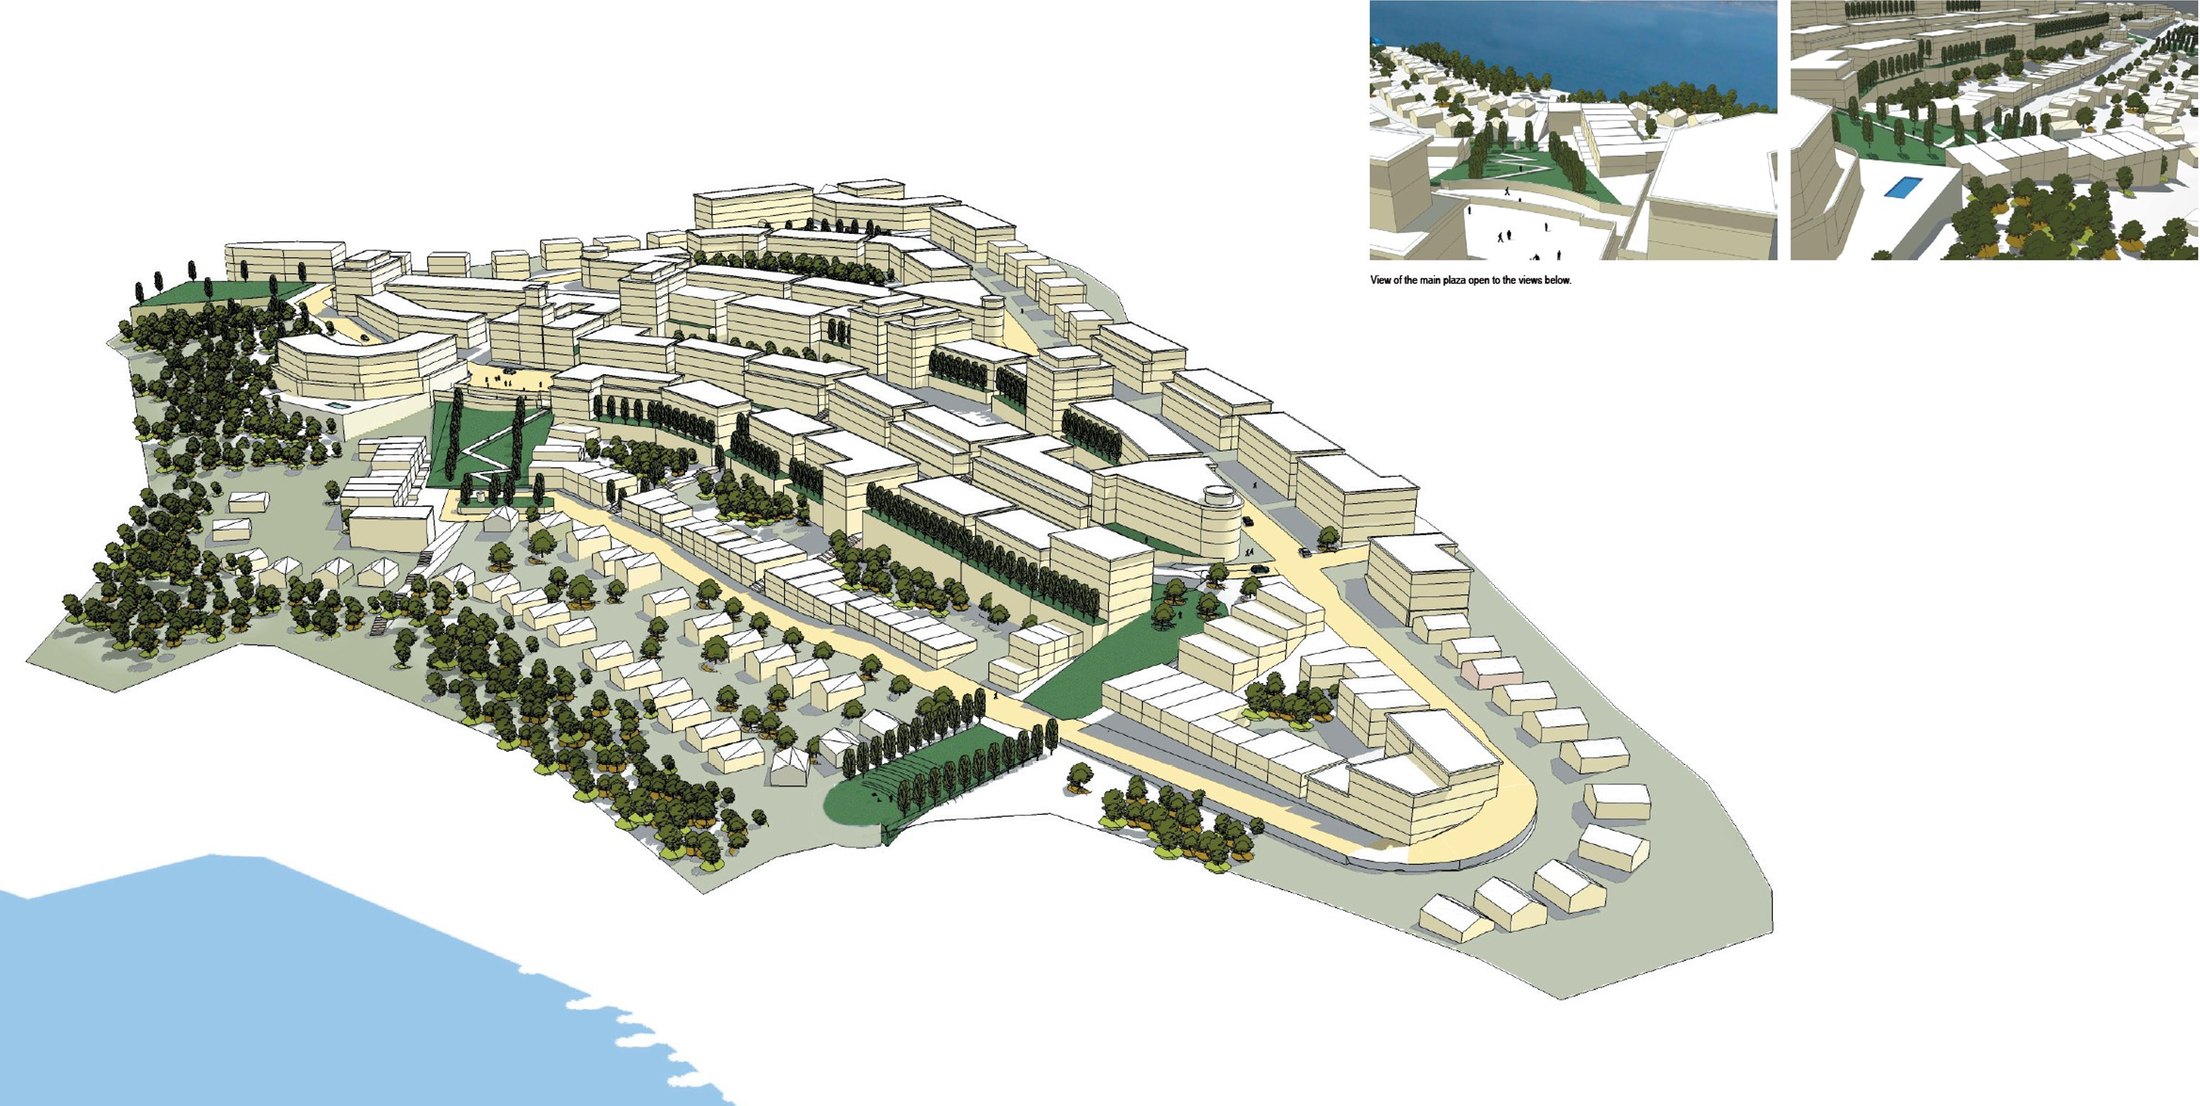
Developed in collaboration with Duany Plater-Zyberk & Company, the Panorama City master plan envisions a Black Sea resort community with the richness, diversity and civic character of a small town. Its compact urban structure responds sensitively to the site's dramatic coastal topography, creating a distinctive destination for permanent residents, seasonal residents and visitors.
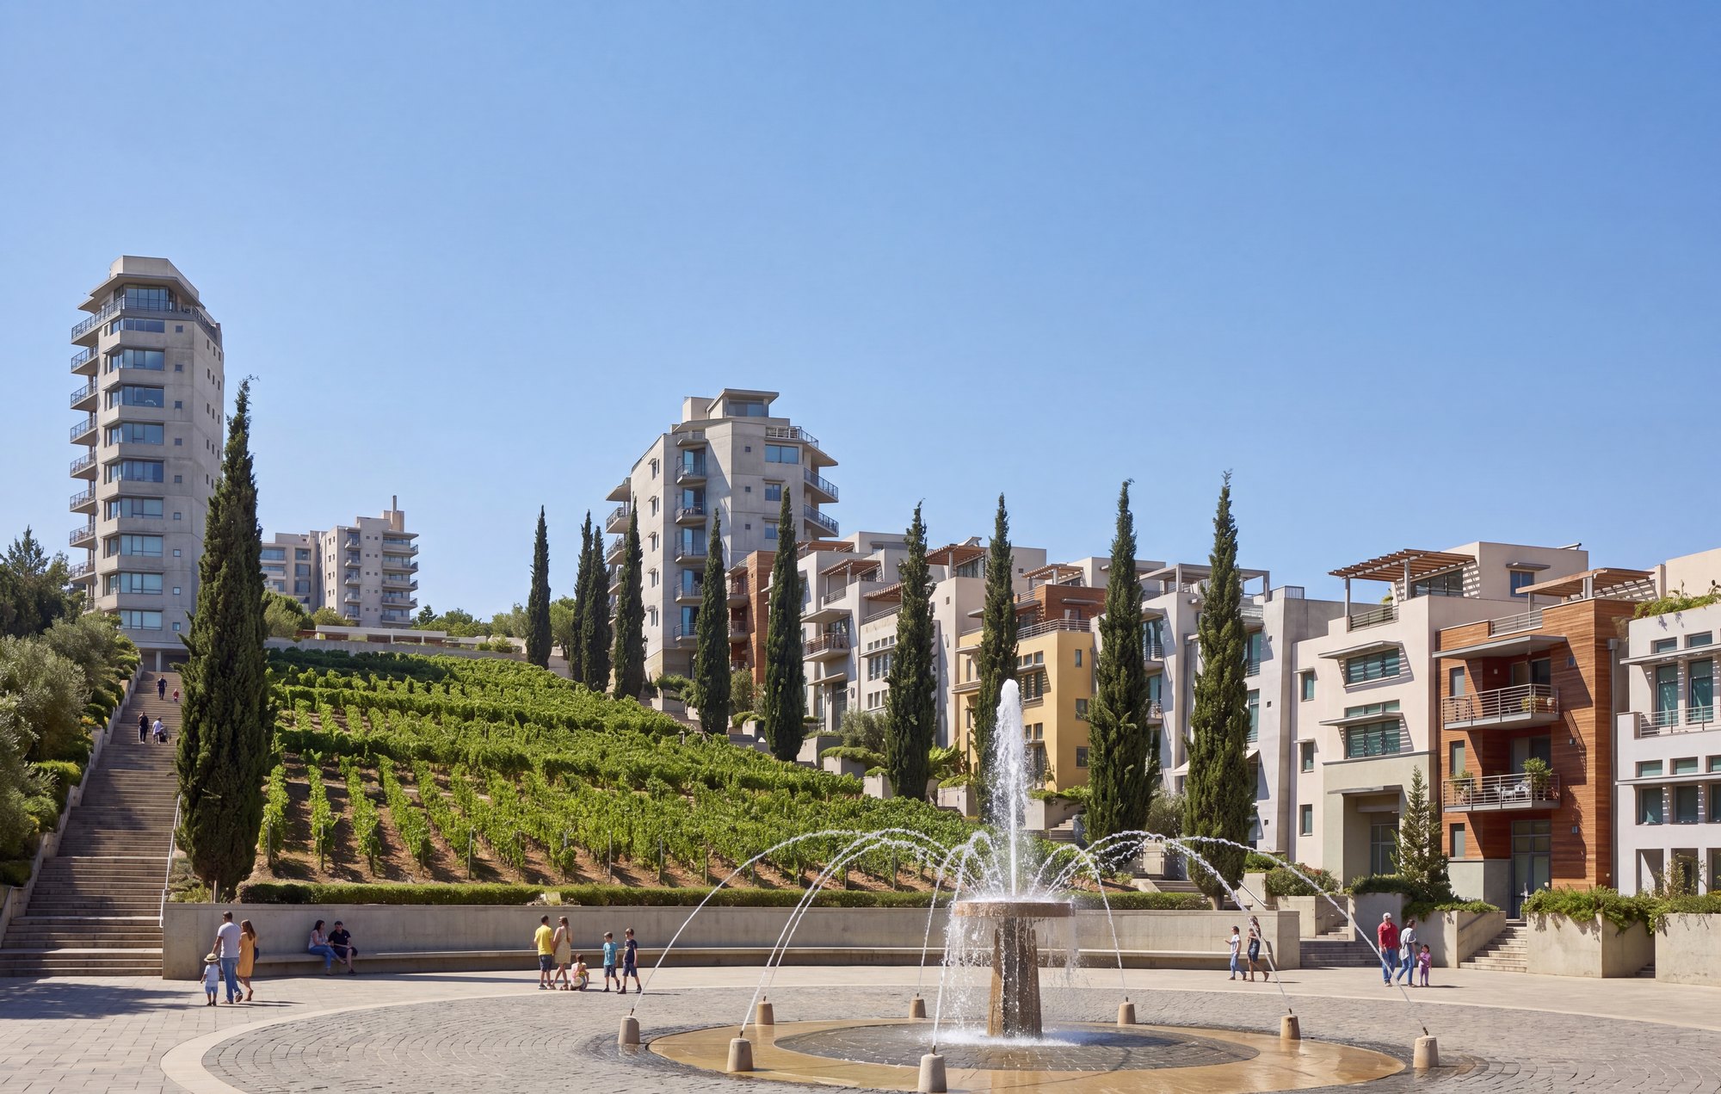
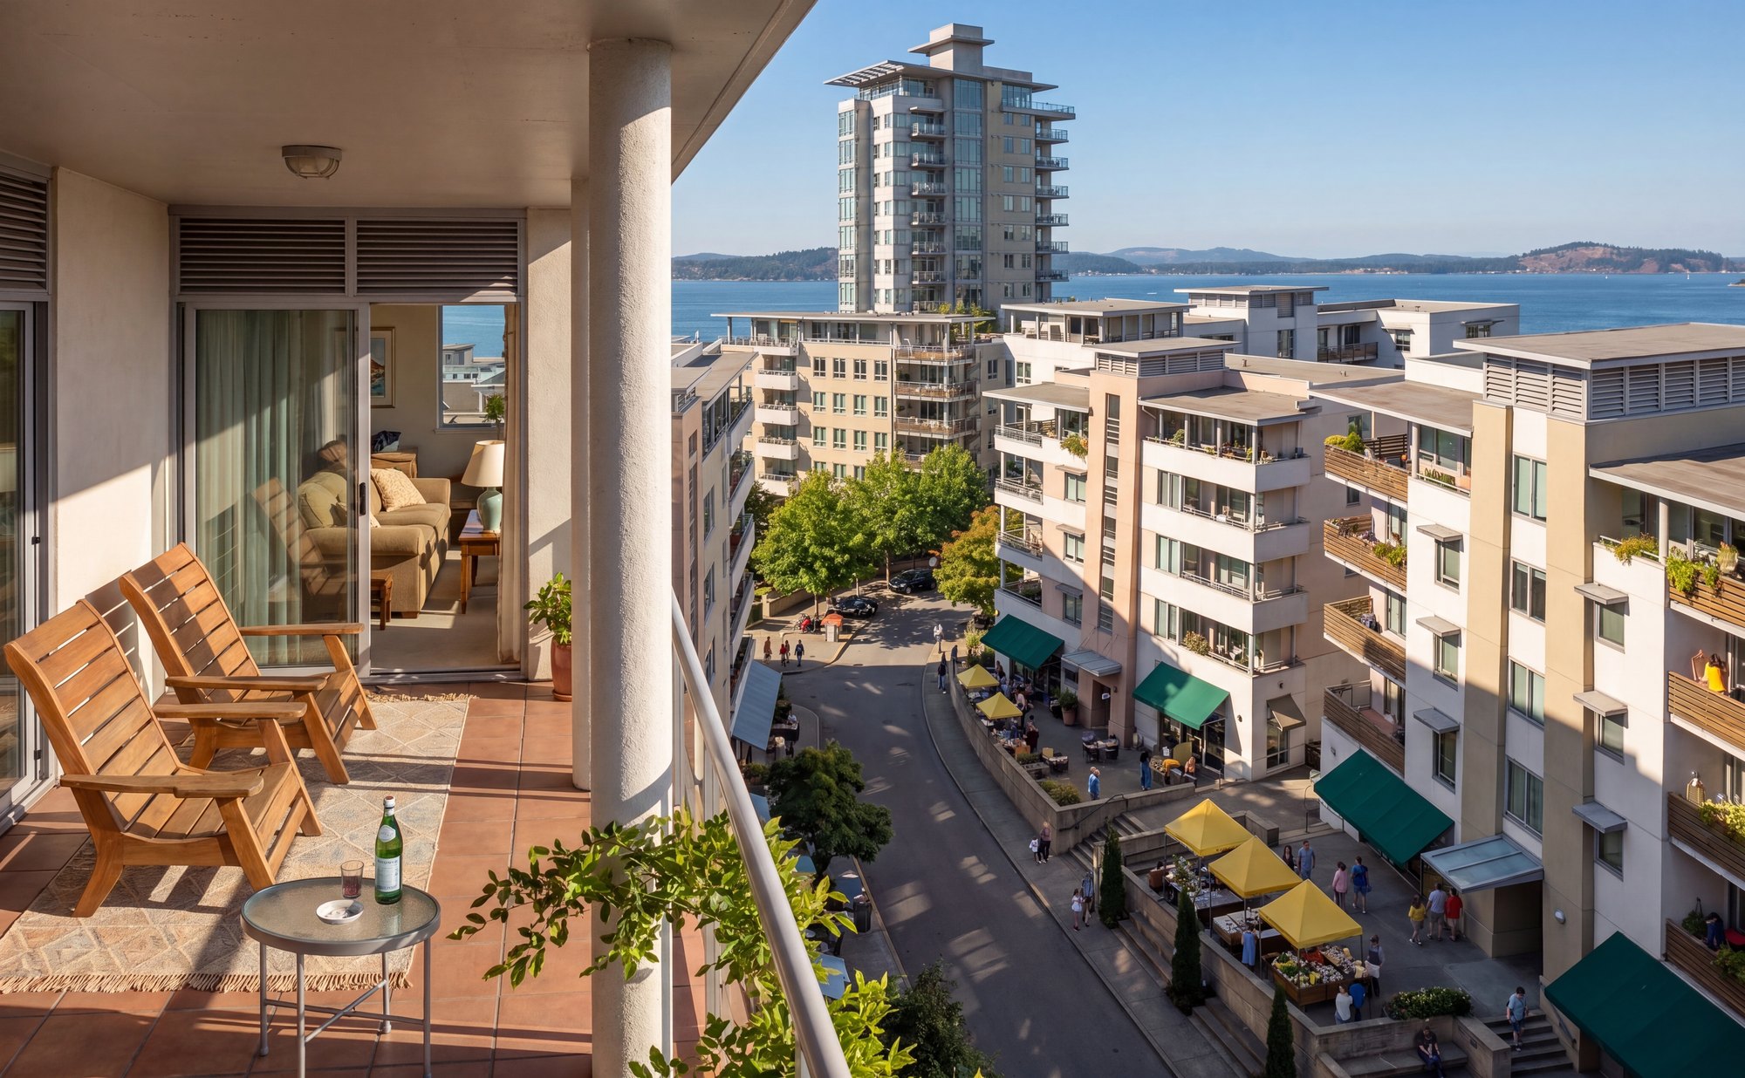
The plan is organised around three principal entrances, including a direct continuation of the main street of nearby Galata. Long, slender urban blocks follow the natural hills and ridgelines, forming an amphitheatre of buildings facing the sea. Streets run parallel to the contours with an average elevation difference of approximately 15 metres, allowing many buildings to enjoy unobstructed northern views towards the Black Sea and the city while retaining favourable southern exposure.
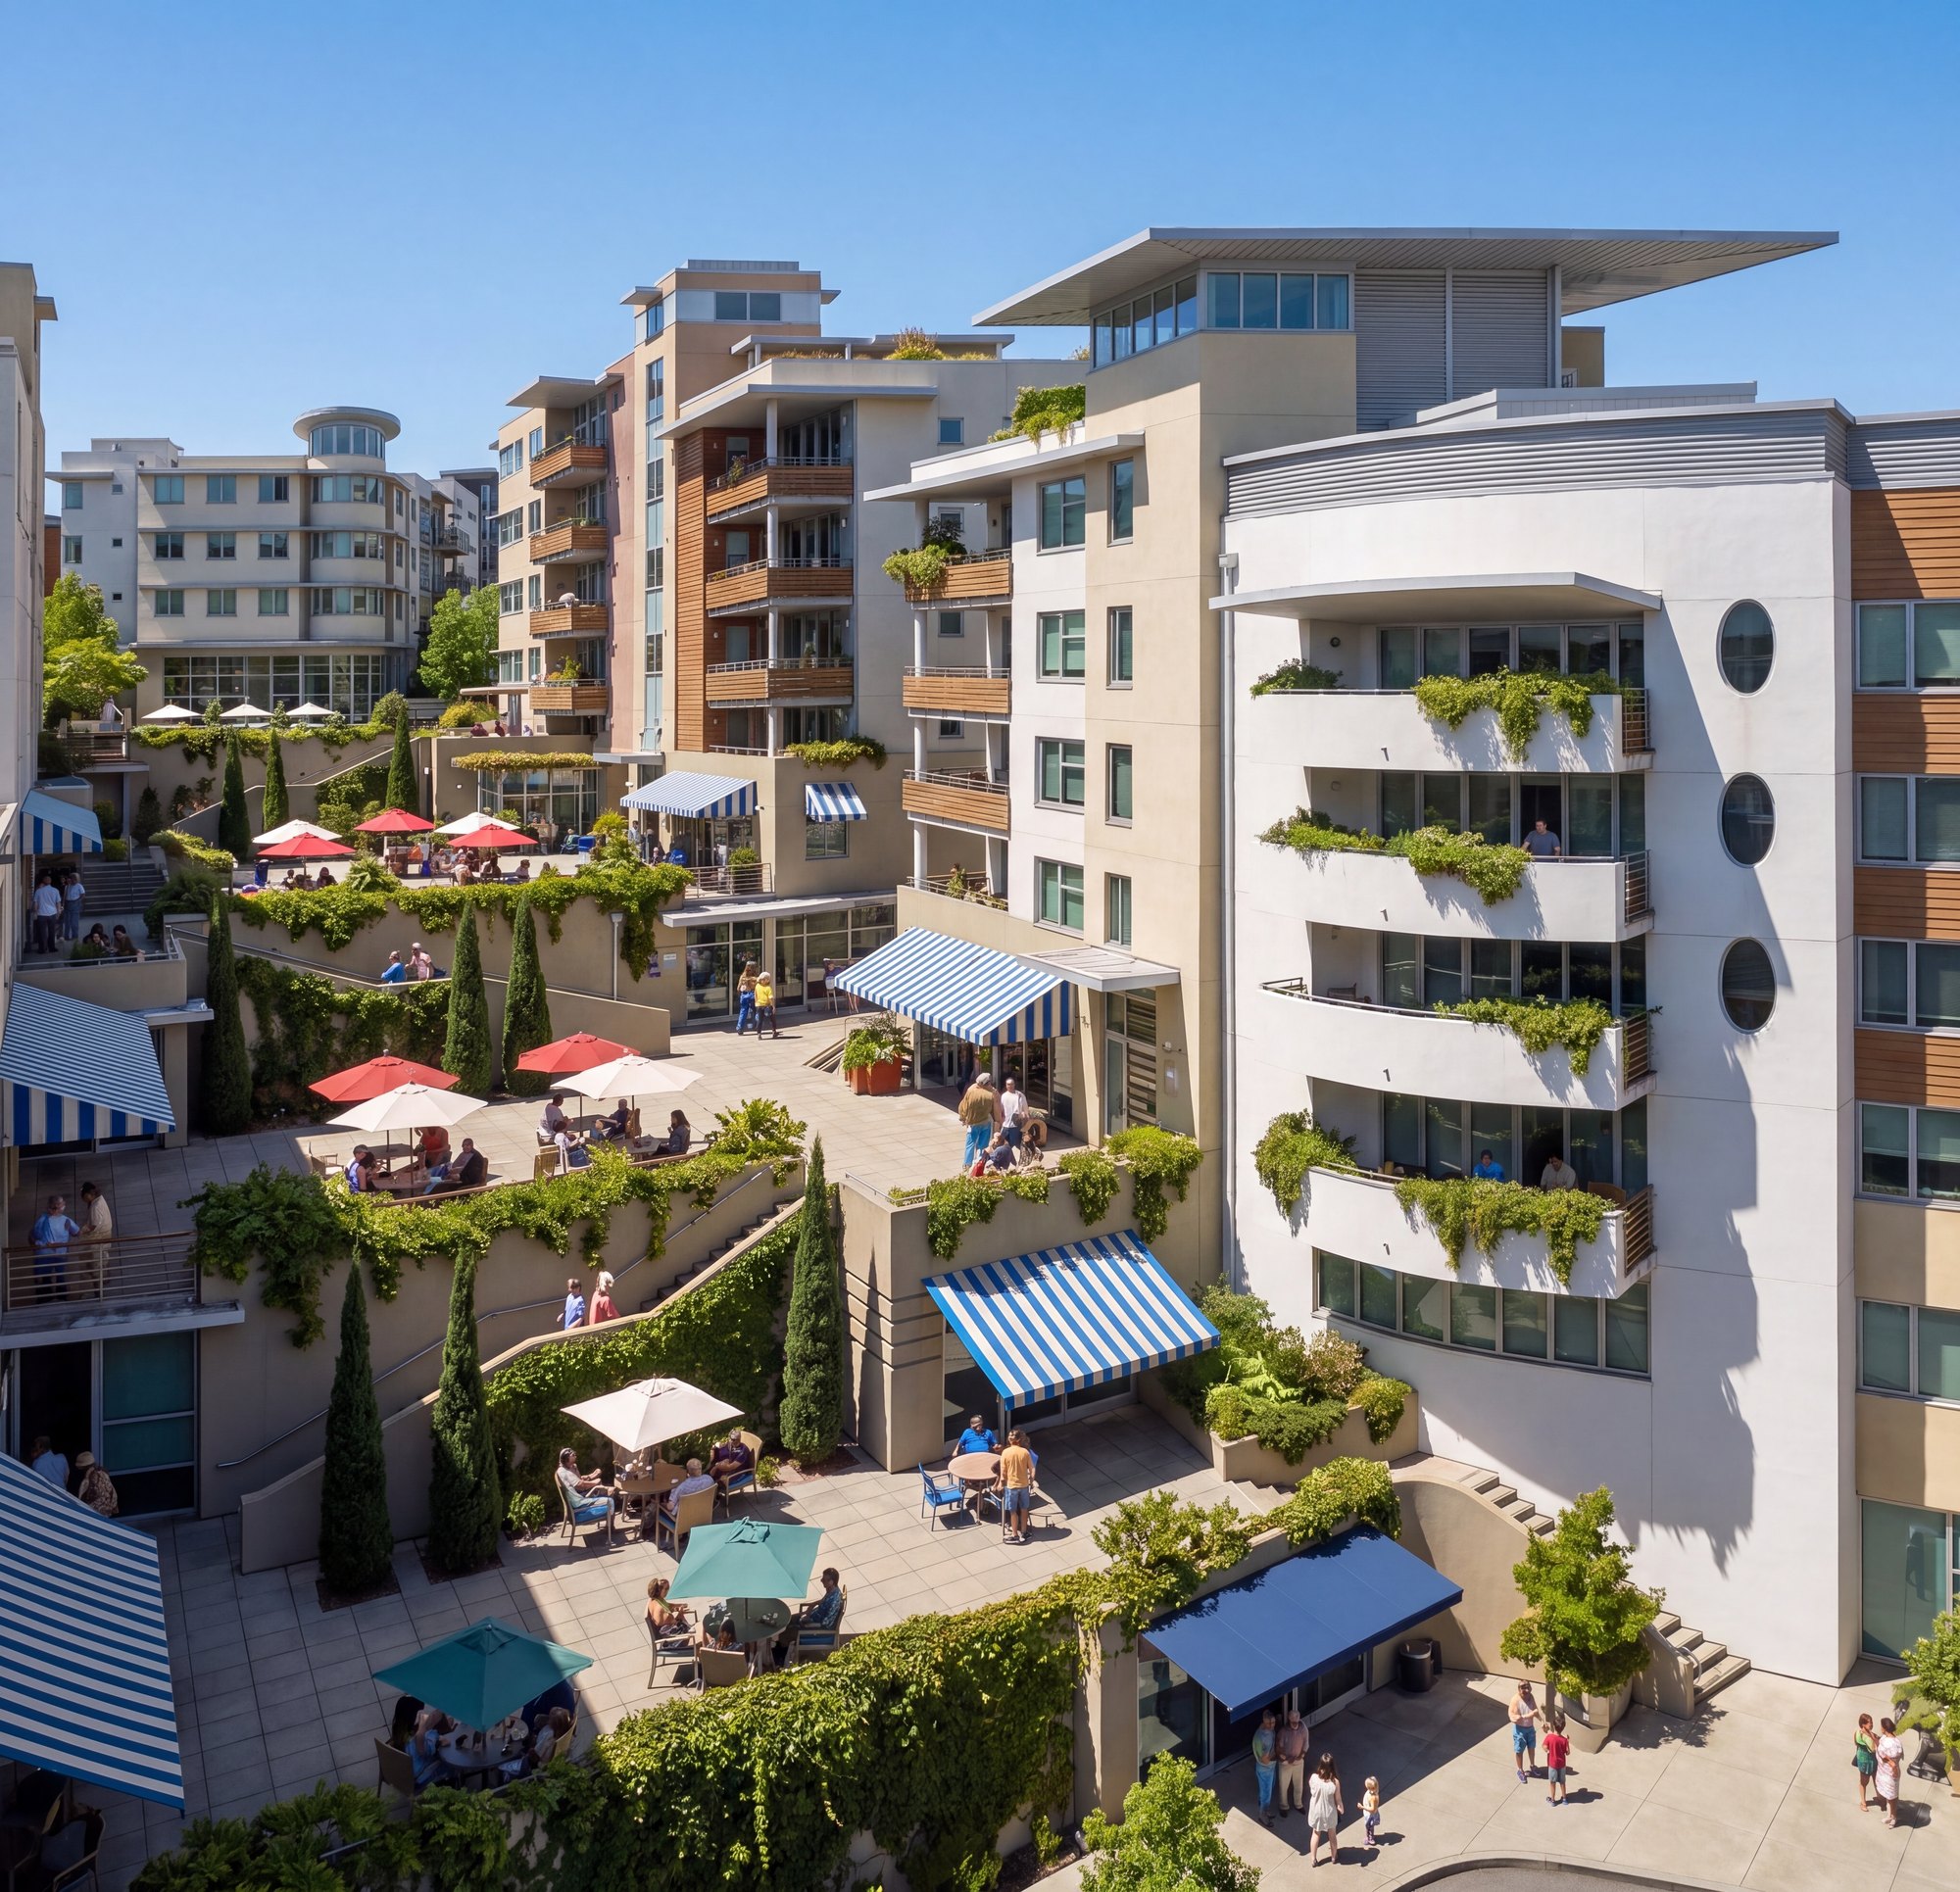
Three pedestrian vertical parks connect the upper and lower streets from south to north. Designed as a sequence of public terraces, balconies and viewing spaces, they create dramatic connections between the community and the coastline. Each park has its own identity — from a more urban character beside the main street to a softer, more natural landscape descending towards the sea.
Panorama City is shaped by the principles of traditional neighbourhood design: a walkable public realm, a clear centre and edge, connected streets, varied public spaces and a balanced mix of daily activities. Streets are conceived for pedestrians, cyclists and vehicles, while squares, gardens and civic spaces provide places for gathering, recreation and community life. This framework reduces dependence on cars and supports a lively, socially connected environment throughout the year.
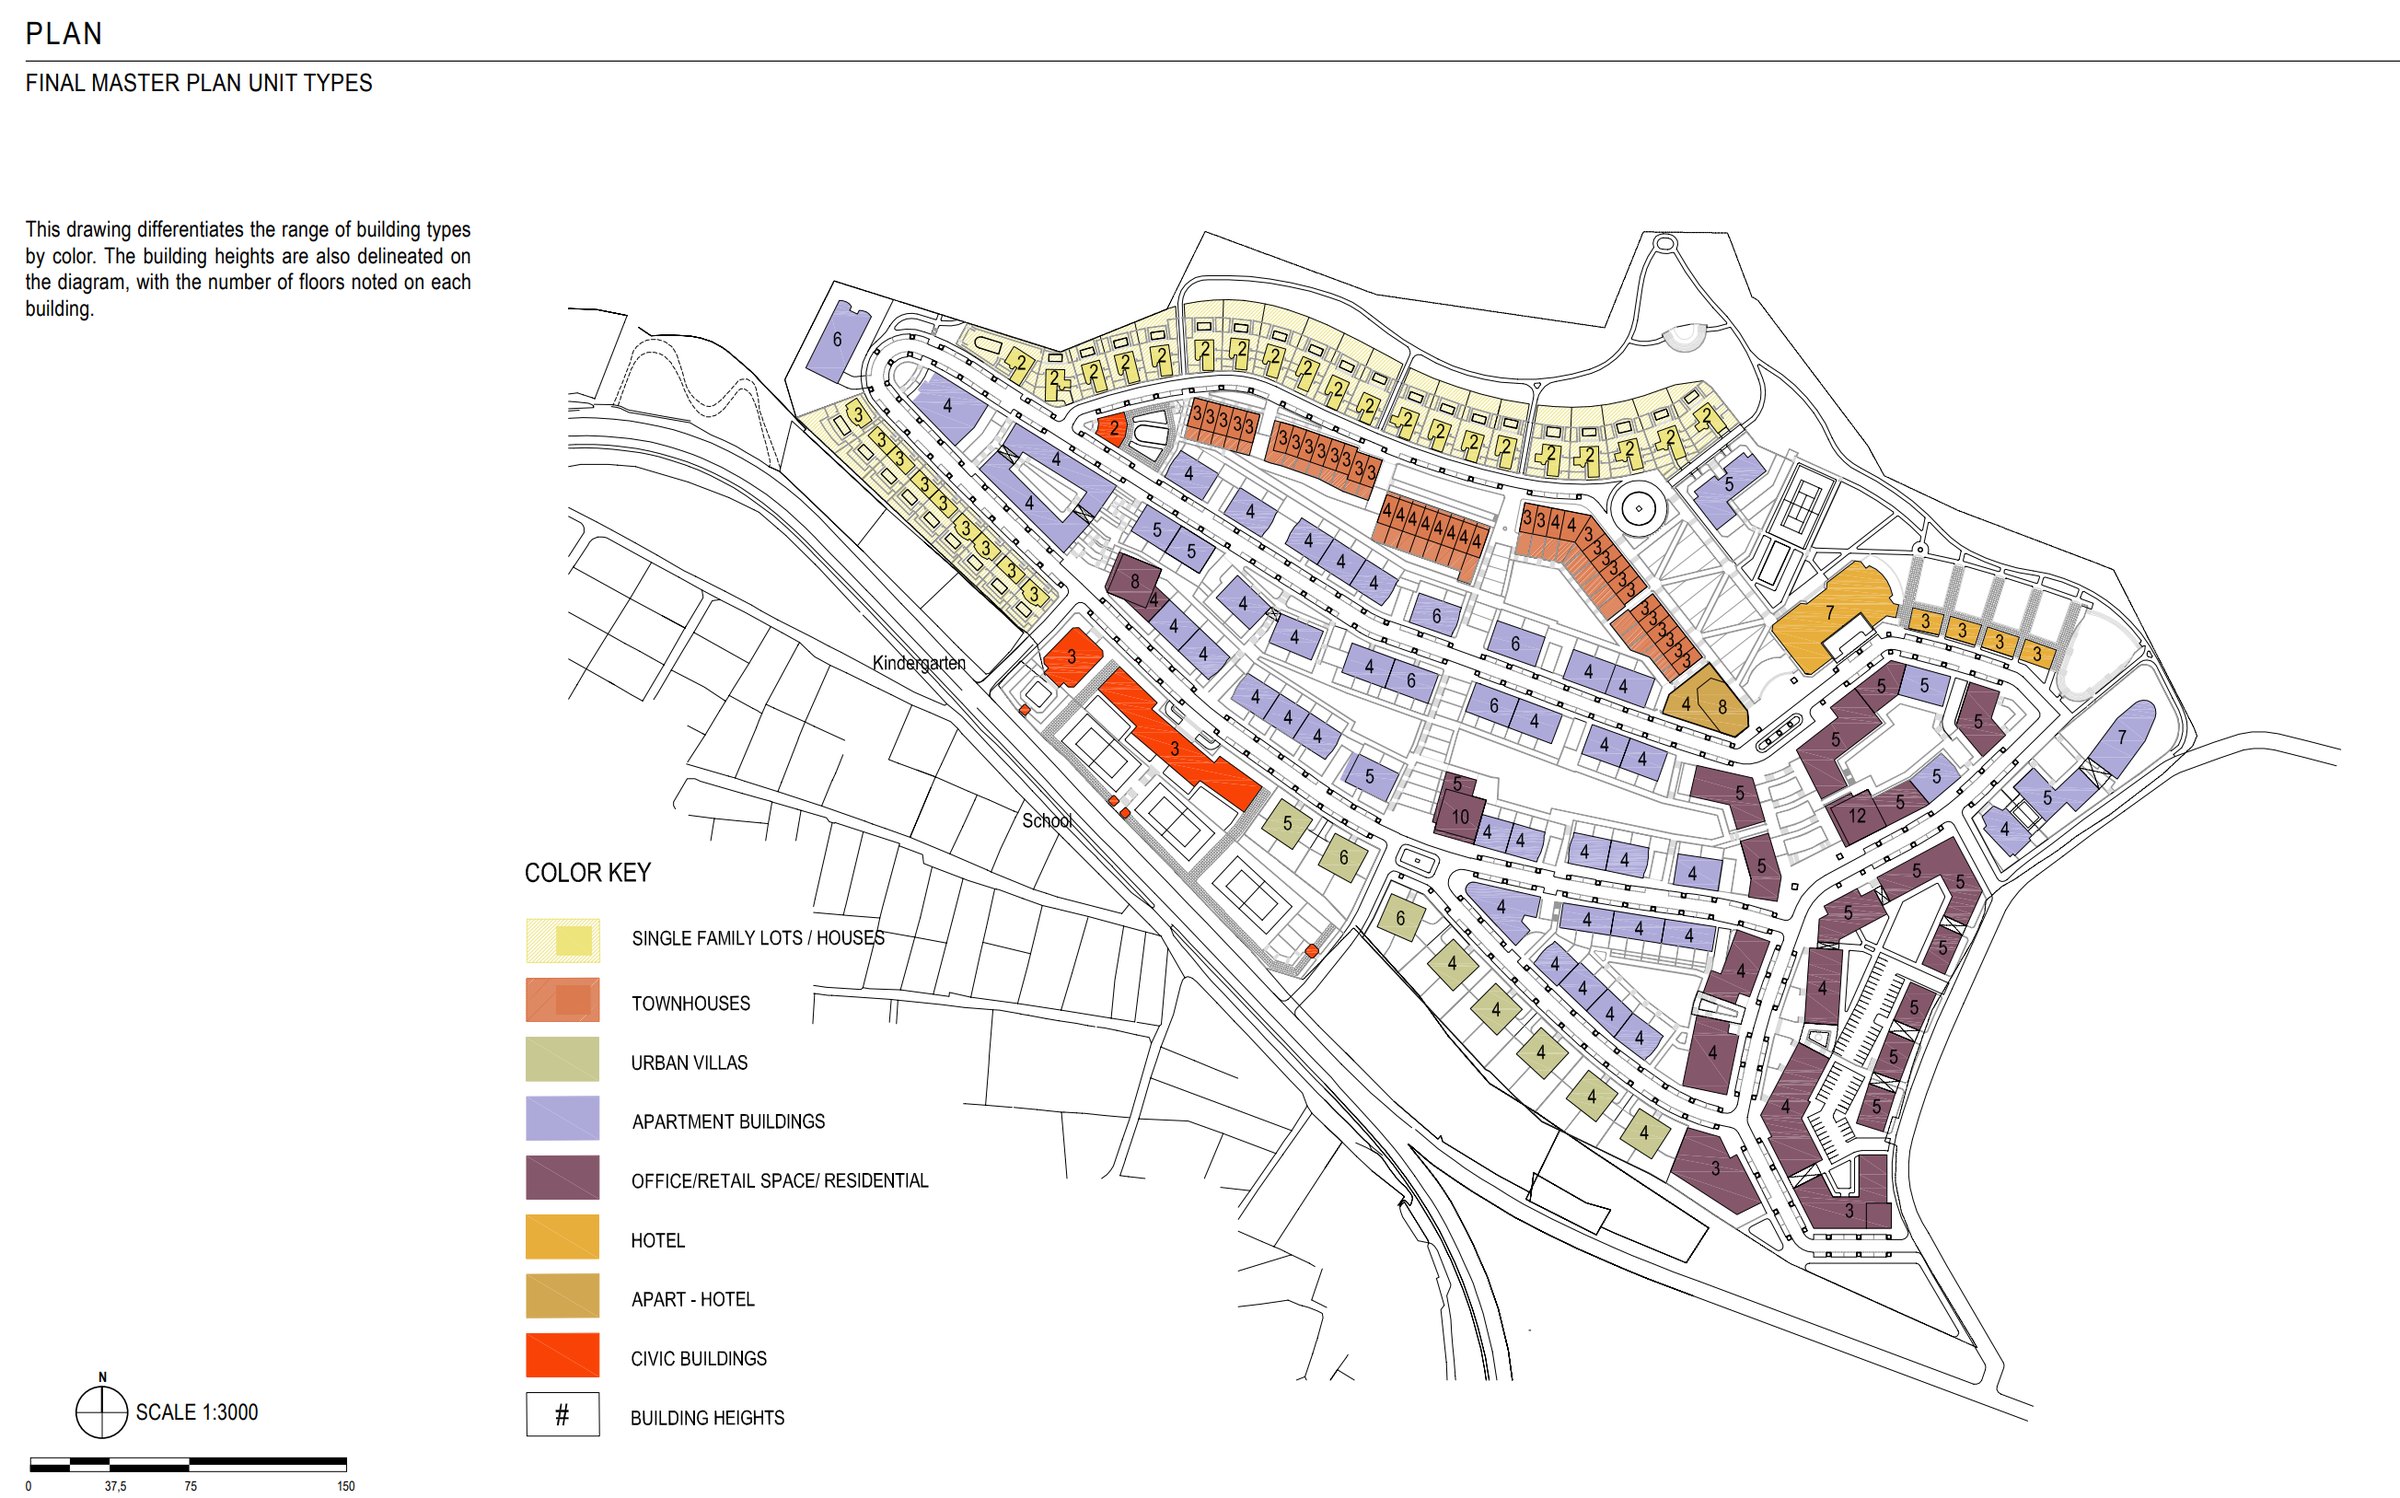
A broad range of building types — including perimeter apartment buildings, mixed-use flex buildings, apartment villas, townhouses, live/work units and detached houses — offers flexibility for different lifestyles and patterns of occupation. Retail, offices and residences are integrated within the urban fabric, creating an active community rather than an isolated seasonal enclave.
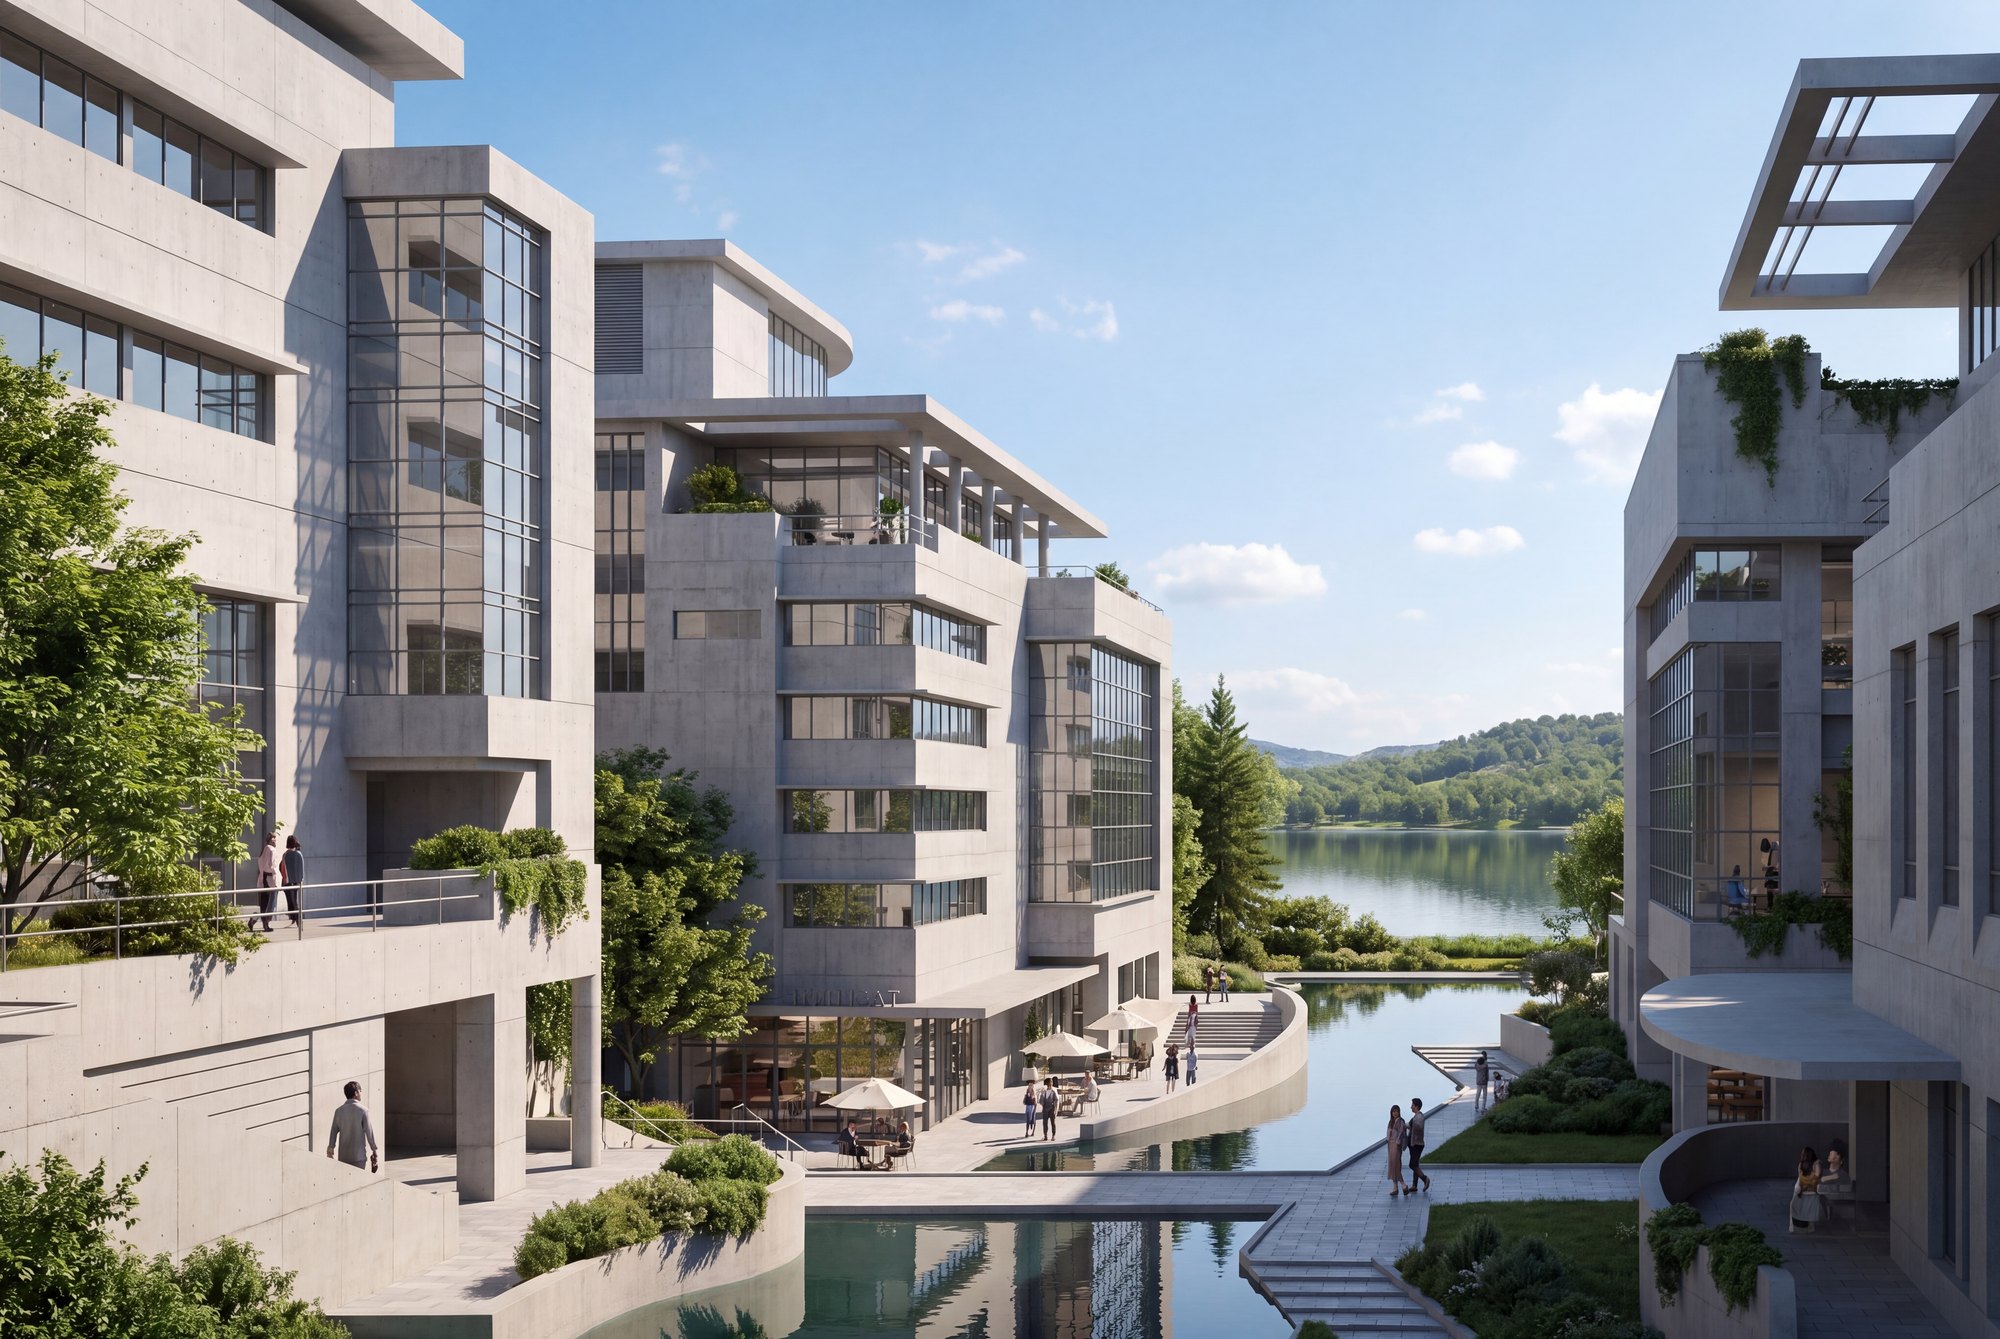
By combining compact planning, contemporary architecture, landscape and panoramic public space, Panorama City proposes a new model for resort development in Bulgaria — one that protects the qualities of its setting while creating an authentic, diverse and enduring coastal town.
Gallery