Sofia, BG 00:00:00
•••
Project
Location
Sofia
Year
—
Status
Completed
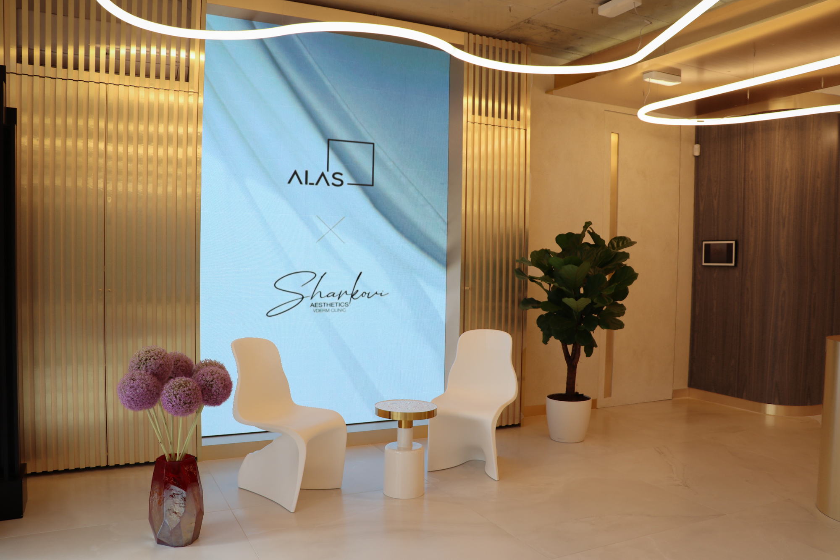
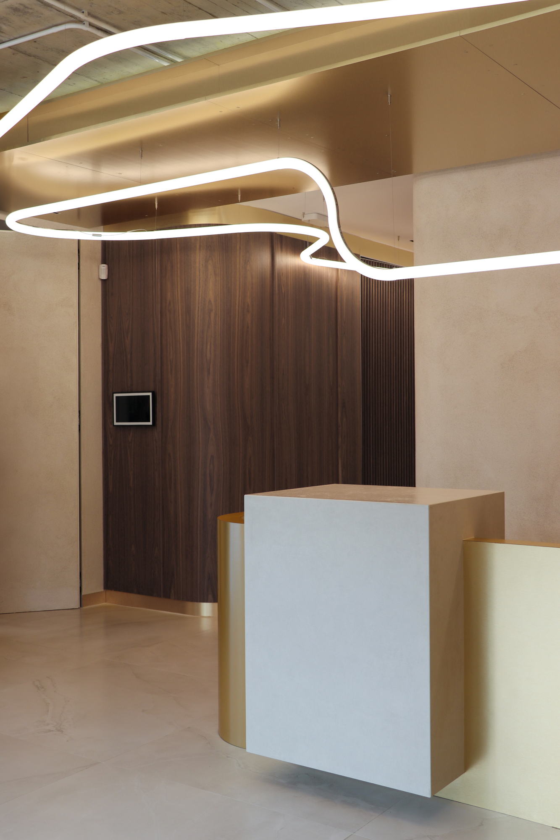
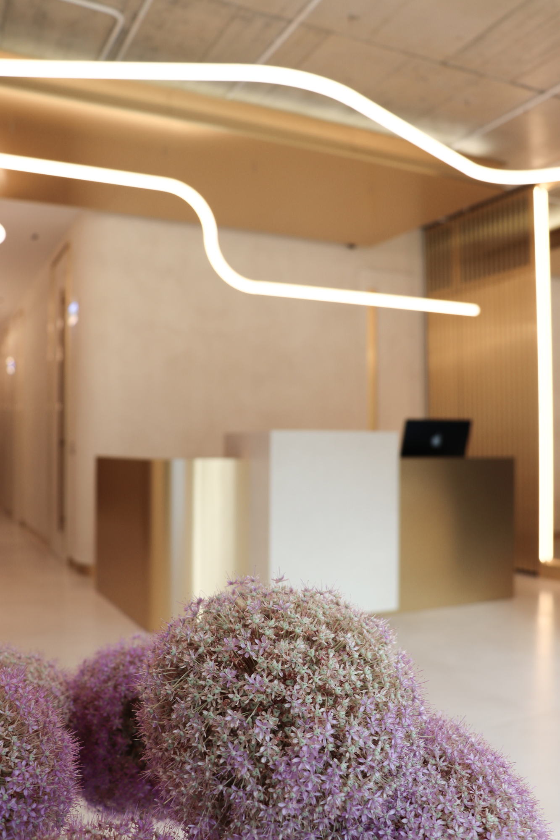
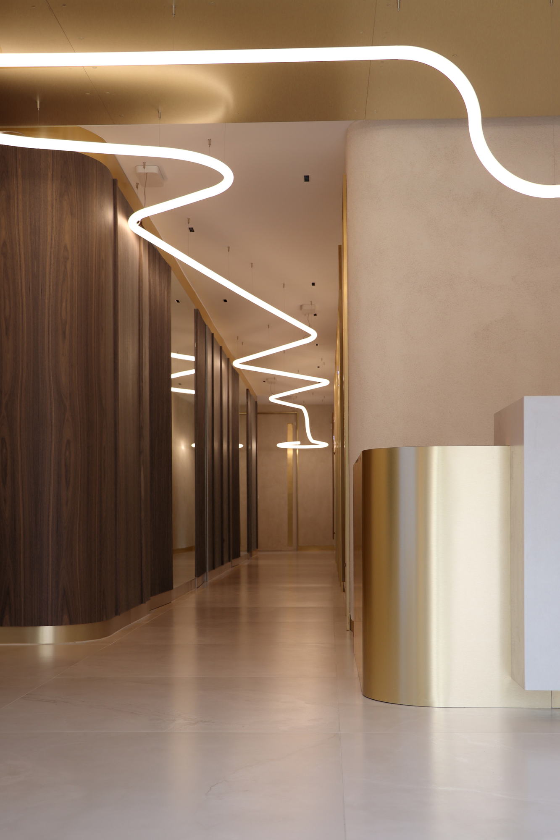
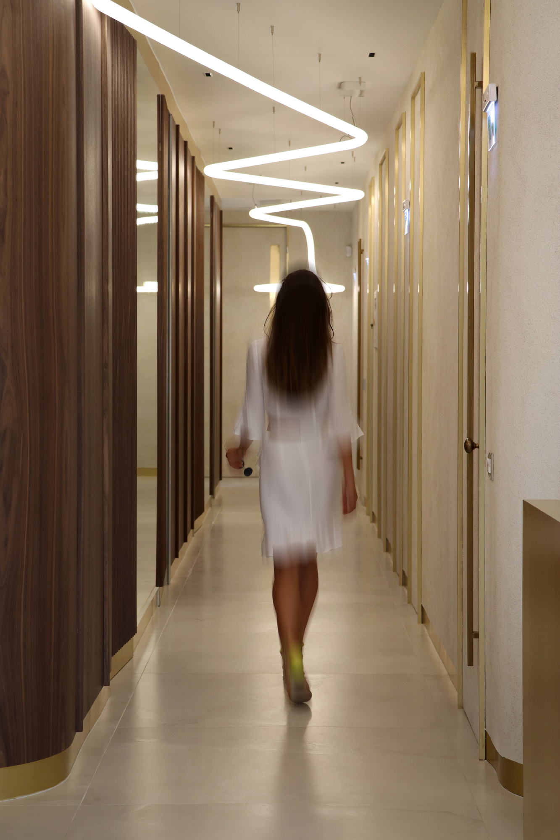
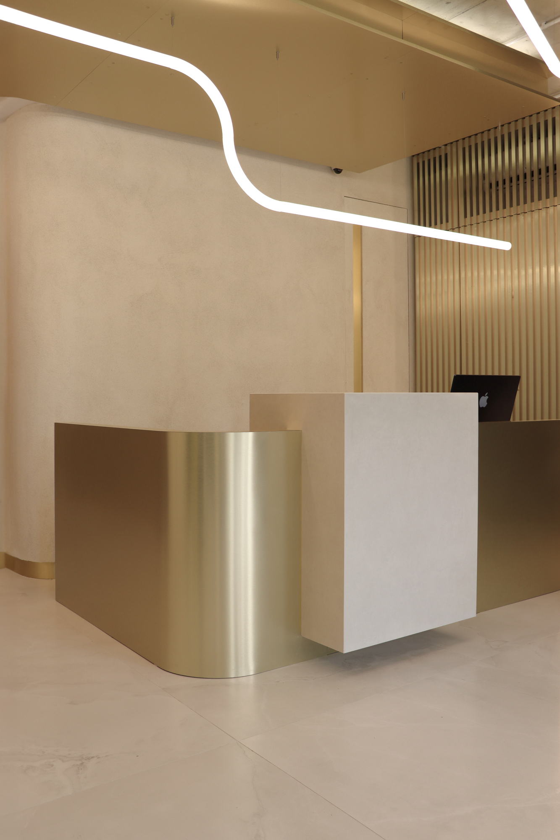
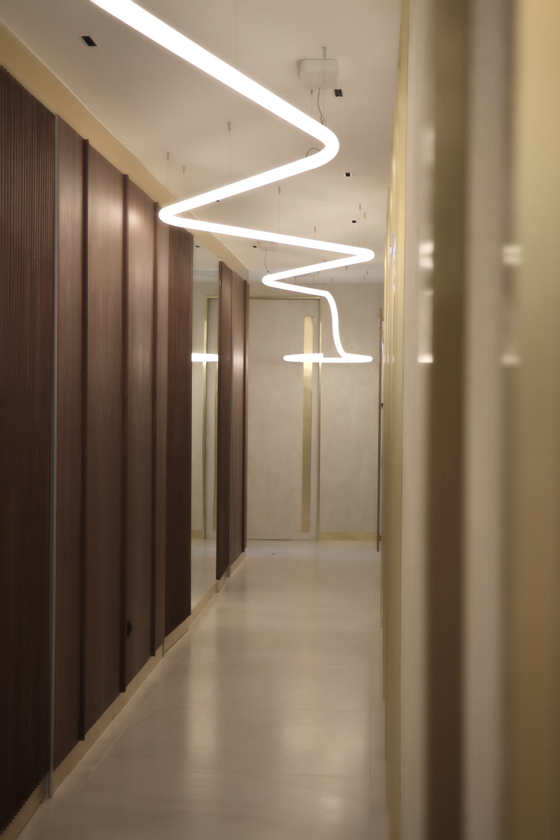
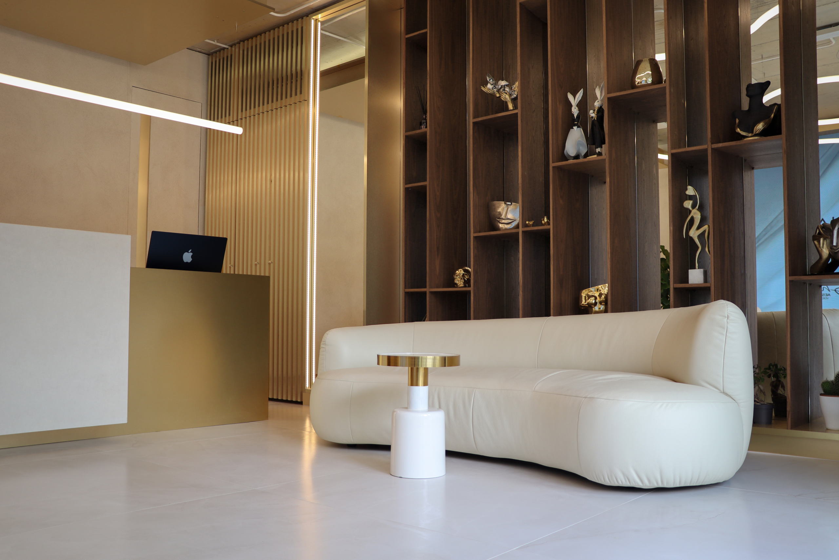
A clinic where the circulation is the design. A single ribbon of light runs from the entrance across the ceiling and down the corridor, so patients follow the light rather than signage.
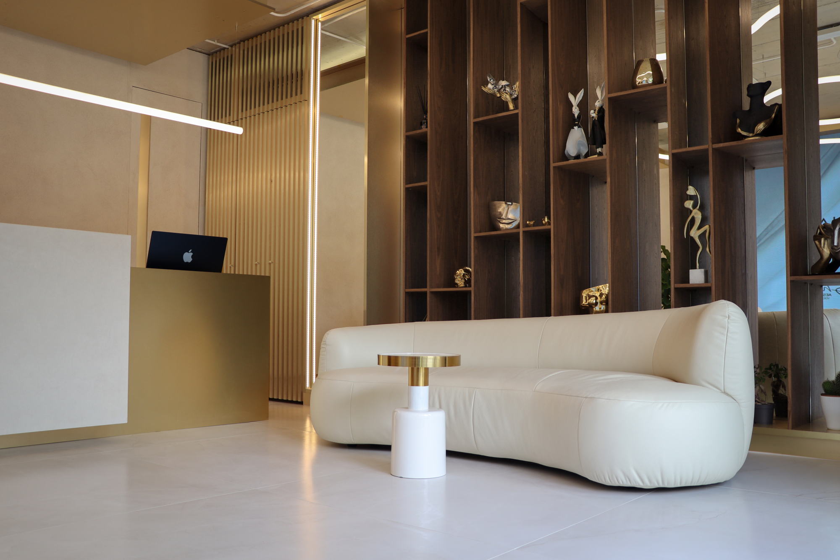
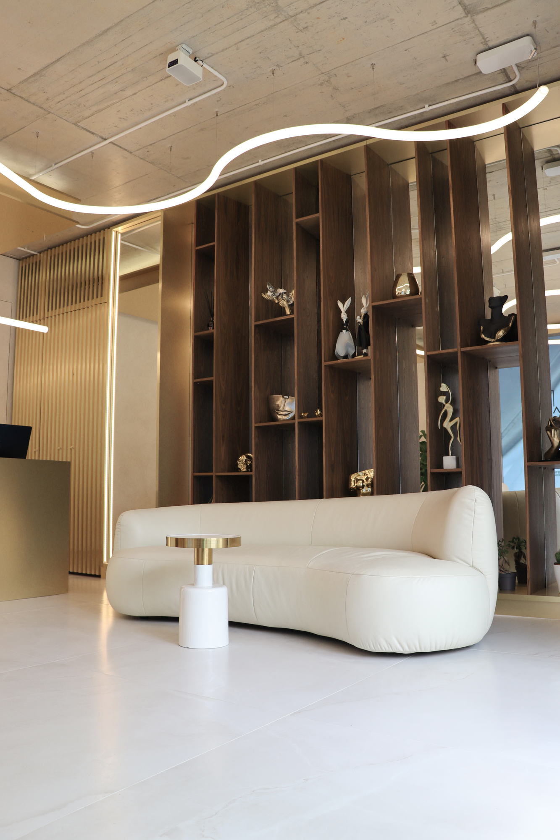
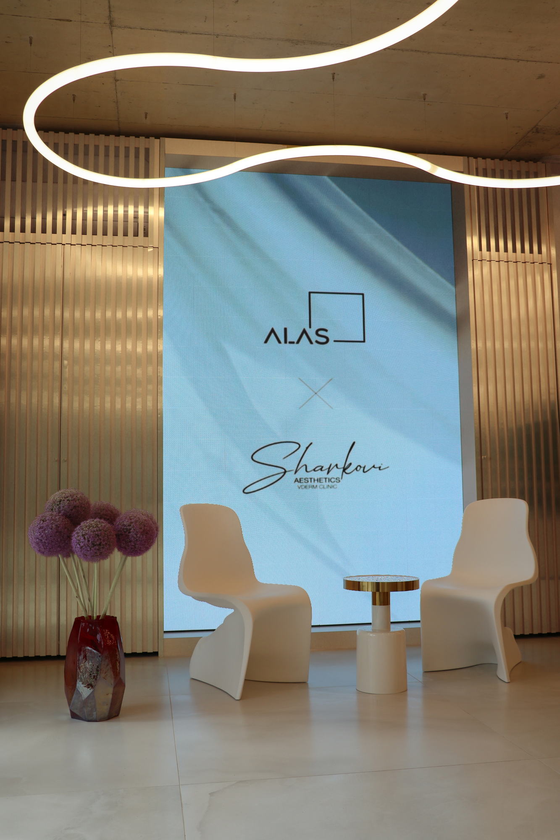
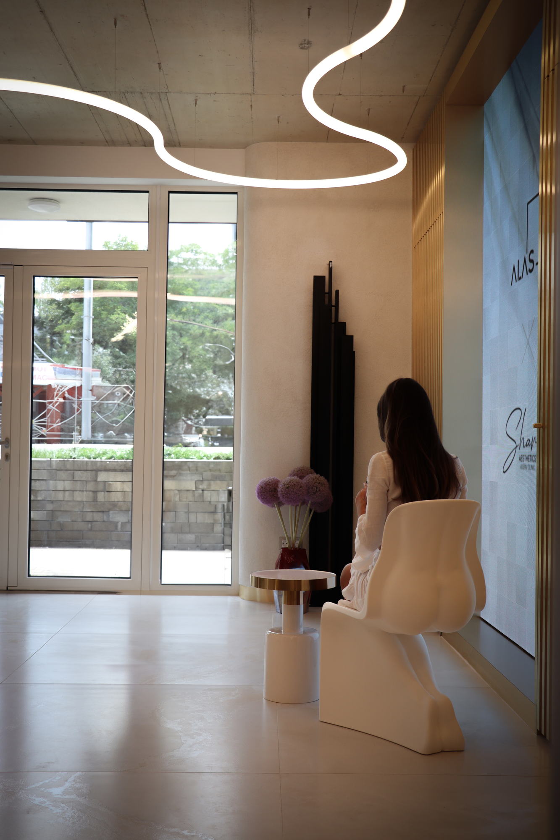
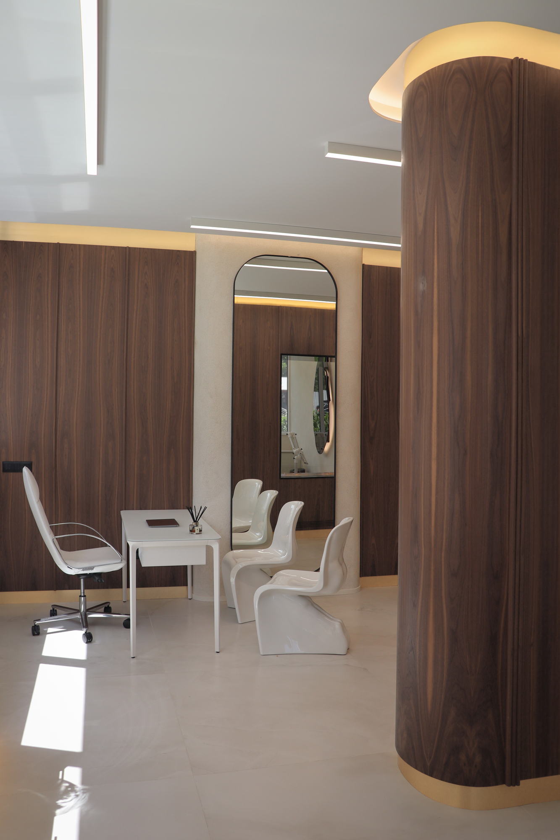
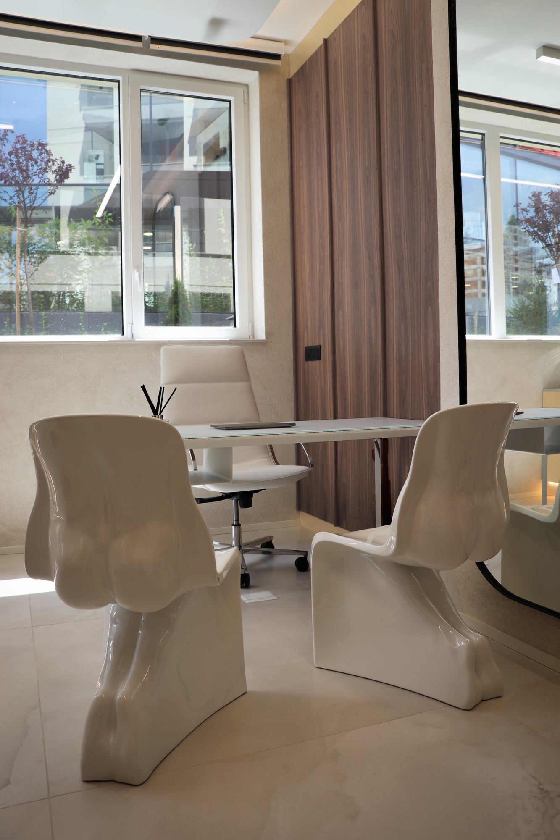
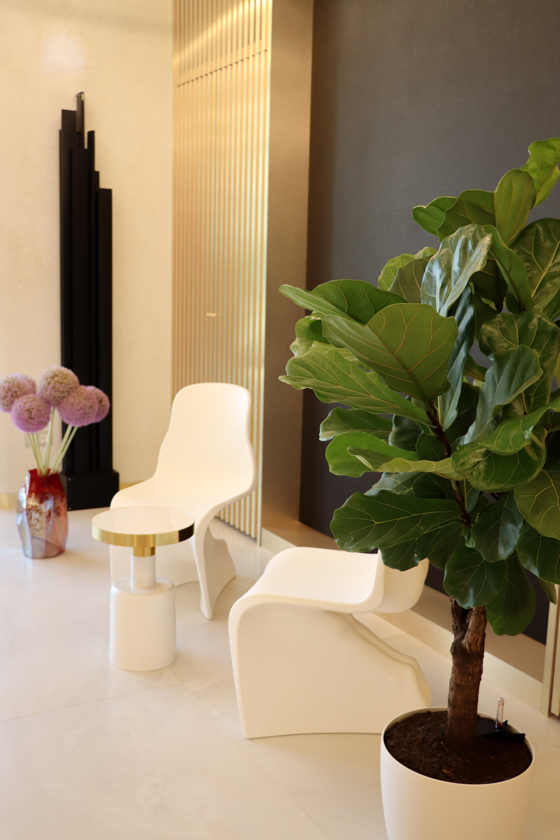
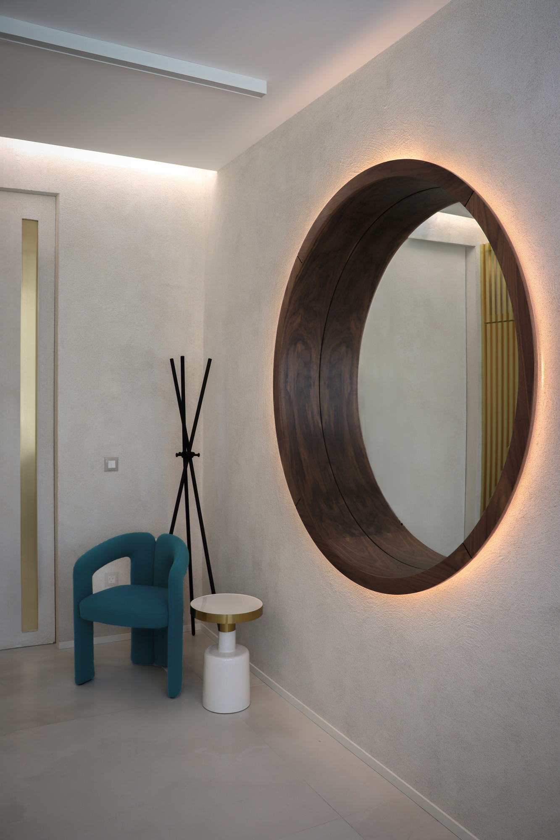
Walnut, brushed brass and pale travertine are held against exposed concrete soffits. The reception desk is a solid block of brass and stone, and the treatment room doors are flush and unmarked, which keeps the corridor calm. Planting and a curved sofa soften the waiting area.
Gallery