Sofia, BG 00:00:00
•••
Project
Location
Rupite
Year
—
Status
Concept
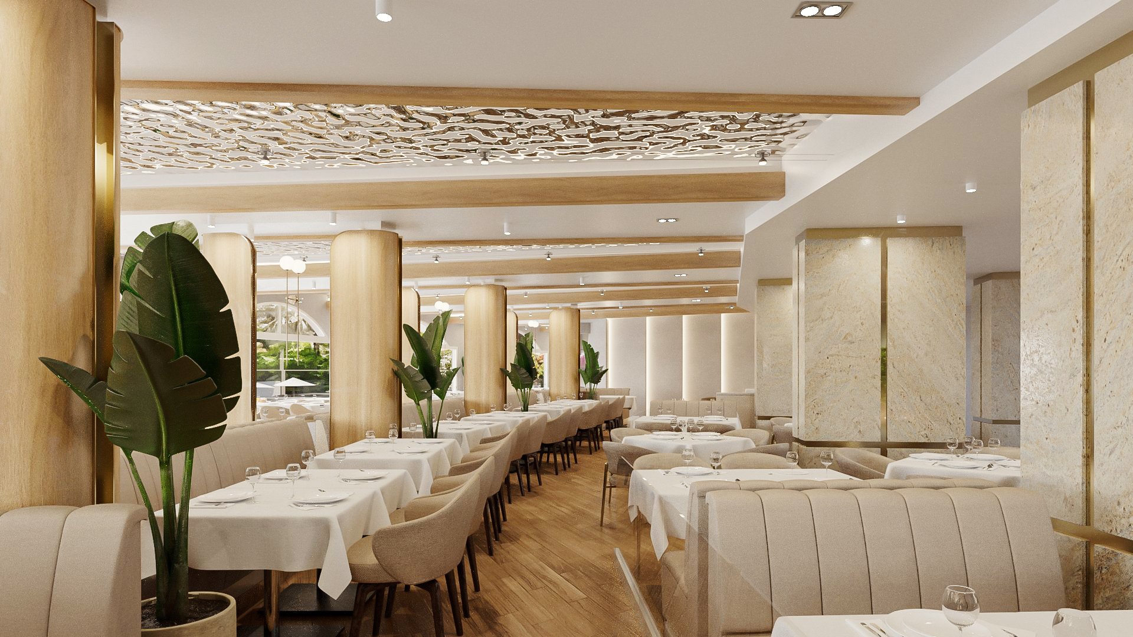
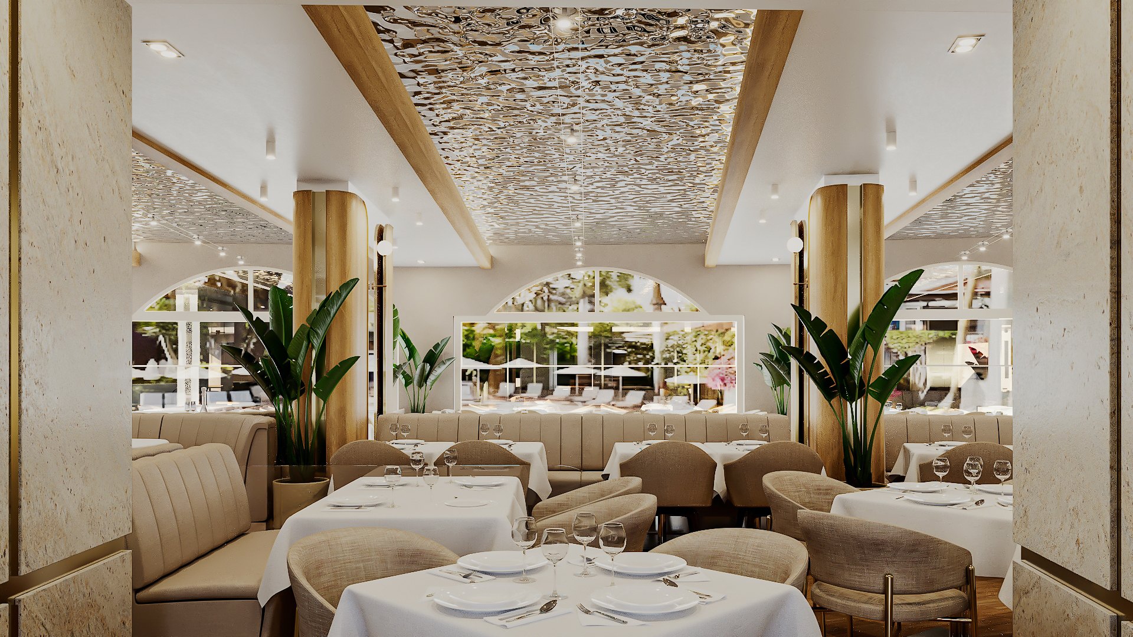
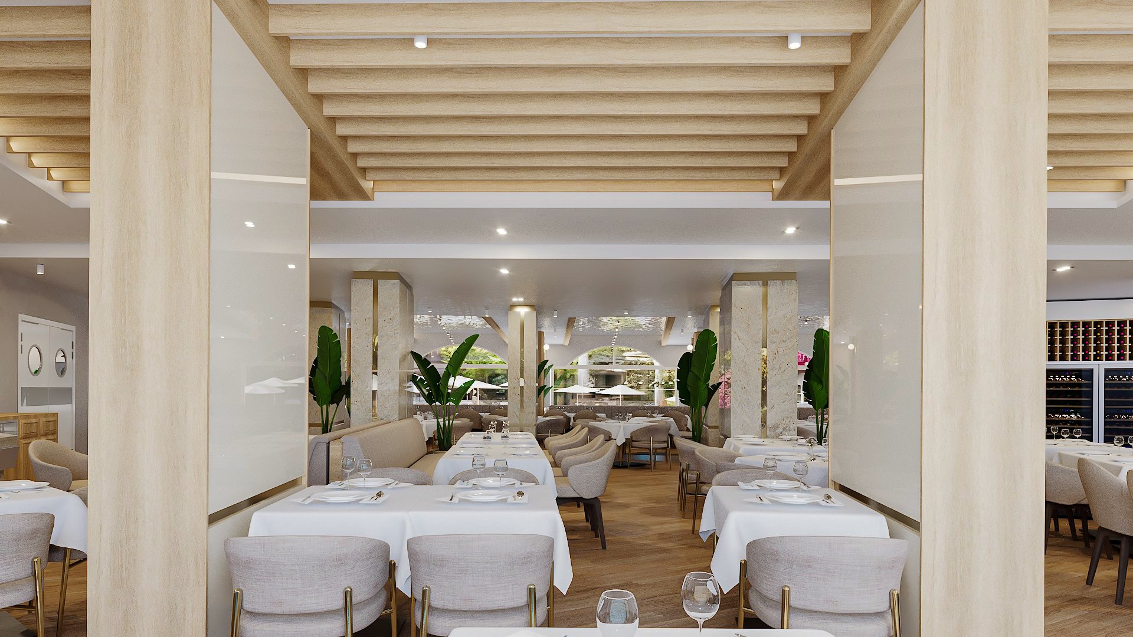
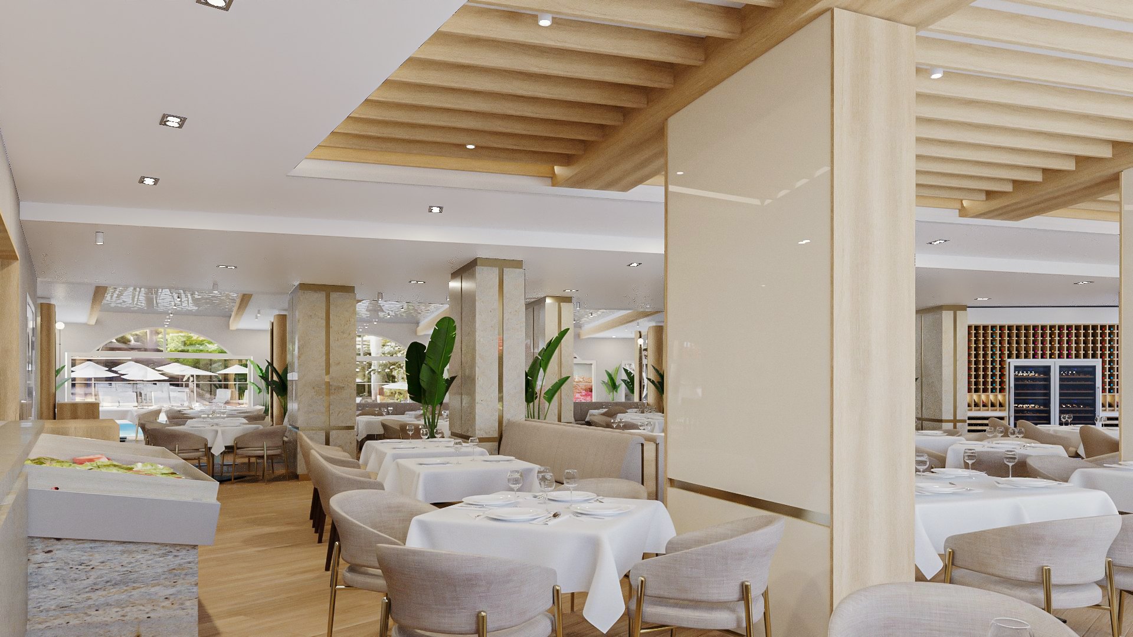
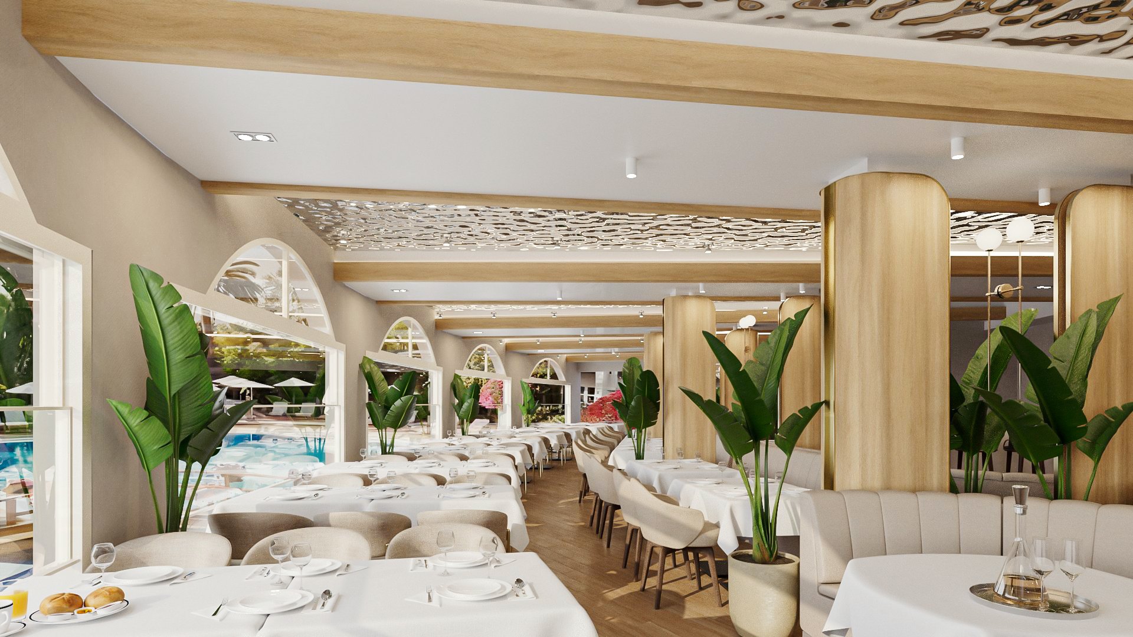
A restaurant interior arranged around a single long dining hall, opened along one side to a run of tall arched windows and the pool terrace beyond. The room is held in a warm, pale palette — travertine and marble, ribbed and slatted oak, cream upholstery and brushed brass — so that the planting and the view outside carry the colour.
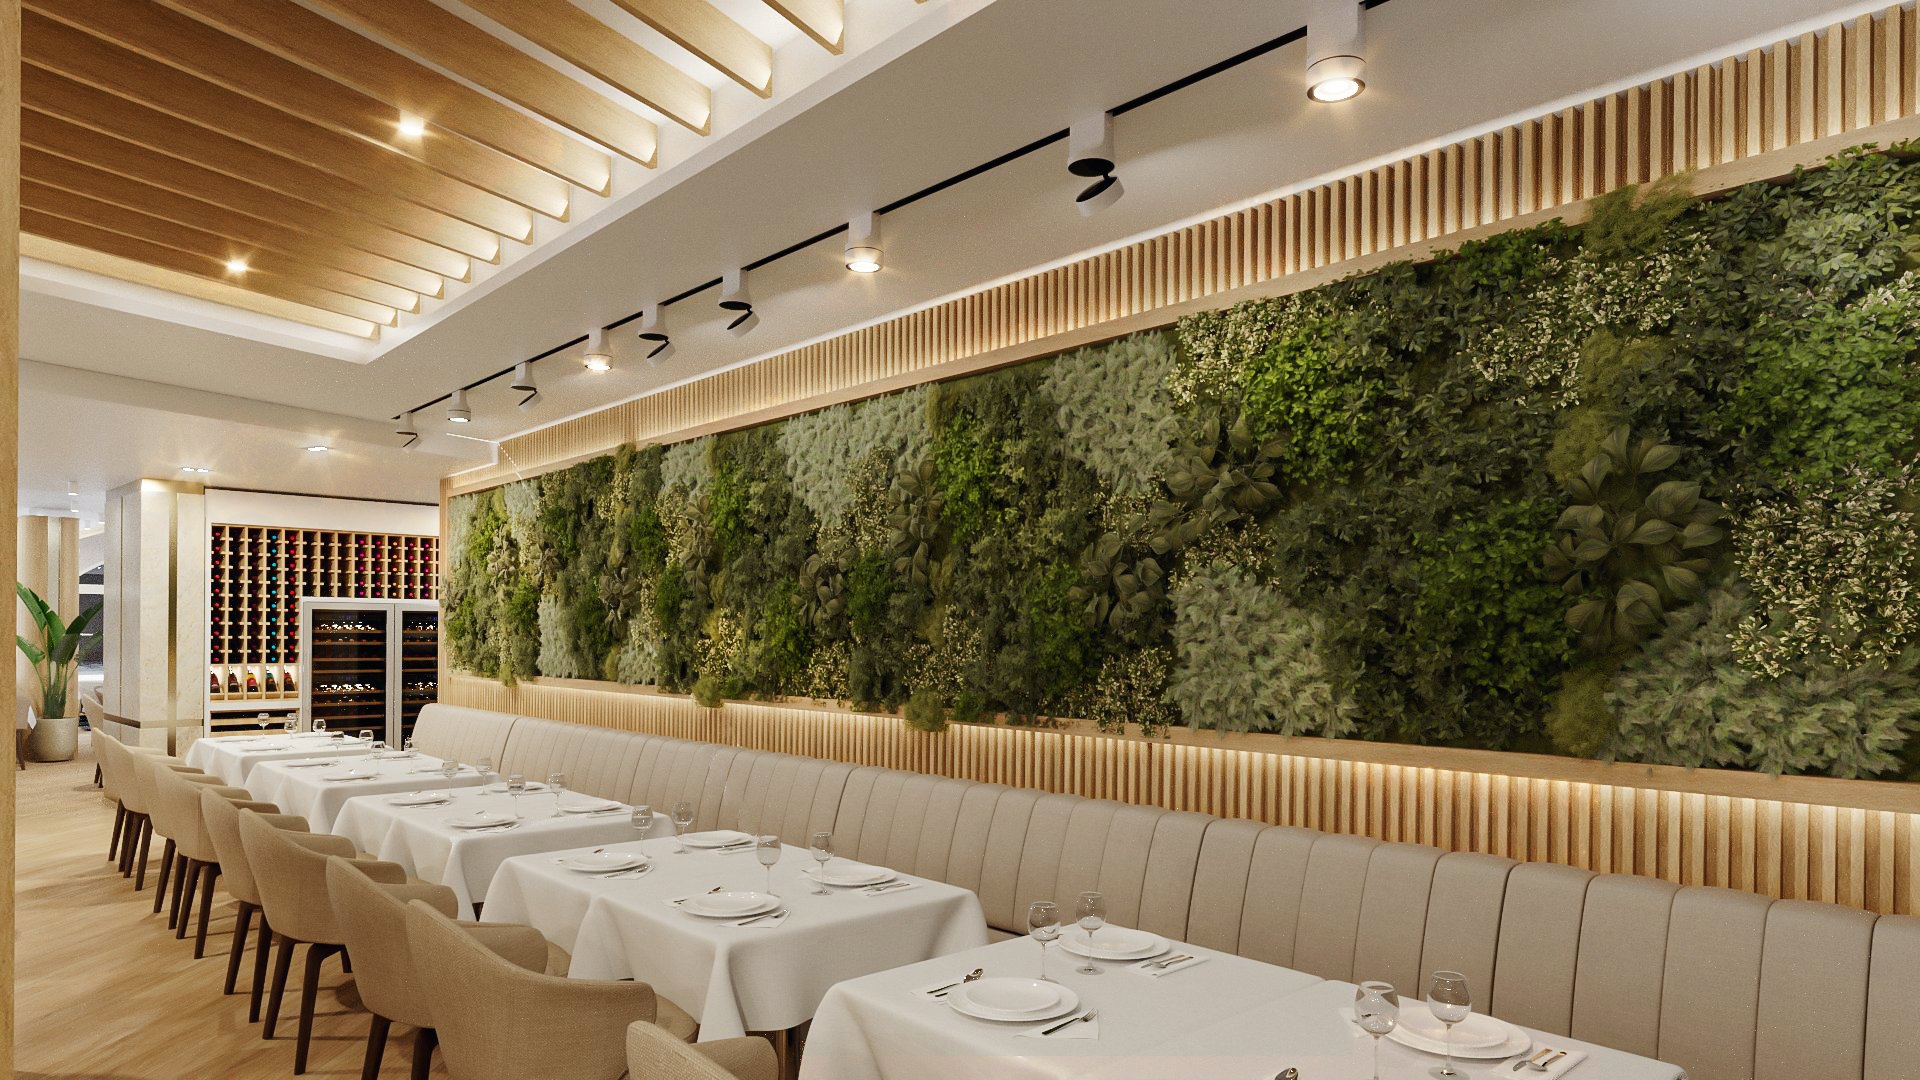
The ceiling does most of the work. A deep textured relief panel runs the length of the main hall between exposed timber beams, catching the light and taking the hard edge off the acoustics of a large room. Rounded oak-clad columns divide the plan into bays without closing it off, and a preserved moss wall runs the length of the long banquette, lit from a slatted timber ceiling with the wine display alongside.
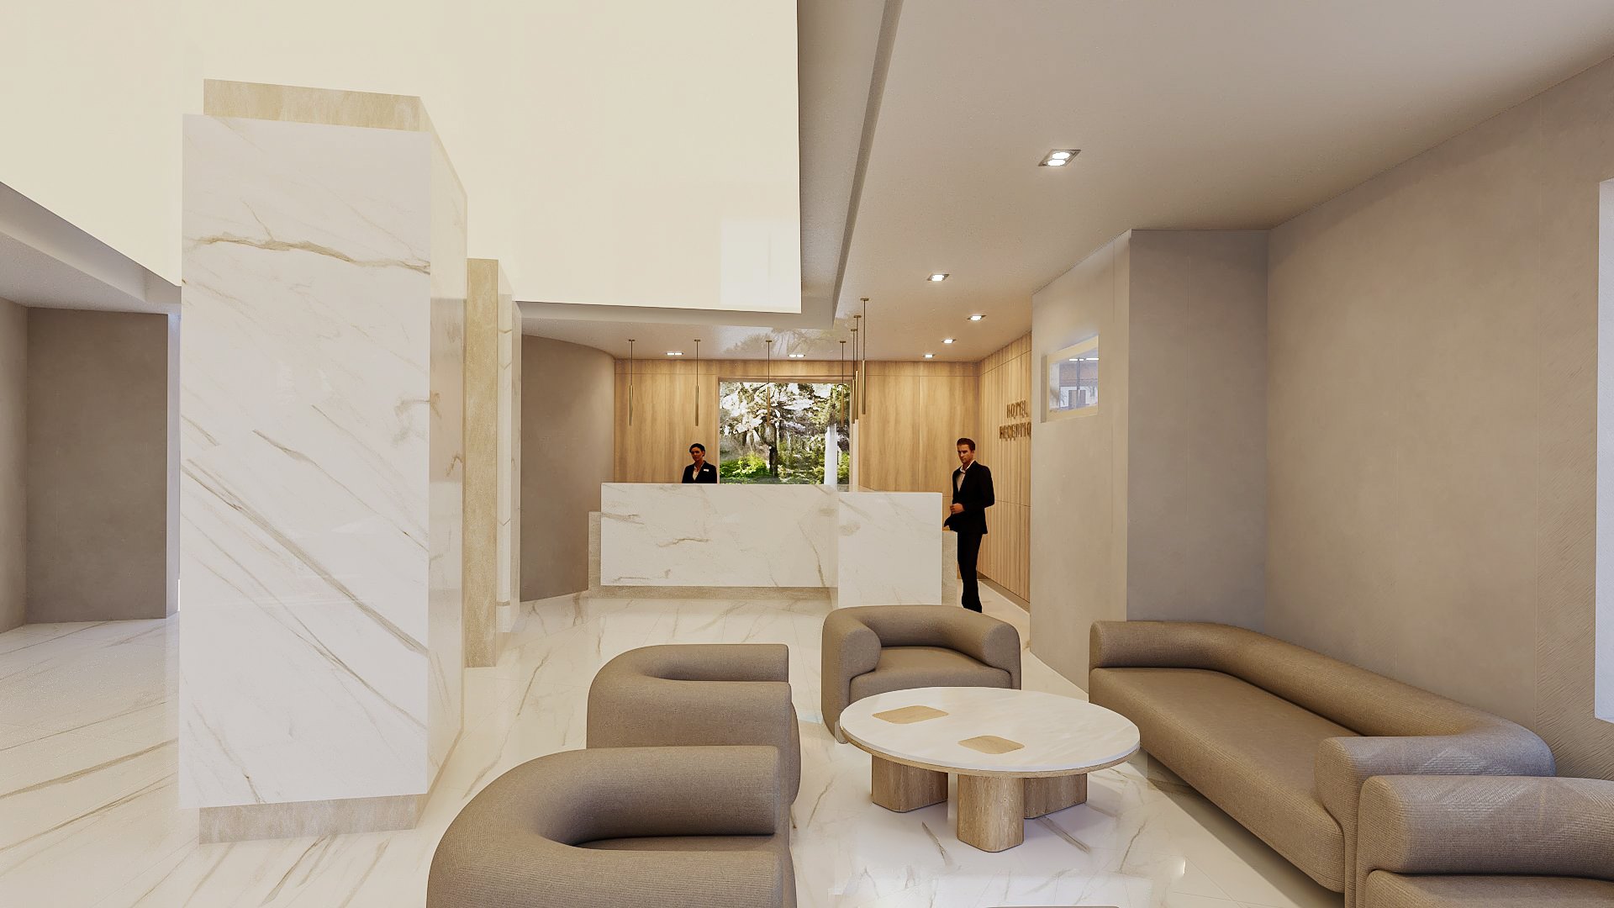
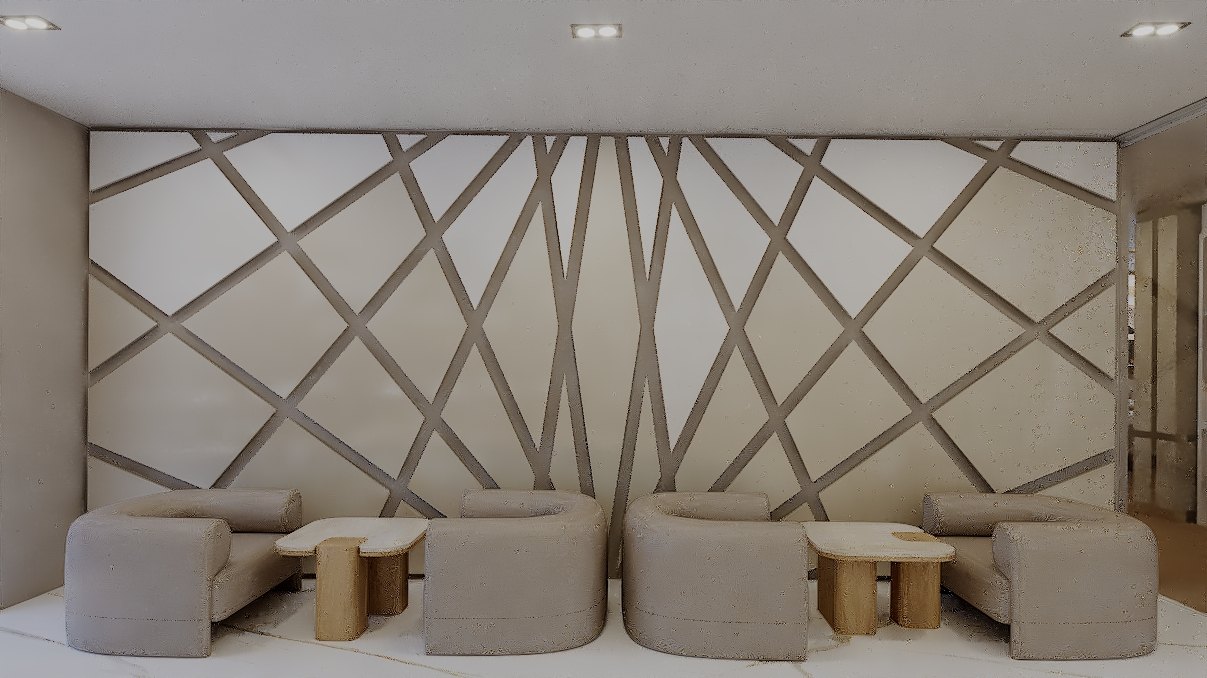
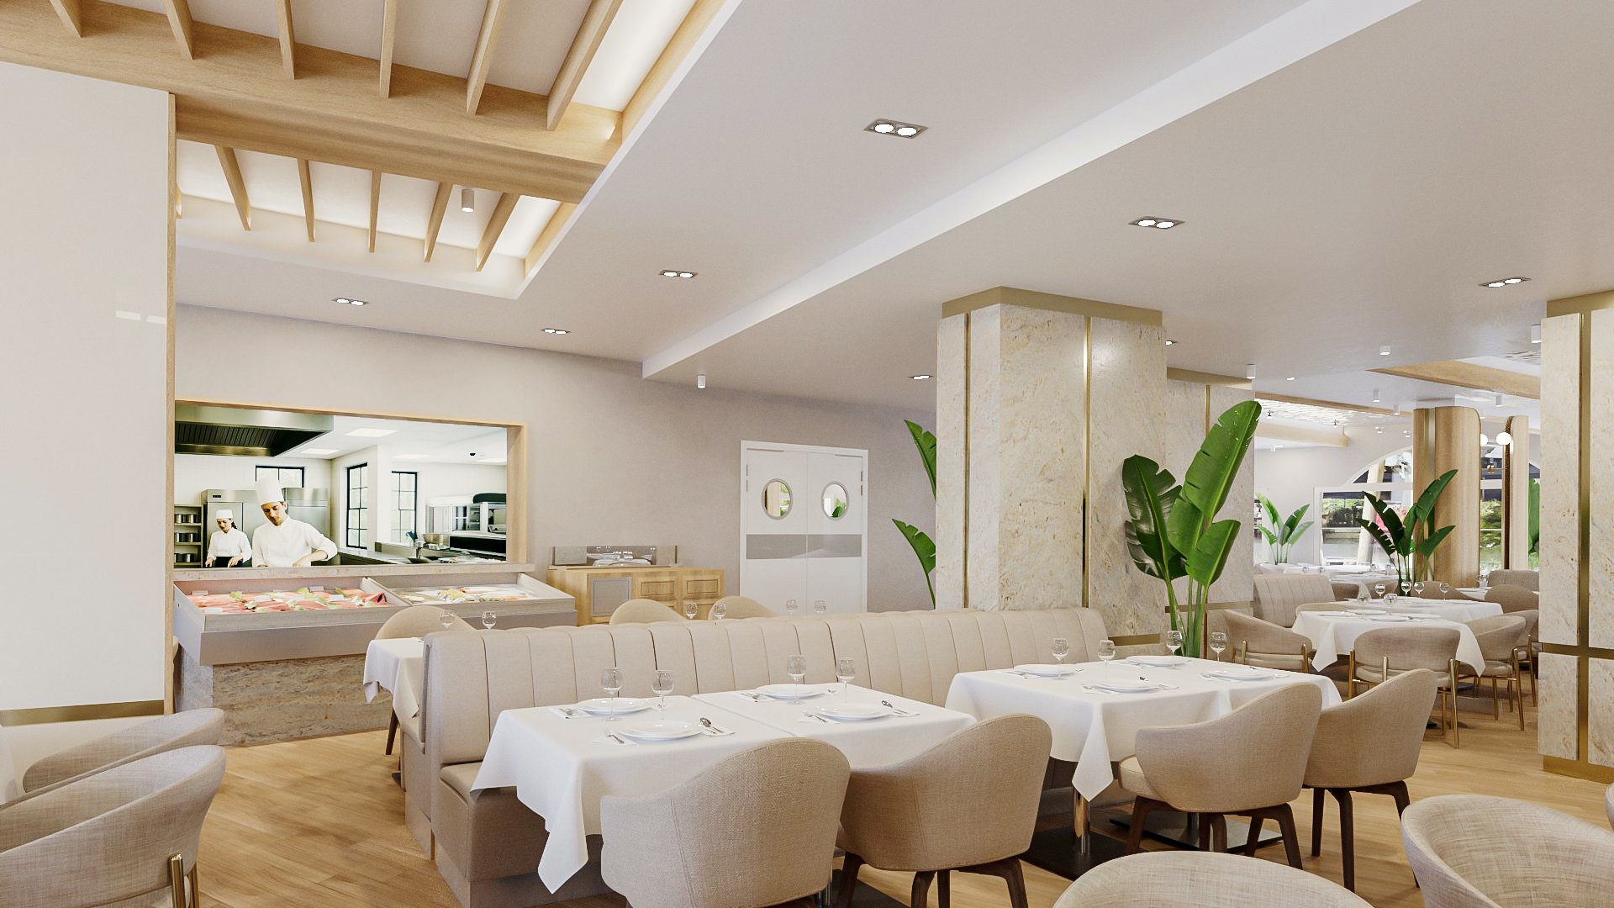
Arrival is handled as its own sequence: a marble reception counter with curved lounge seating, and a quieter alcove set behind a lattice relief wall for waiting or for drinks before a table. At the far end of the room the kitchen is deliberately left visible, its counter opening onto the dining floor so that the cooking belongs to the setting rather than being hidden from it.
Gallery