Sofia, BG 00:00:00
•••
Project
Location
Sofia
Year
—
Status
Completed
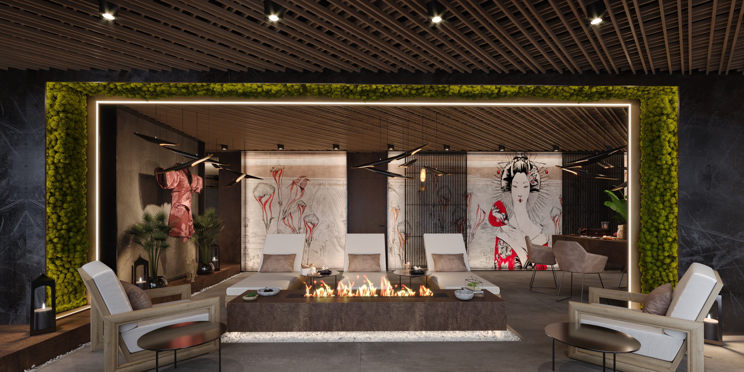
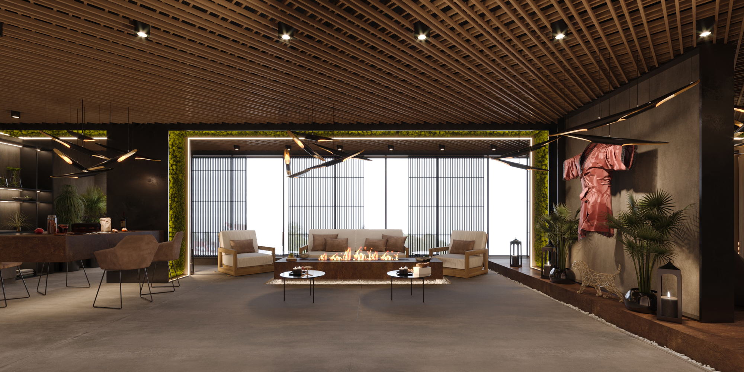
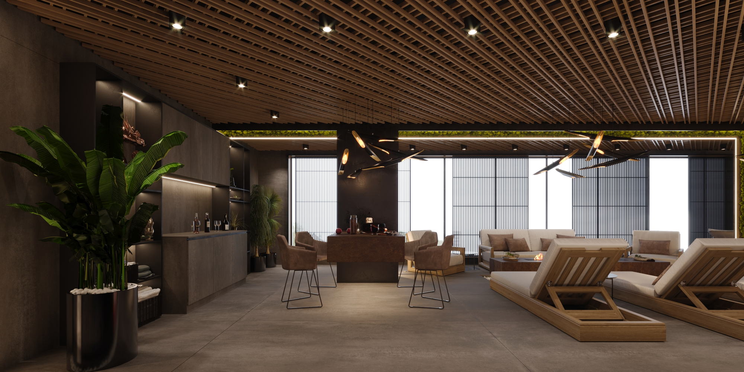
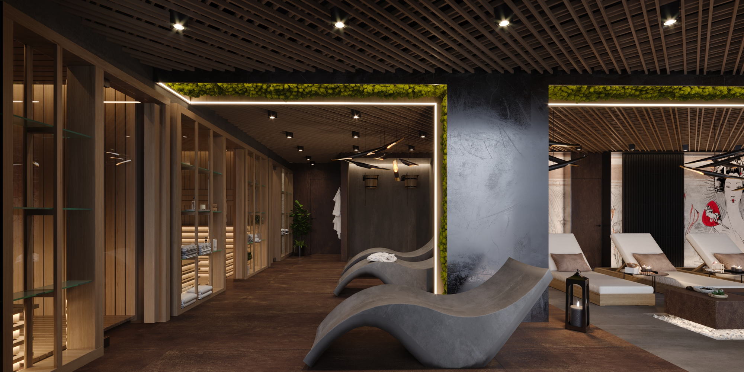
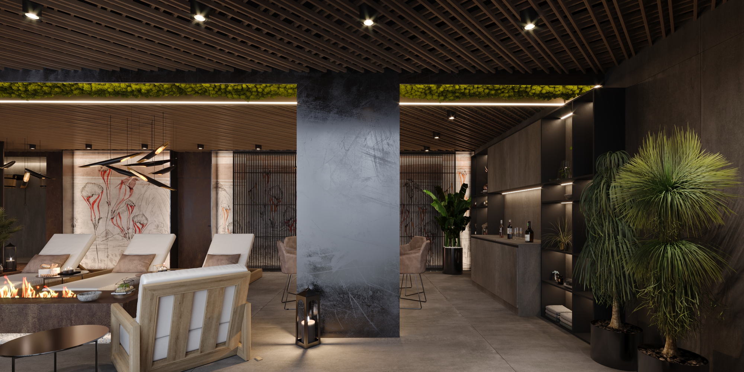
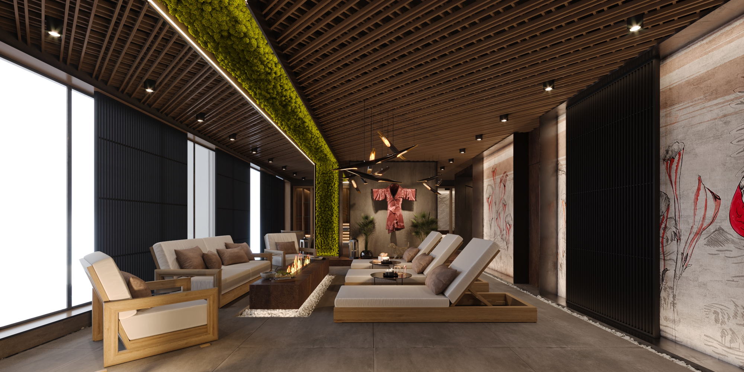
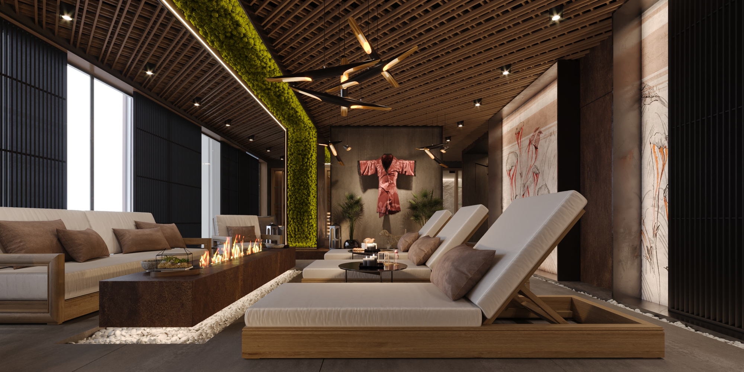
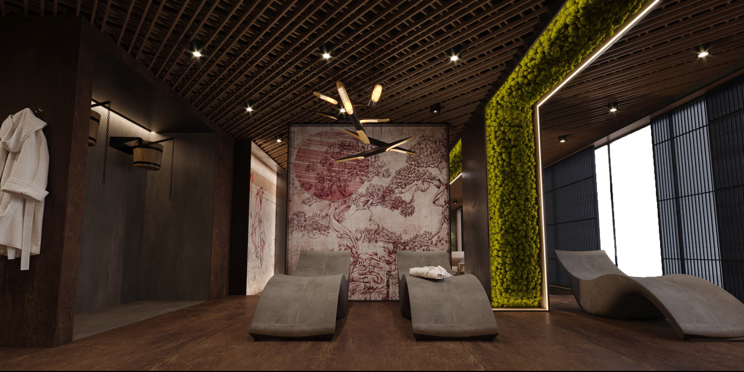
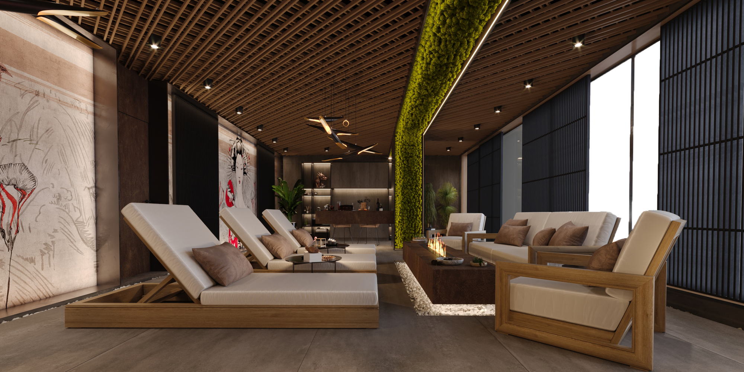
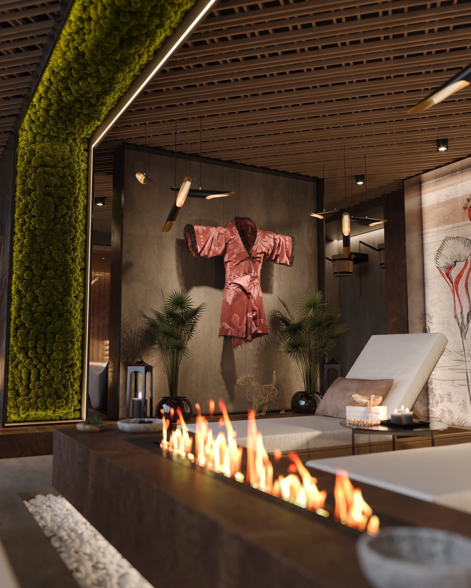
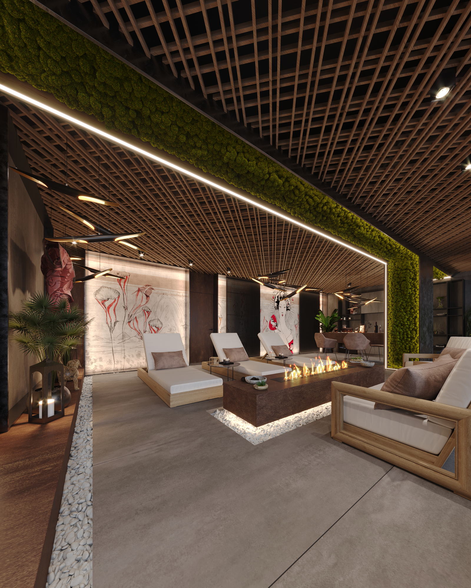
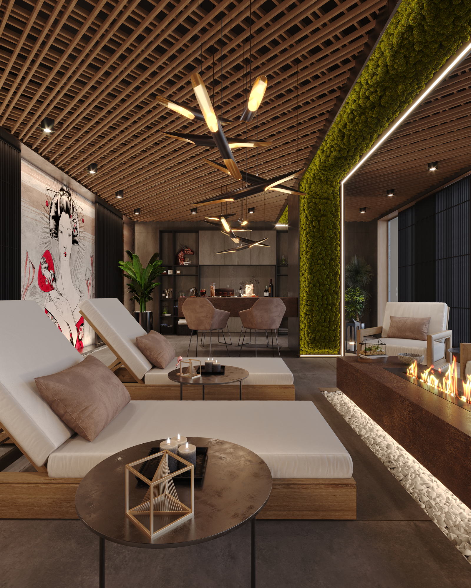
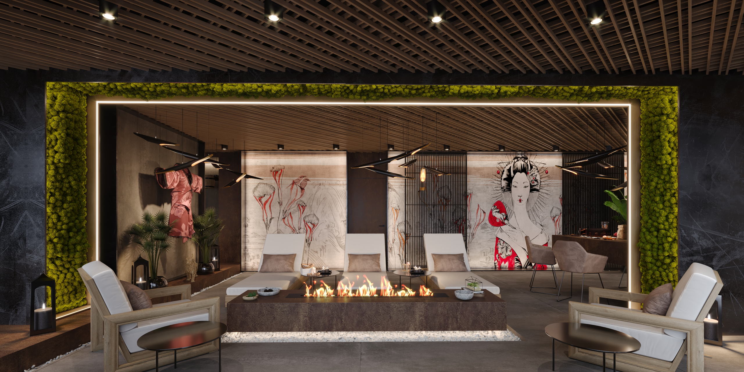
A spa and relaxation suite laid out as one long room with glazing down one side. Loungers, daybeds and low seating are arranged in loose groups rather than rows, so the space reads as a lounge that happens to contain treatment rooms.
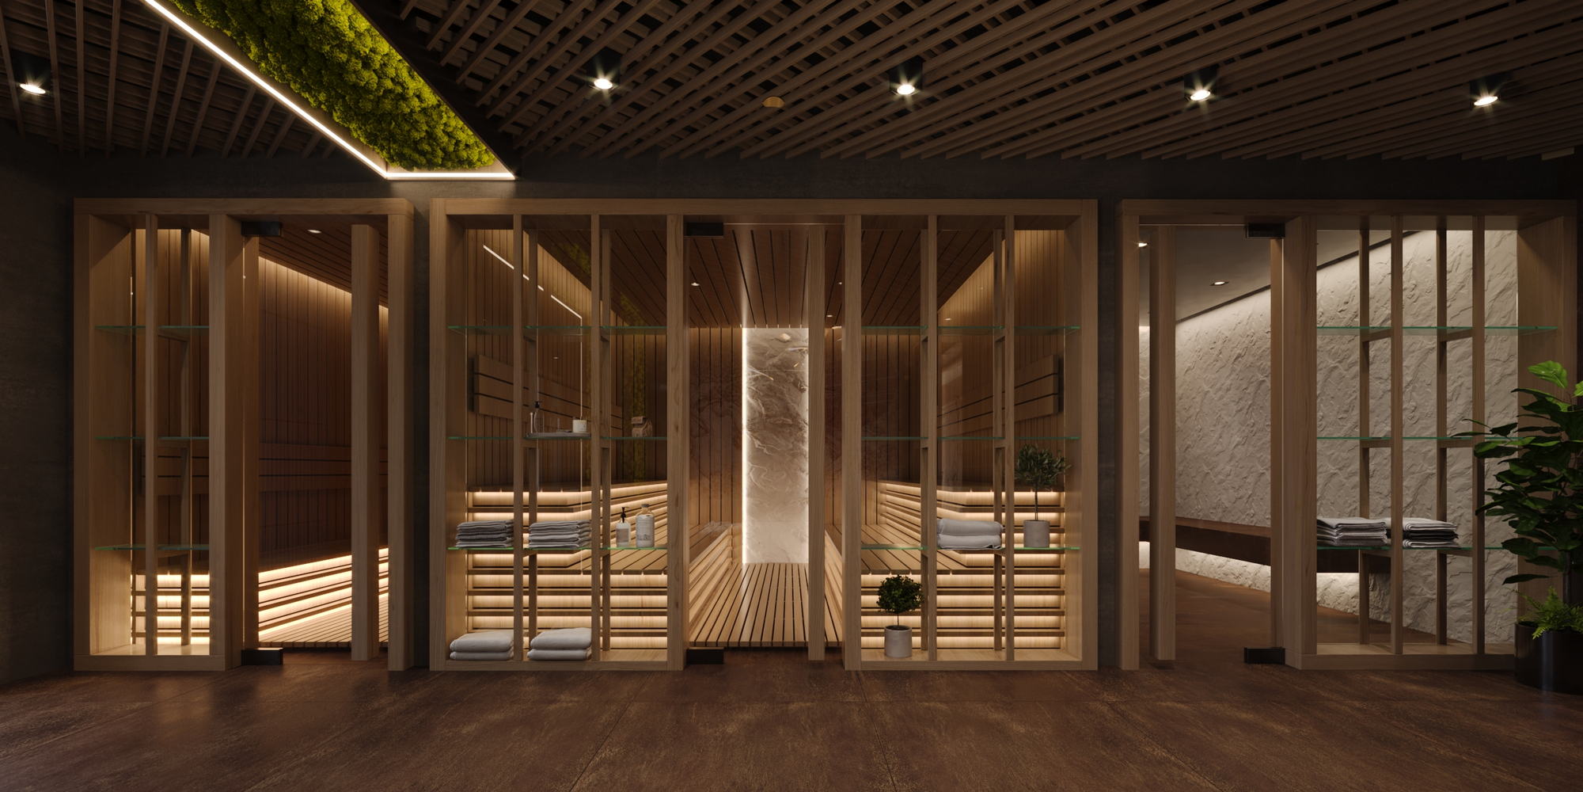
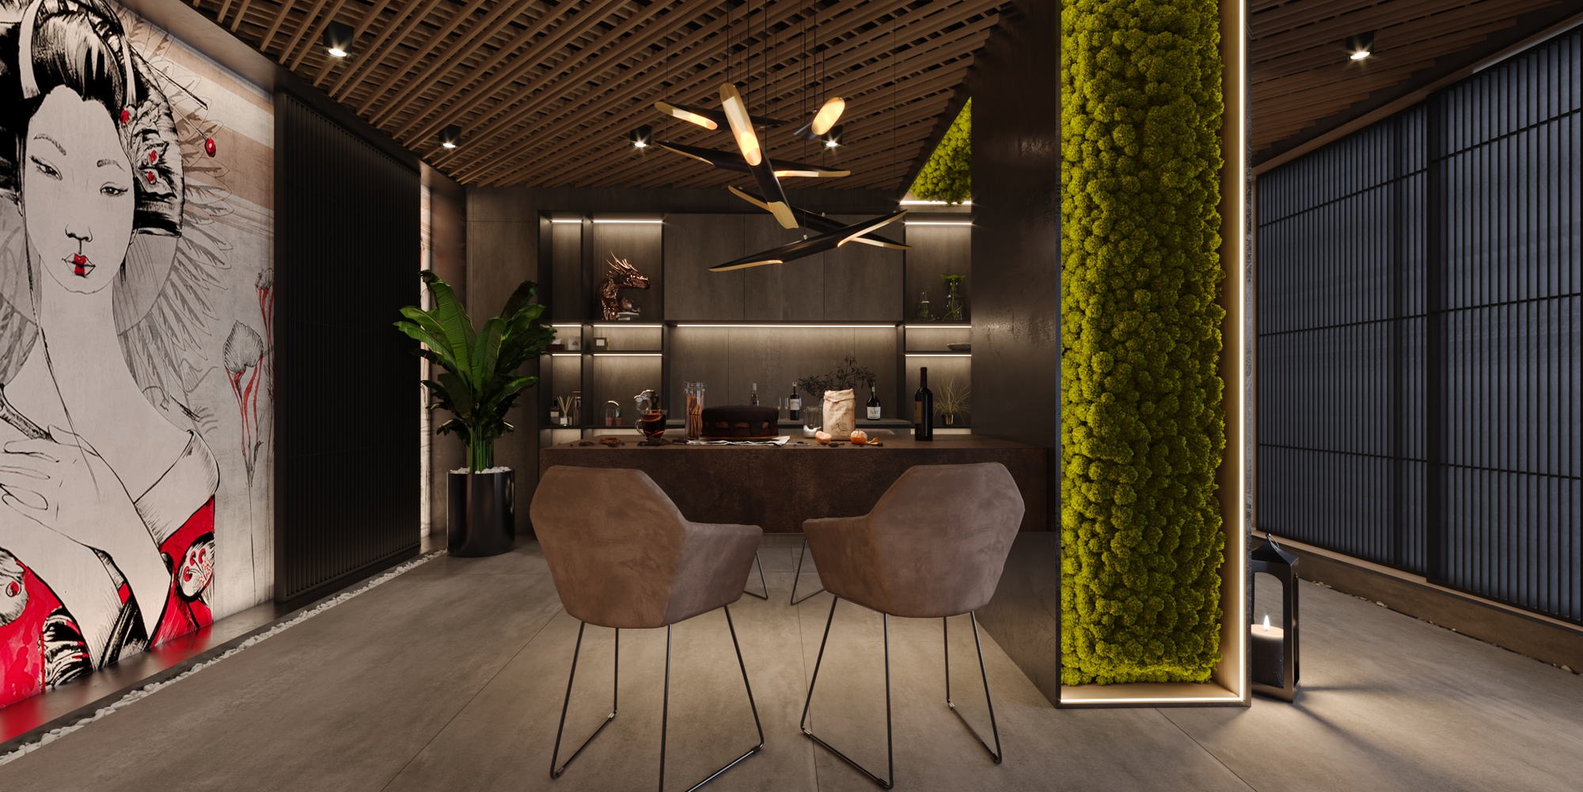
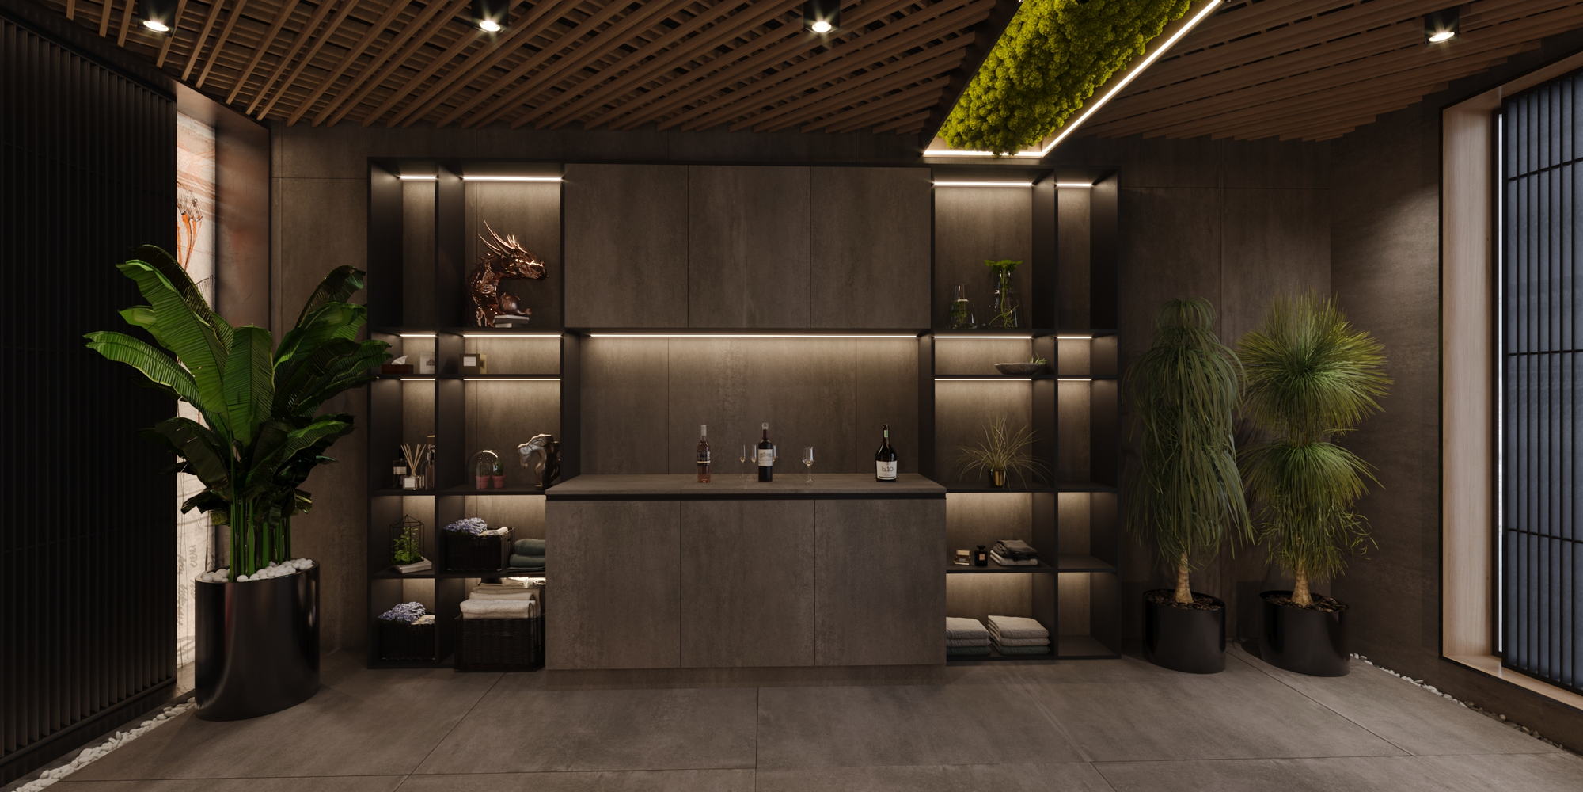
A slatted timber ceiling runs the full length and sets the rhythm. Moss-clad columns and printed panels break the plan into bays, and a fire trough is set into the floor at the centre. Sauna cabins and treatment rooms sit behind timber screens along the back wall.
Gallery