Sofia, BG 00:00:00
•••
Project
Location
Sofia
Year
—
Status
Concept
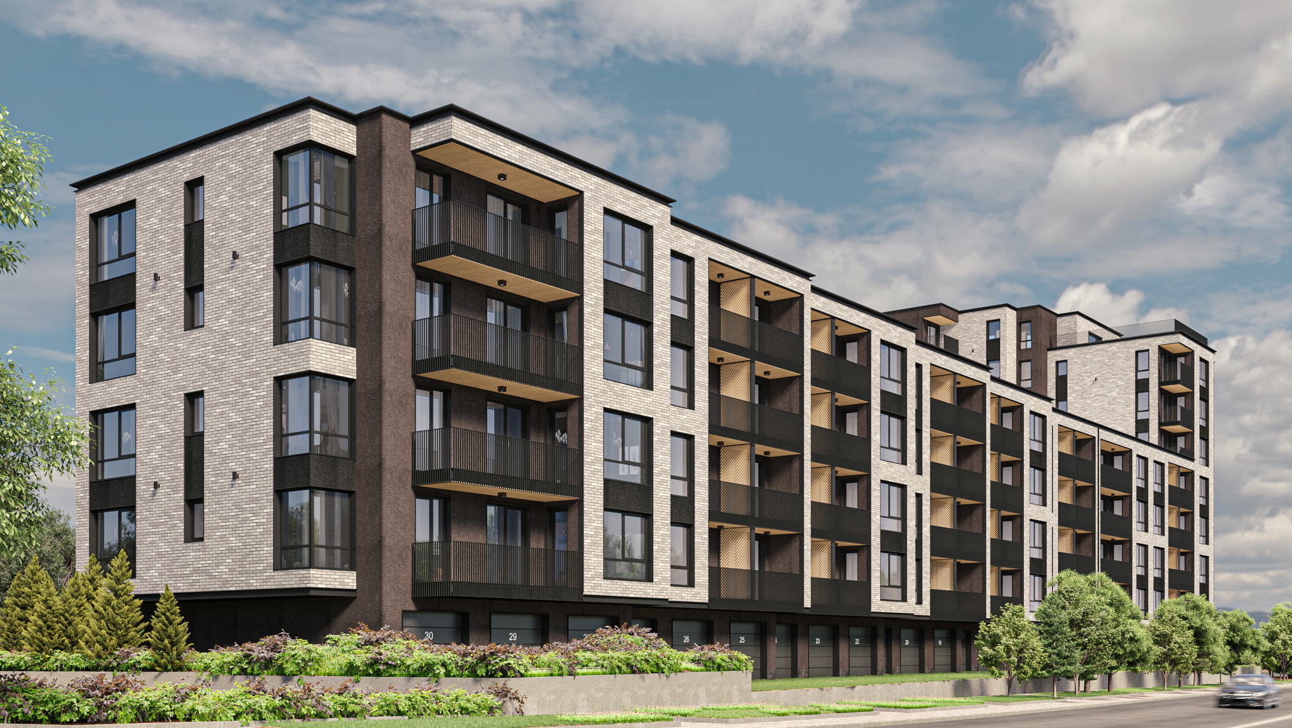
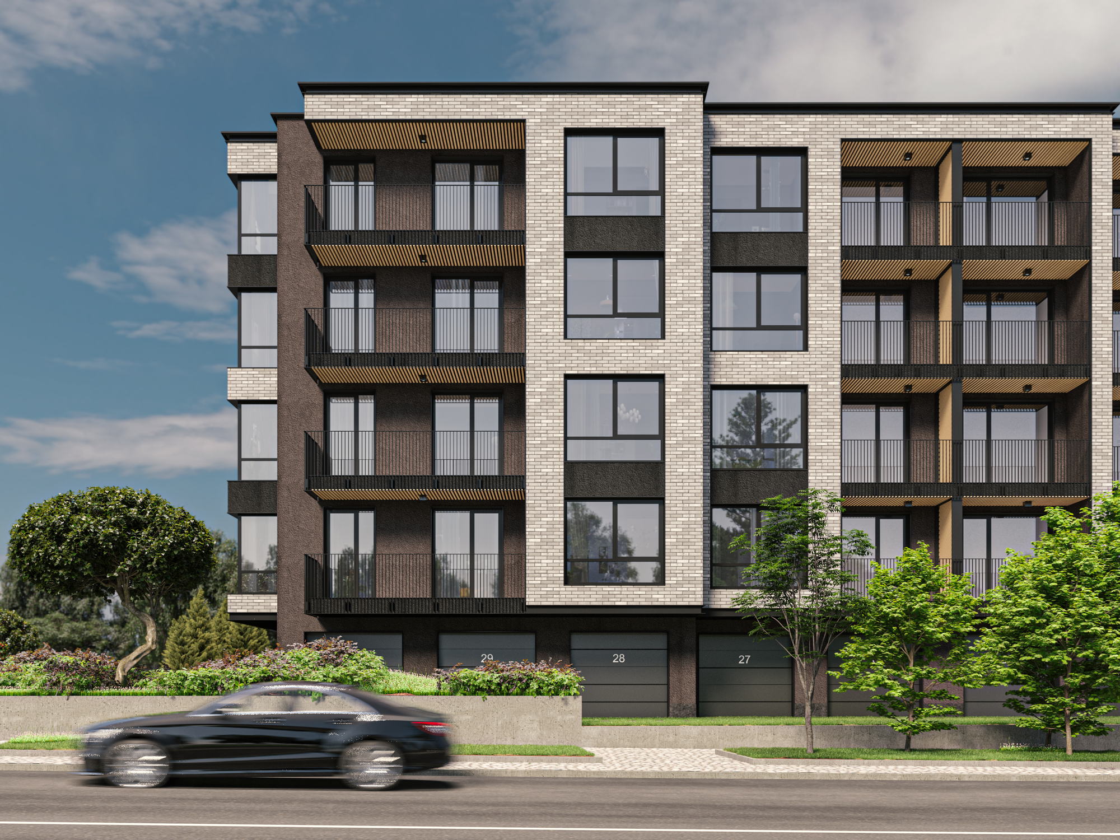
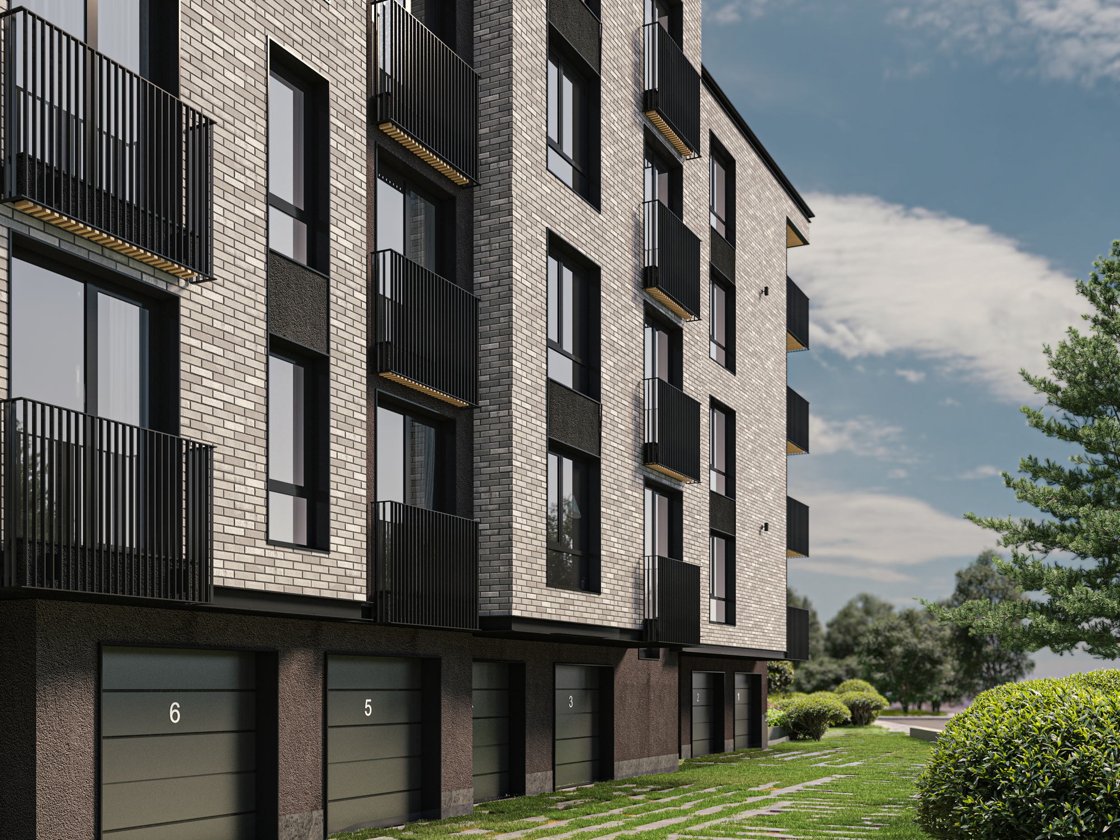
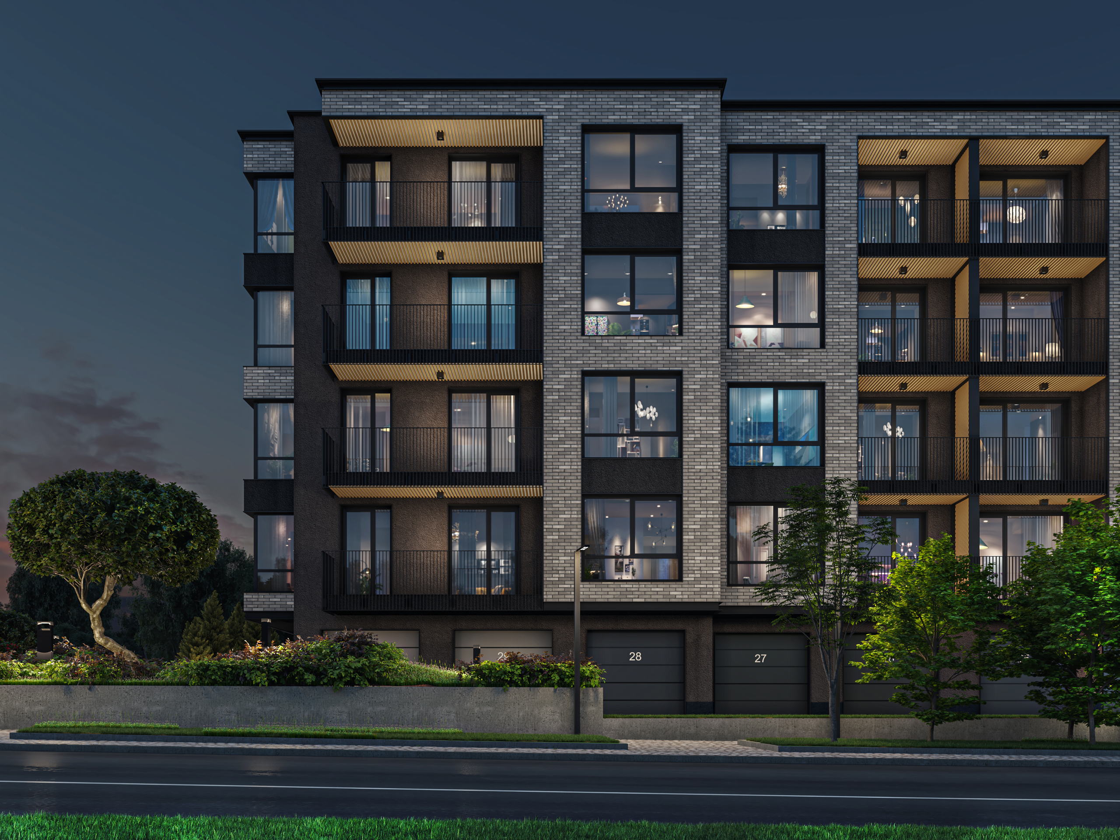
A single-family house on a suburban plot, shown as a set of low horizontal volumes gathered under one flat roof.
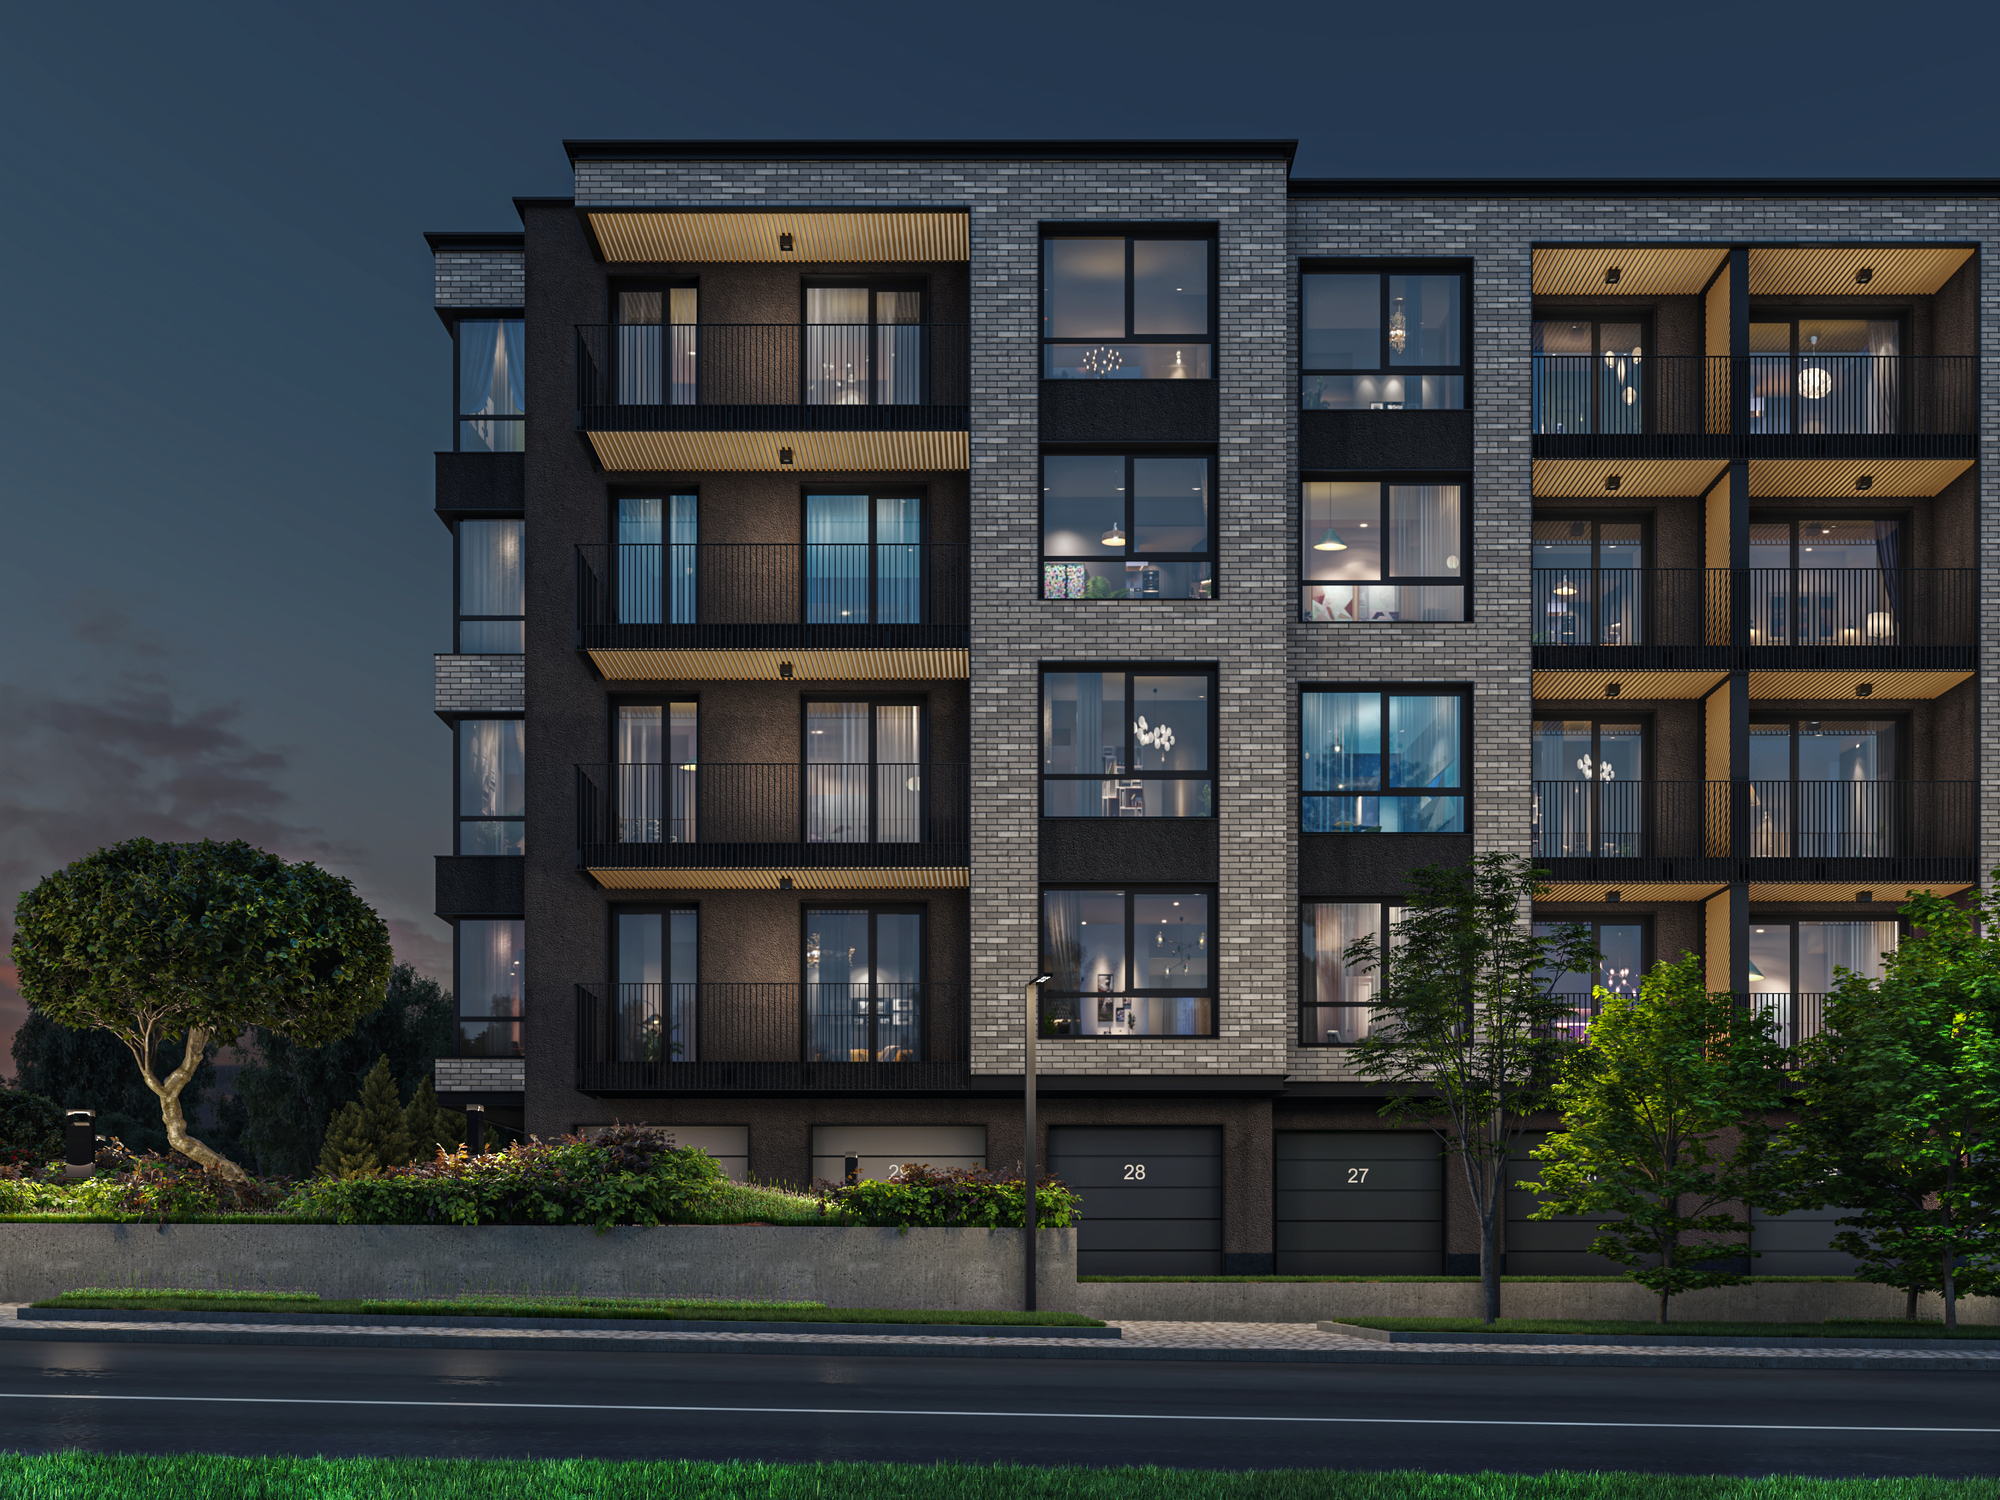
The composition holds the garage and entrance on the approach side and turns the living rooms towards the garden. Glazing is full height where the plan opens out and reduced to slots where it does not. Night views show the roof plane lifted clear of the walls by a continuous band of light.
Gallery