Sofia, BG 00:00:00
•••
Project
Location
Sofia
Year
—
Status
Concept
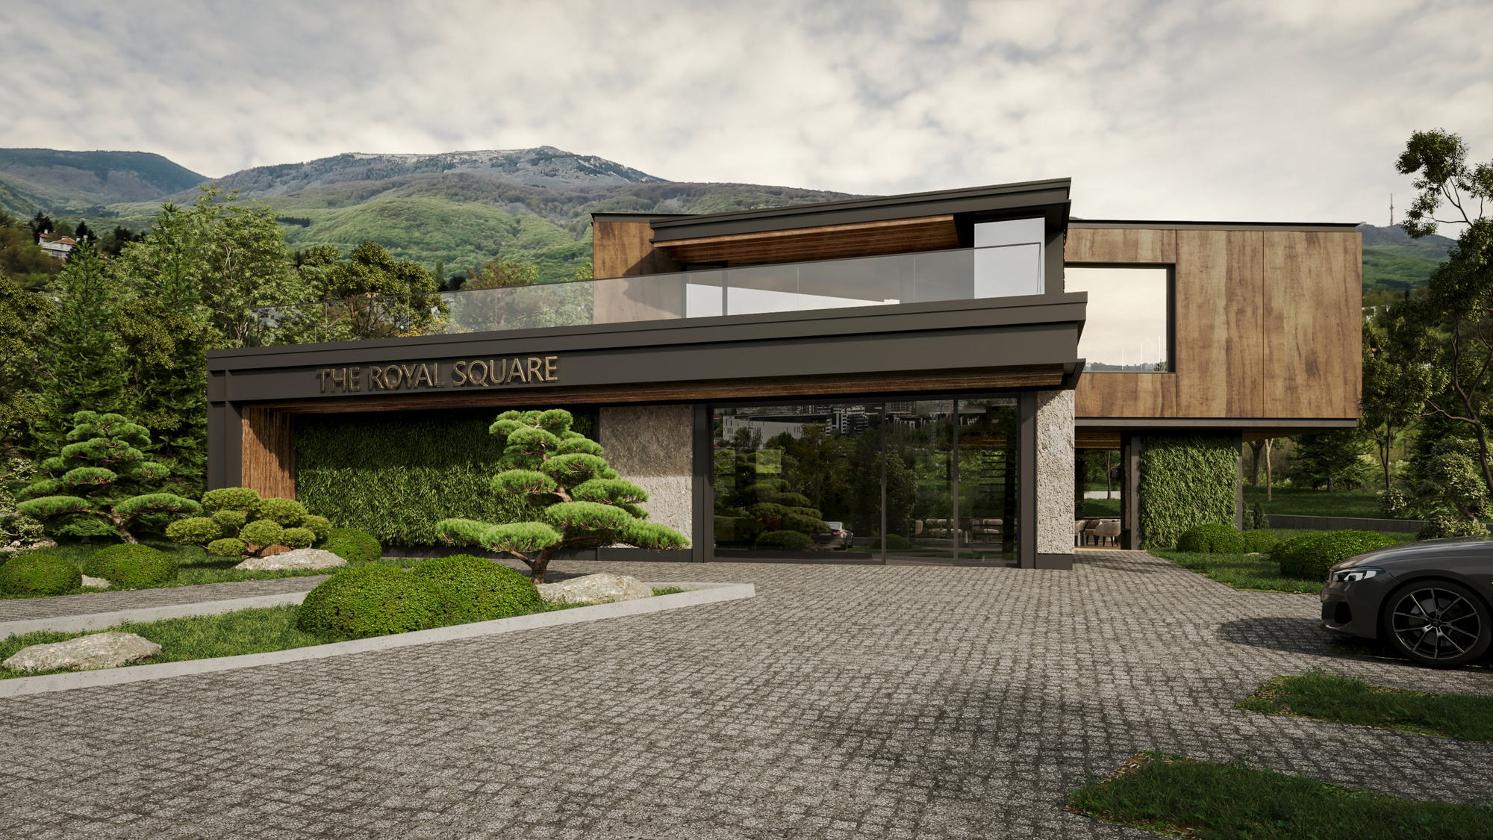
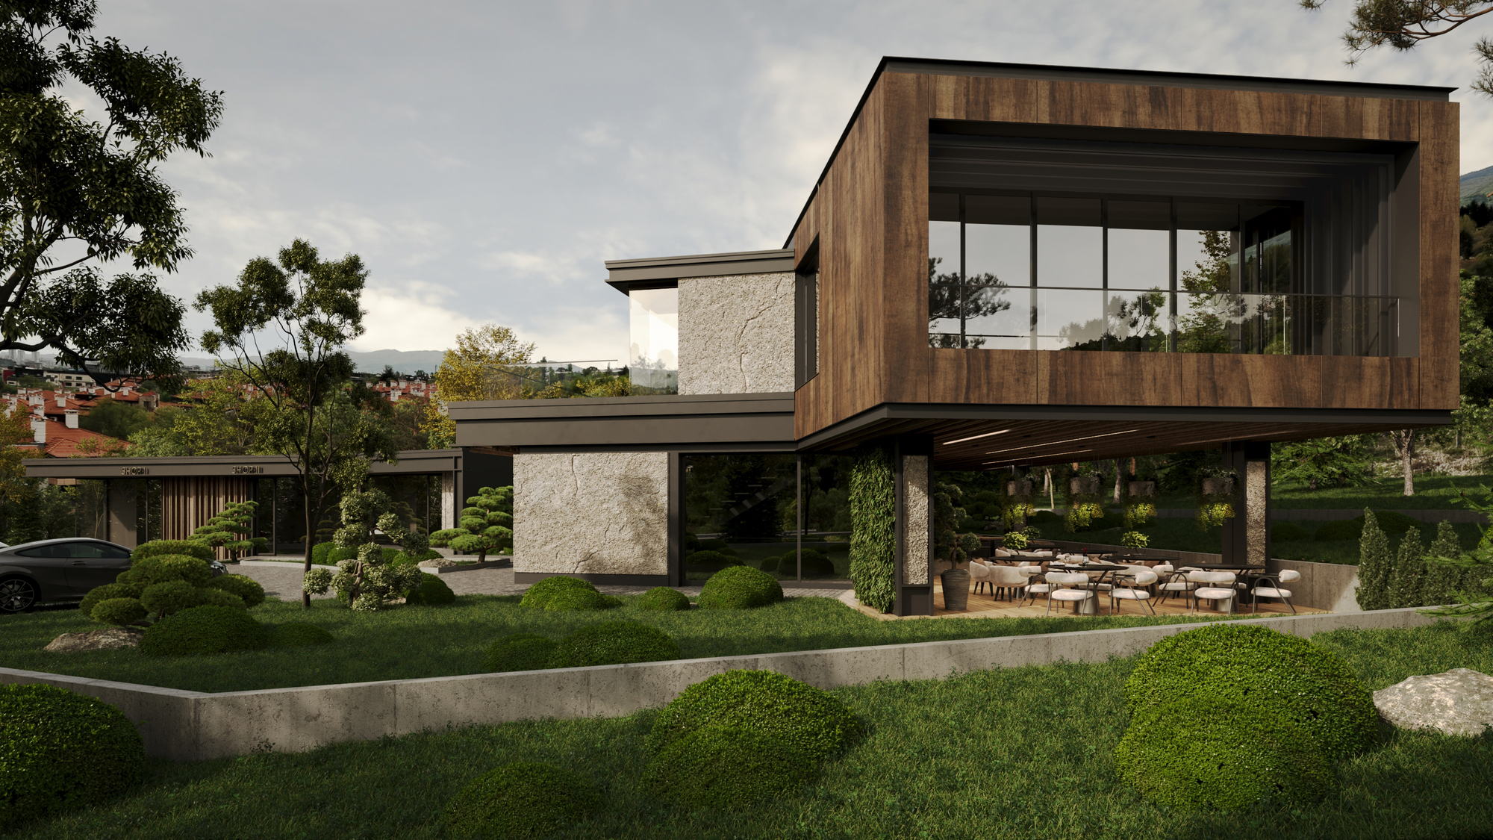
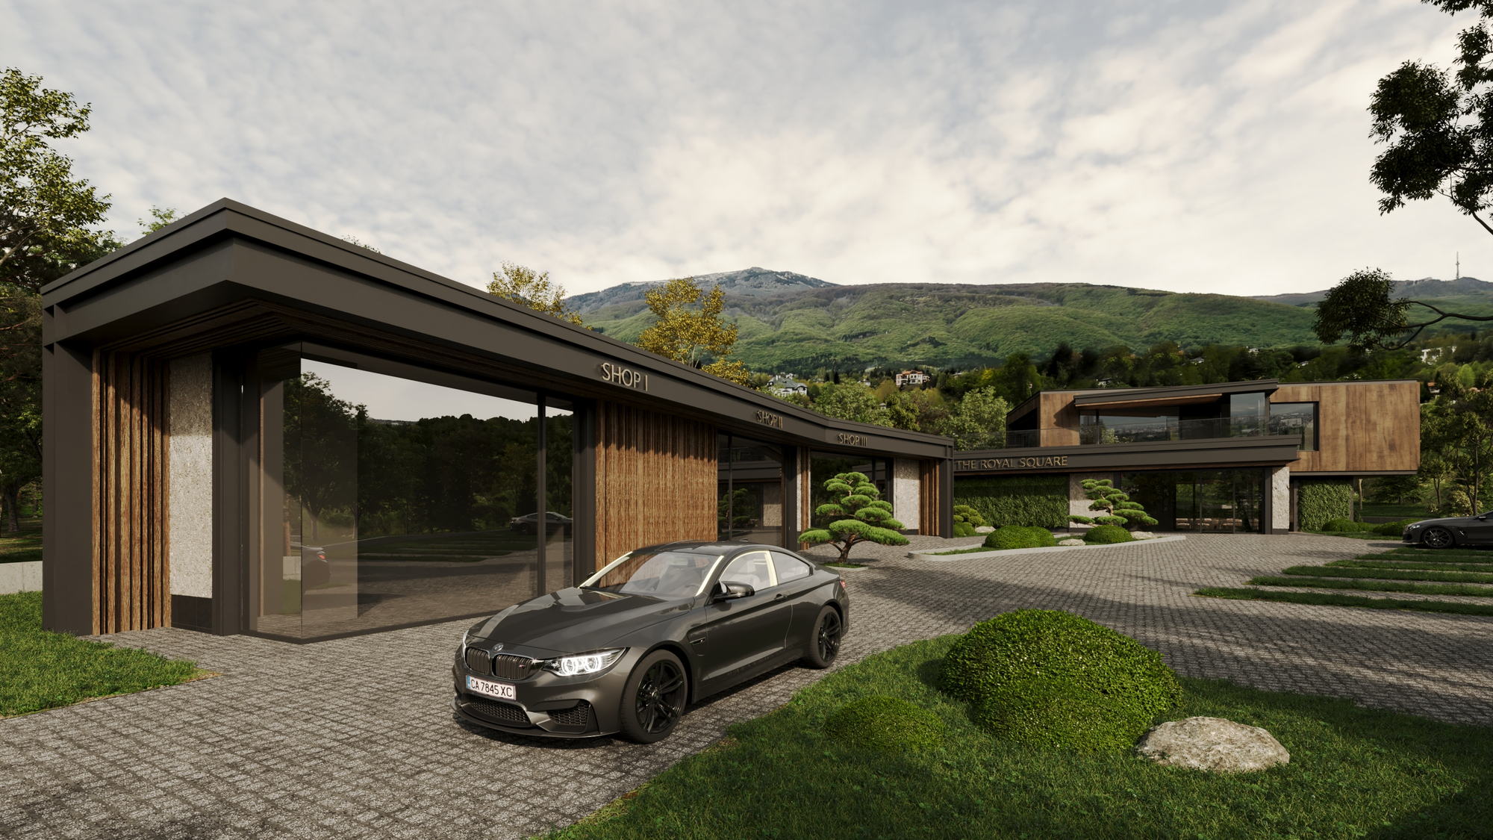
A building on a public square, drawn to hold the corner and give the square a defined edge.
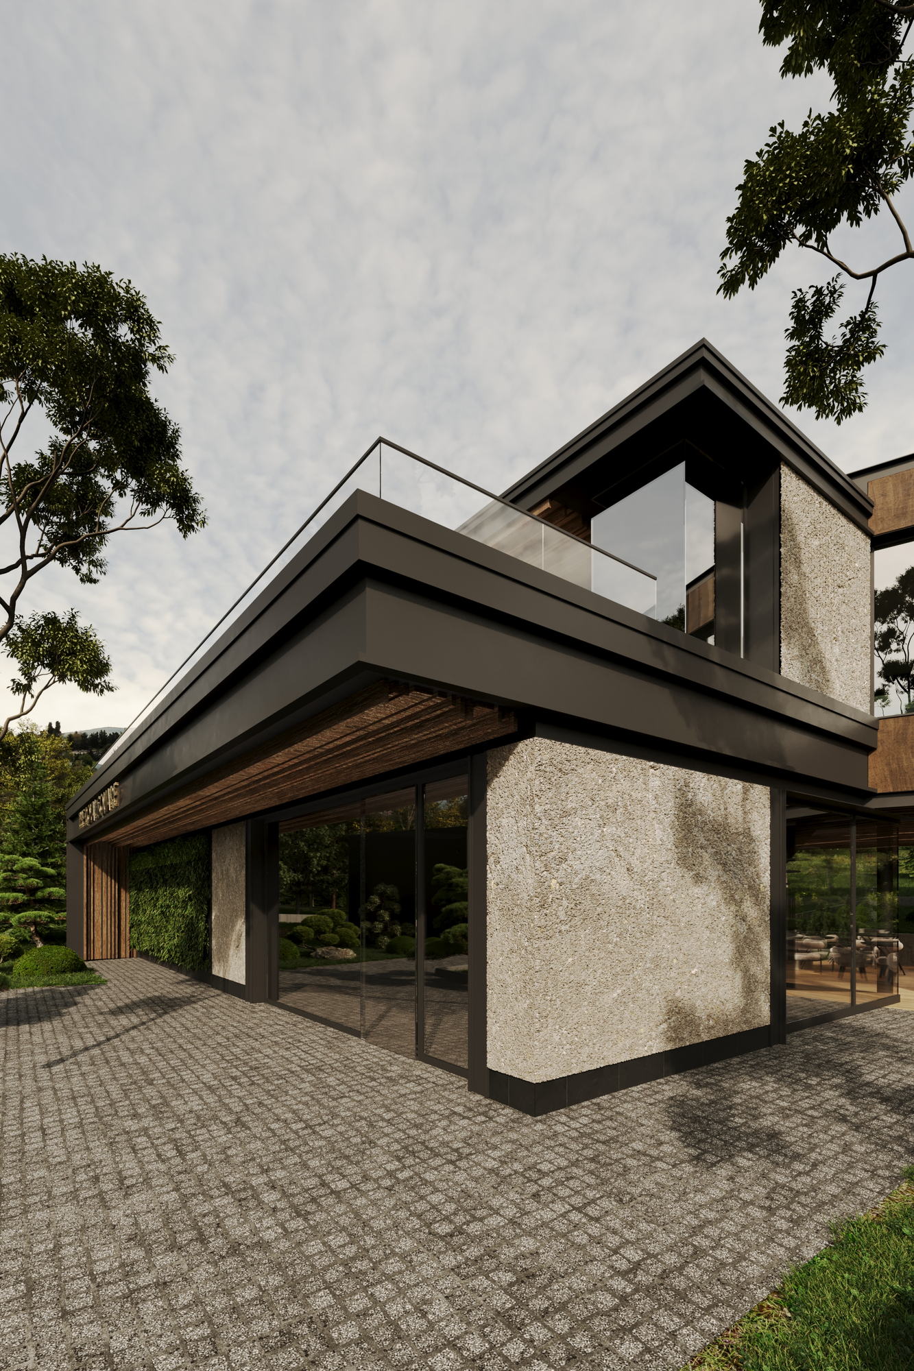
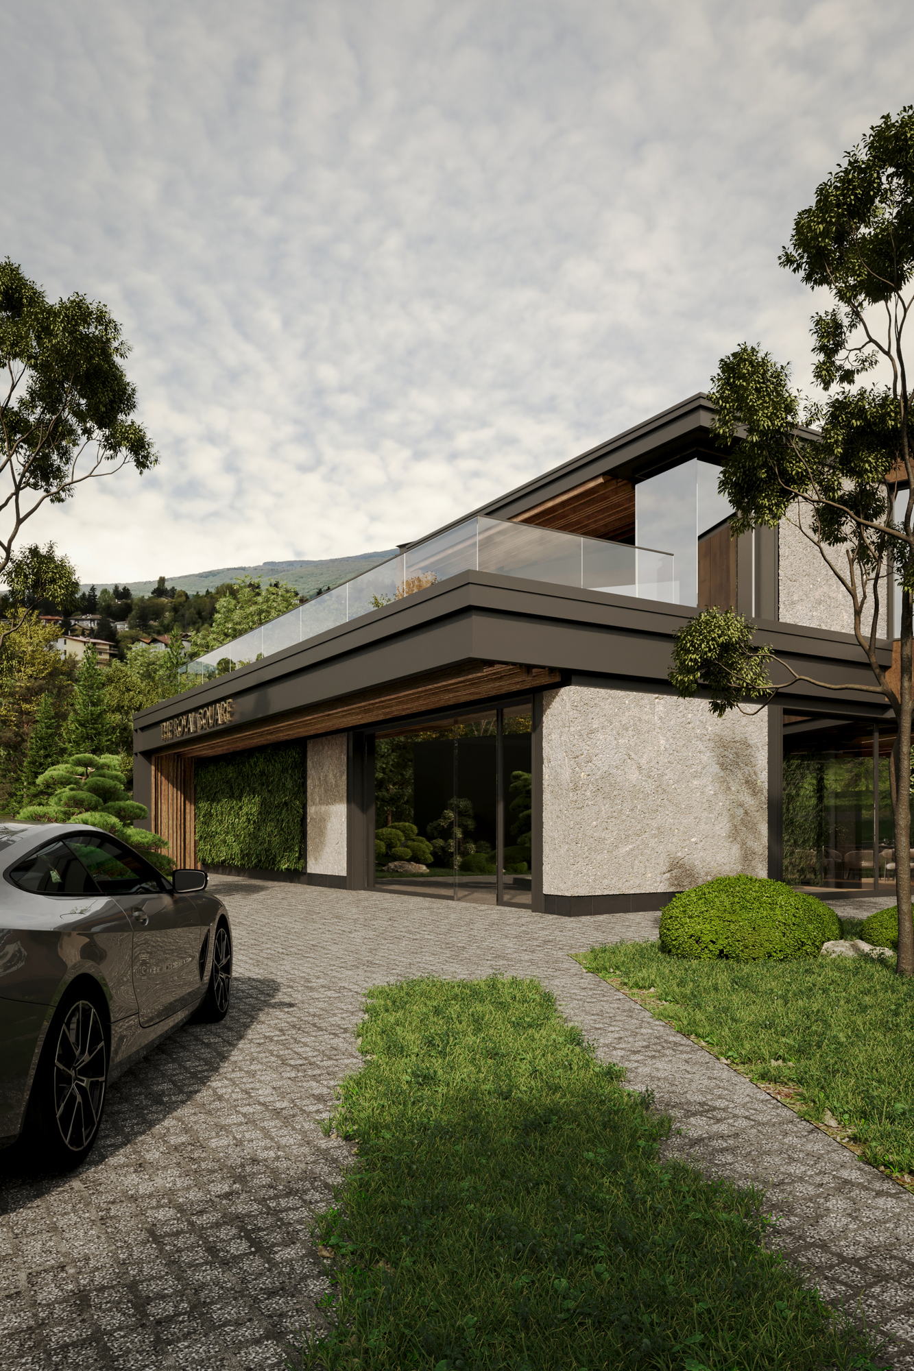
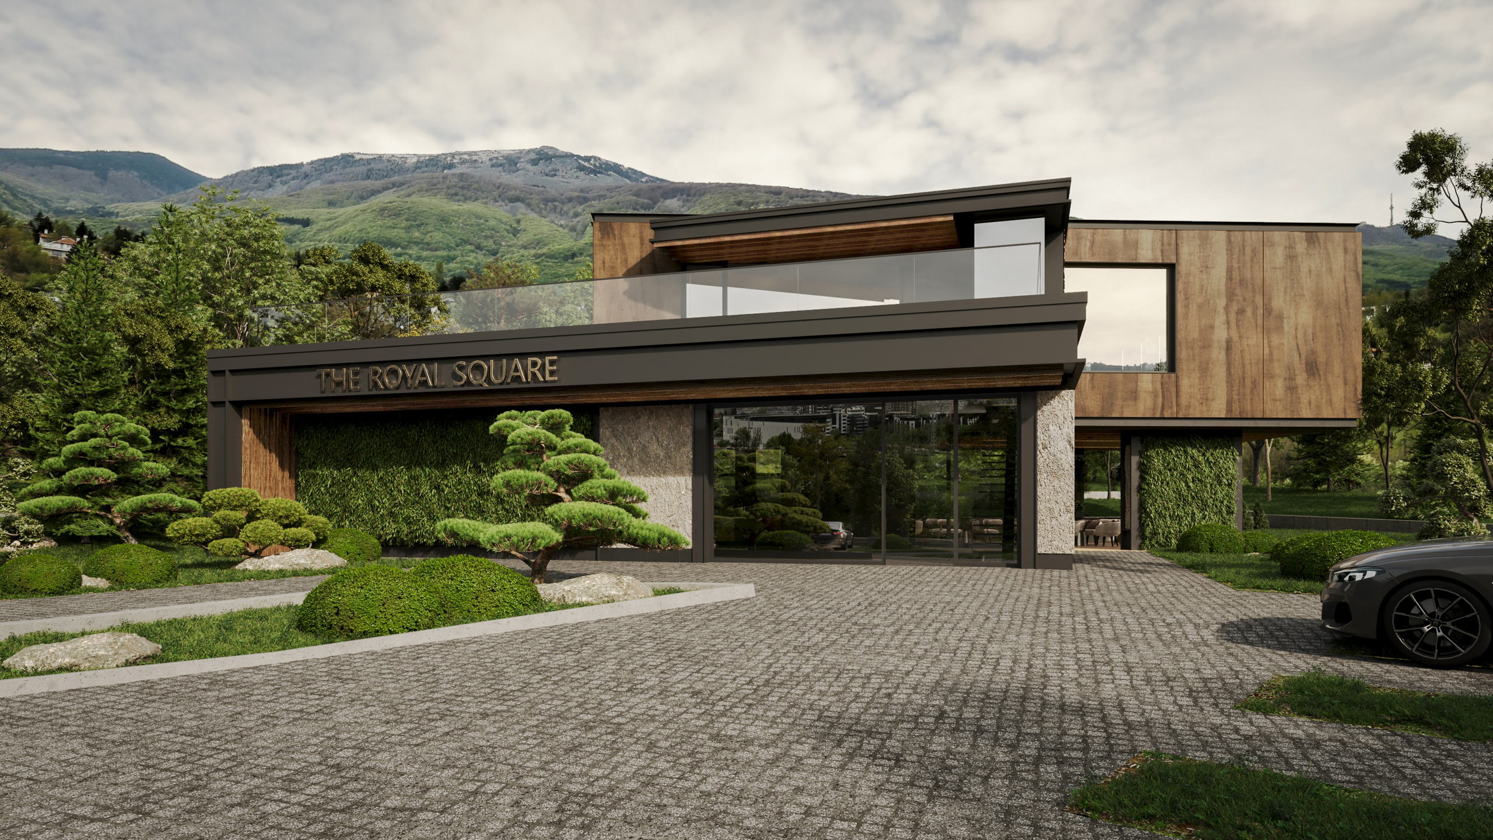
The ground floor is glazed and set behind a colonnade, so the pavement continues under the building. Above it, the residential floors are expressed as a regular grid of openings, and the topmost level steps back to a roof terrace. The palette is pale stone and dark metal.
Gallery