Sofia, BG 00:00:00
•••
Project
Location
Sofia
Year
—
Status
Concept
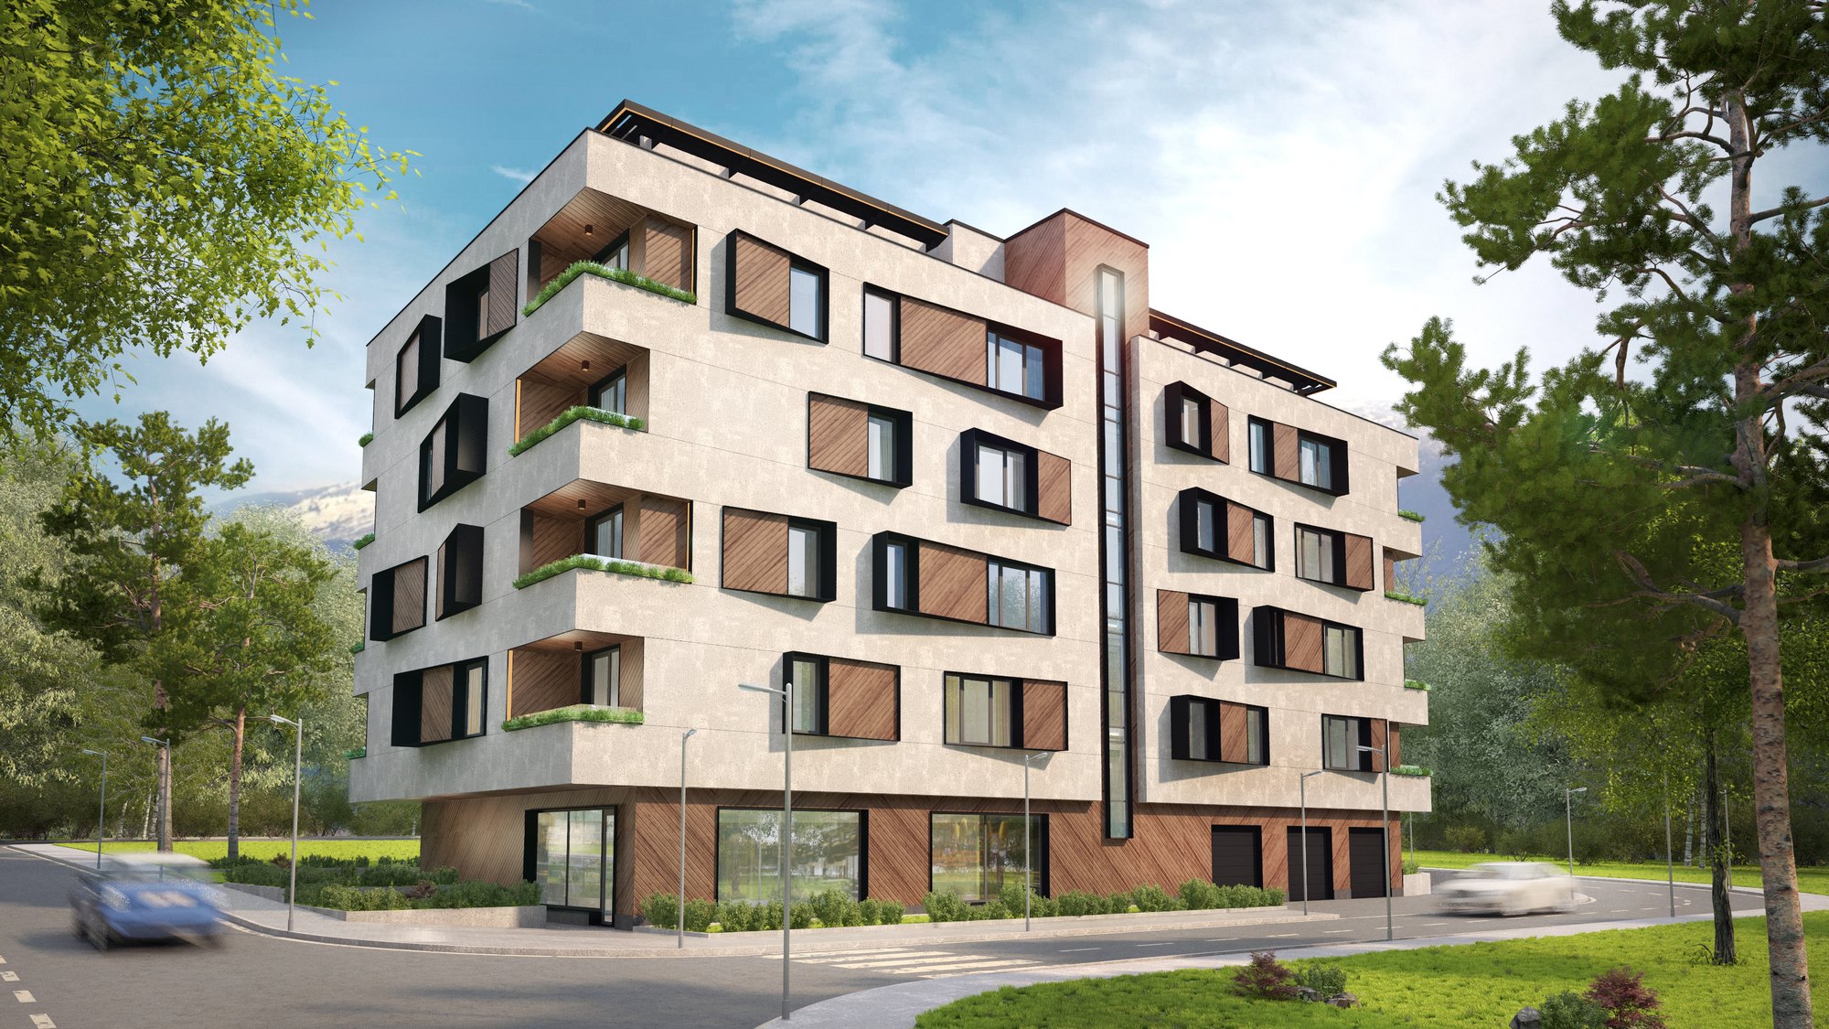
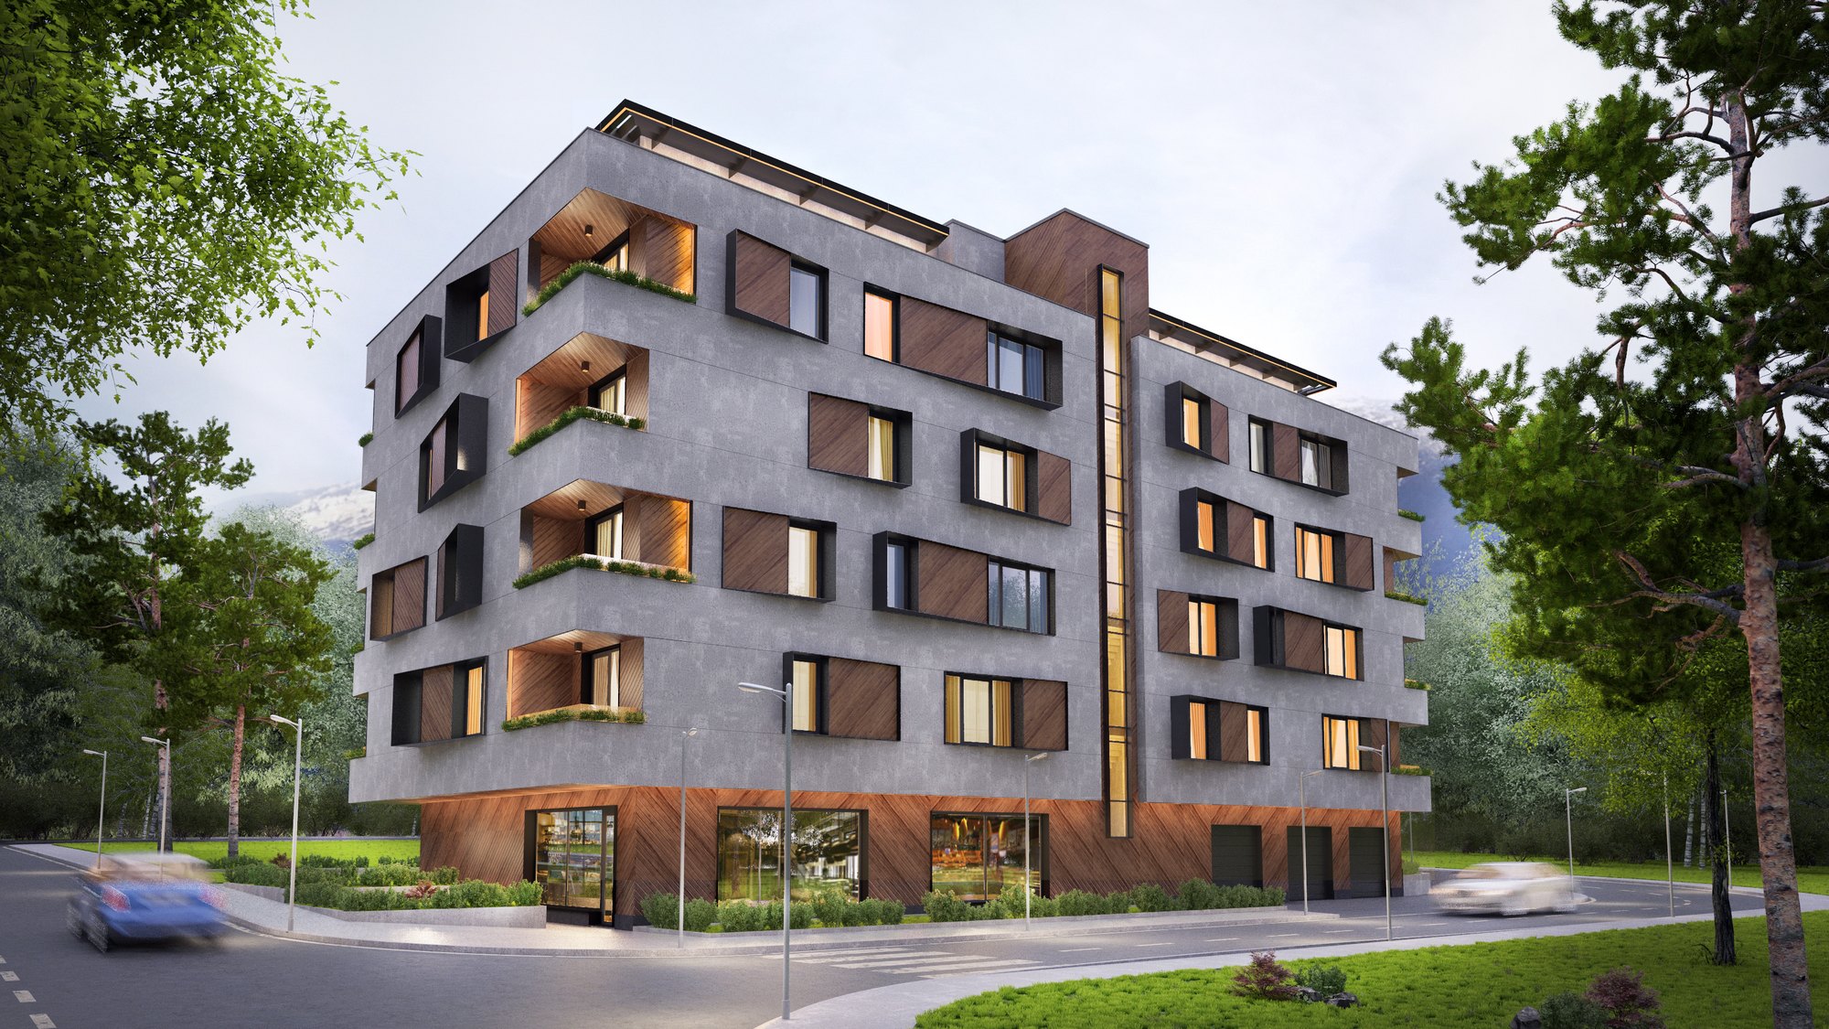
A five-storey apartment building on a corner plot, with shops and showroom frontage at street level and apartments above. The composition is deliberately quiet in outline — a simple block turning the corner — and all of the incident is put into the wall itself.
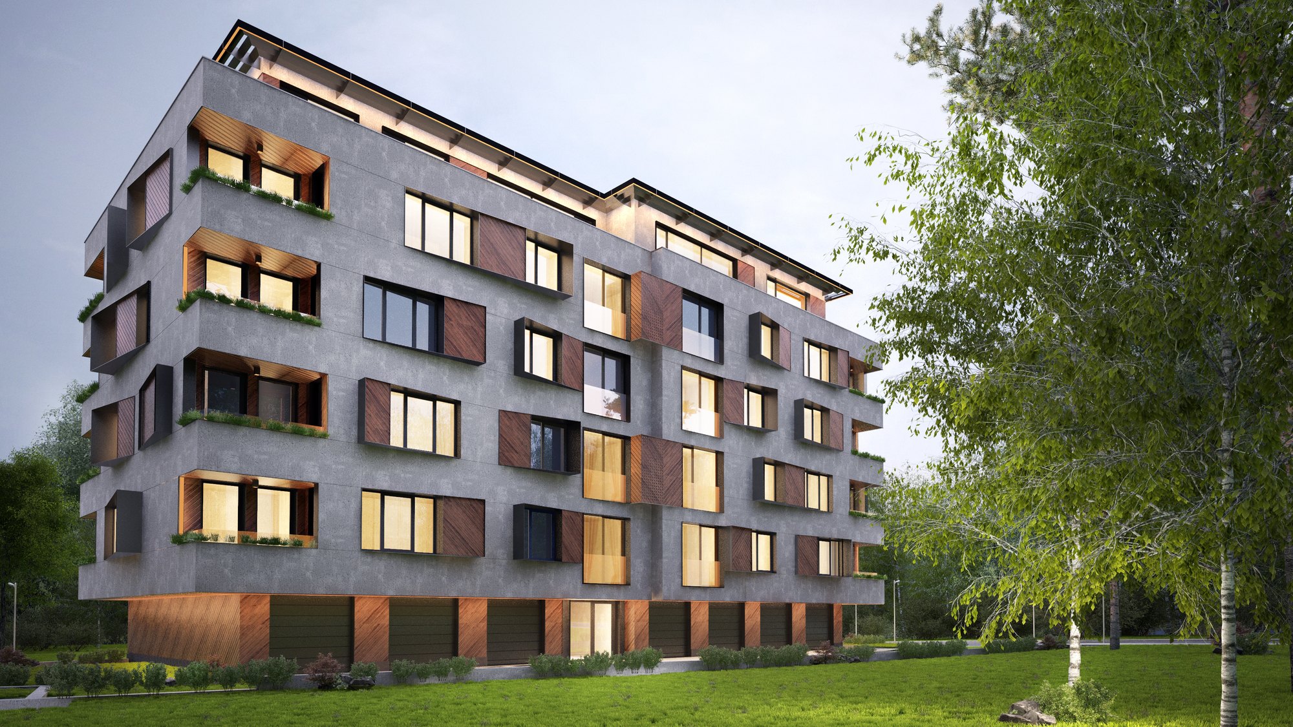
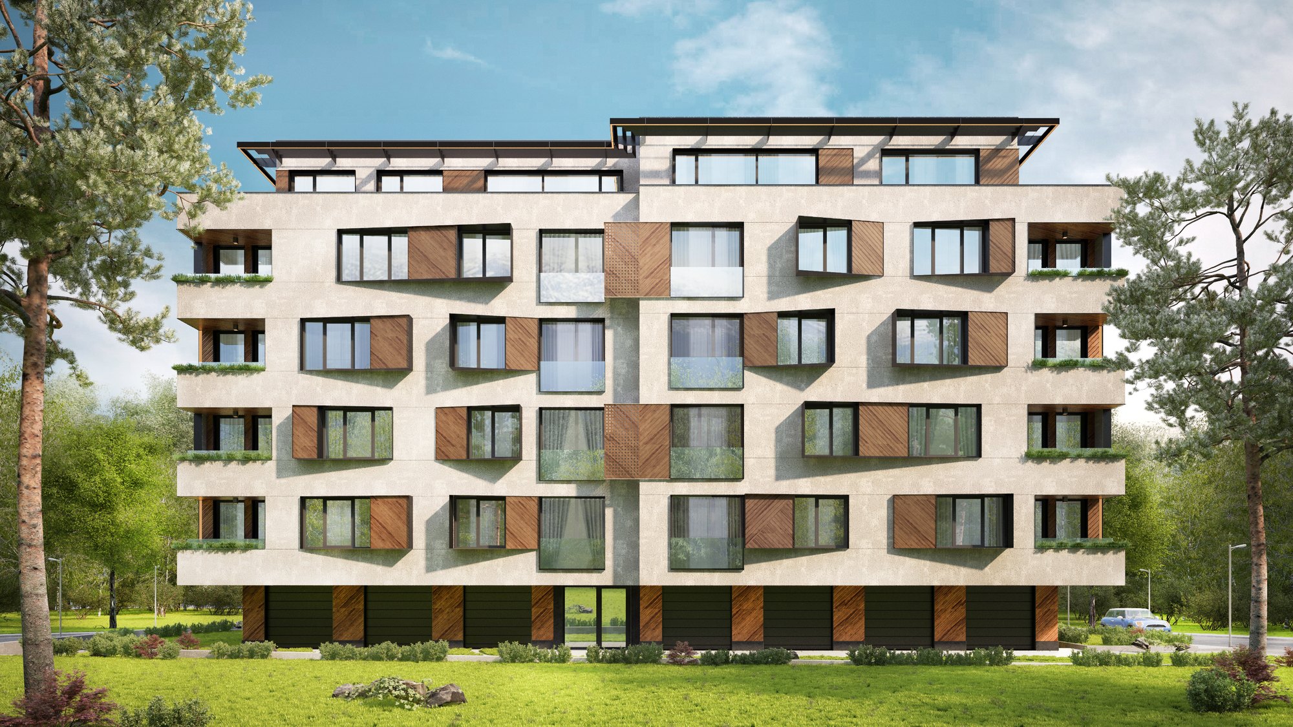
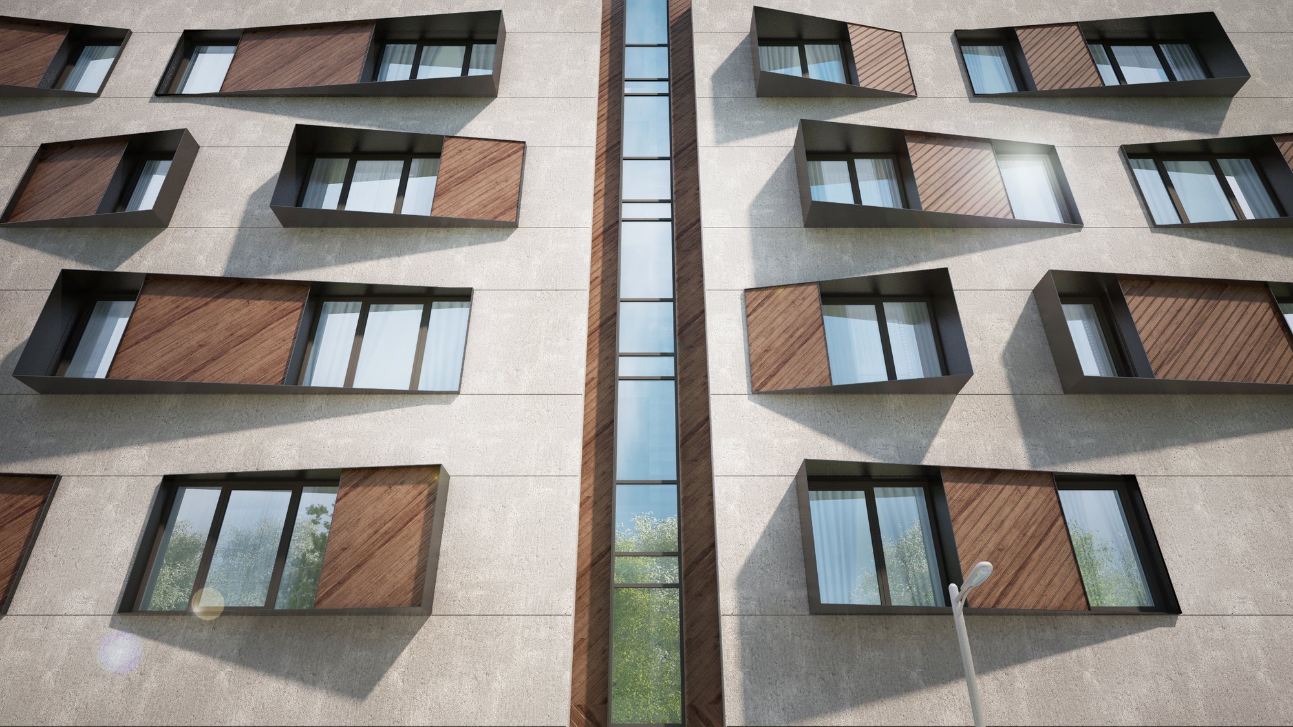
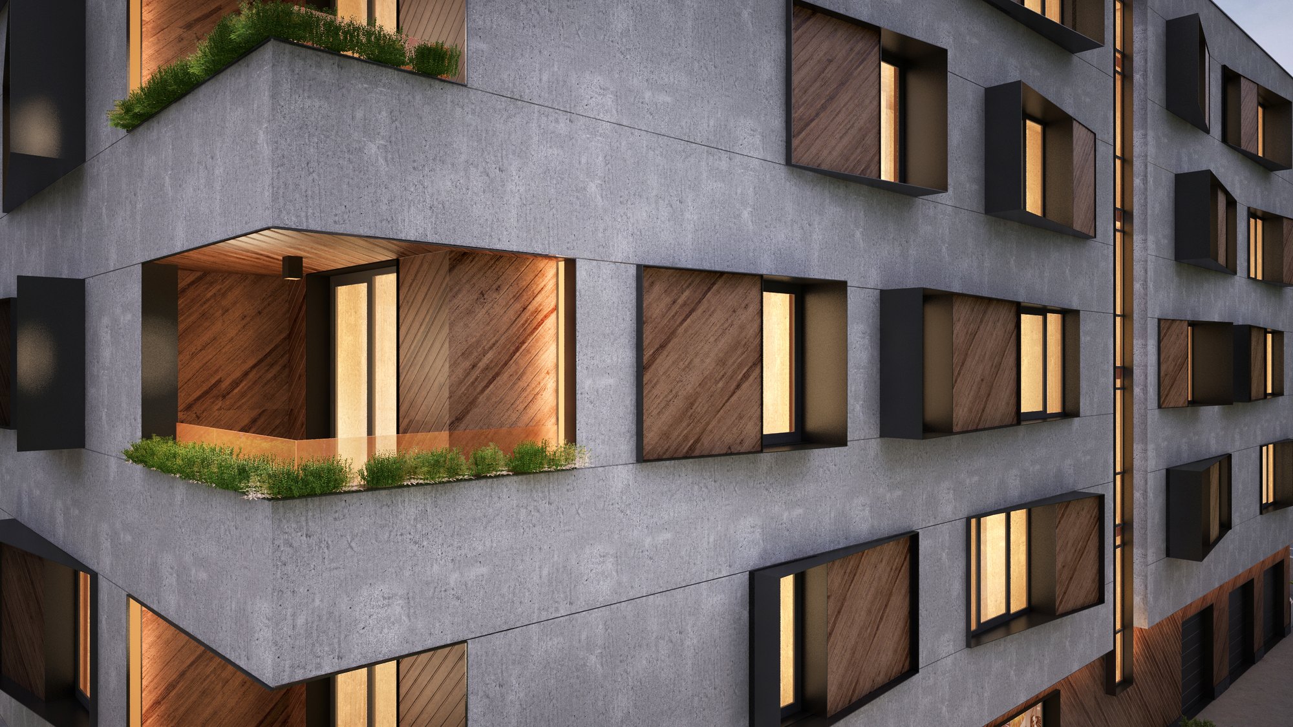
The facade is board-marked concrete, cut by window openings that are splayed rather than square: each reveal tilts out of the wall at an angle and is lined in timber, so the elevation reads differently as the sun moves across it and as you walk past. Deep recesses carry planting boxes, and a full-height glazed slot divides the two halves of the street elevation, marking the entrance and letting the stair read from outside.
At street level the concrete gives way to a continuous timber-clad frontage, setting the commercial floor apart from the residential storeys above it. A set-back attic level completes the building, and mature trees along the boundary are kept as the immediate outlook from the lower flats.
Gallery