Sofia, BG 00:00:00
•••
Project
Location
65 Cherni Vrah Blvd, Sofia
Year
—
Status
In progress
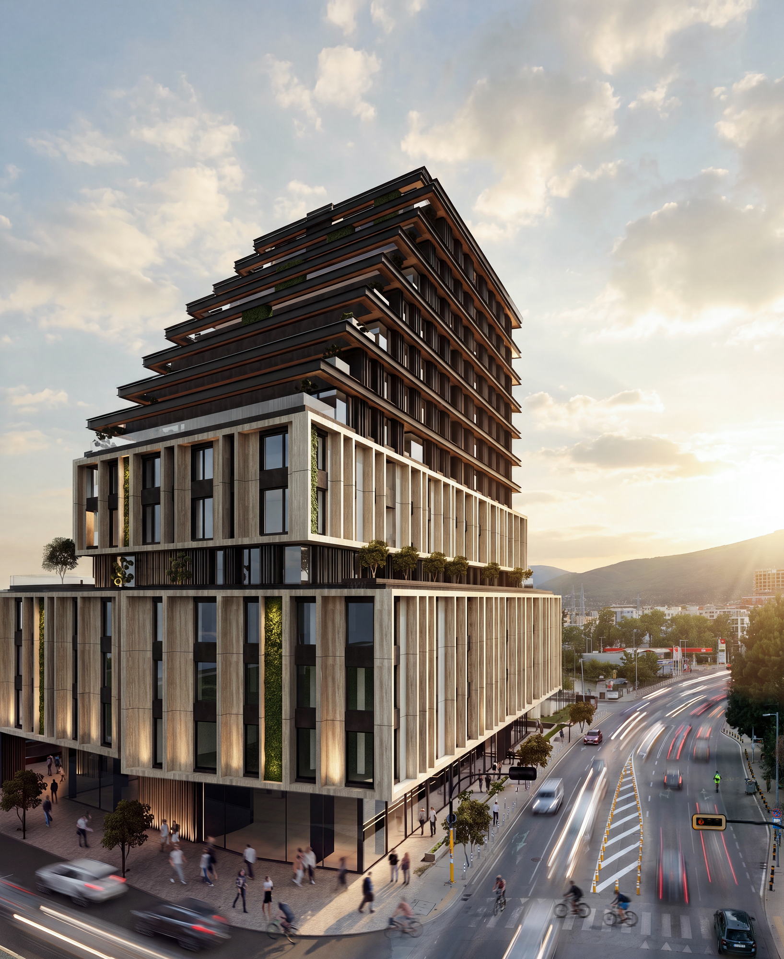
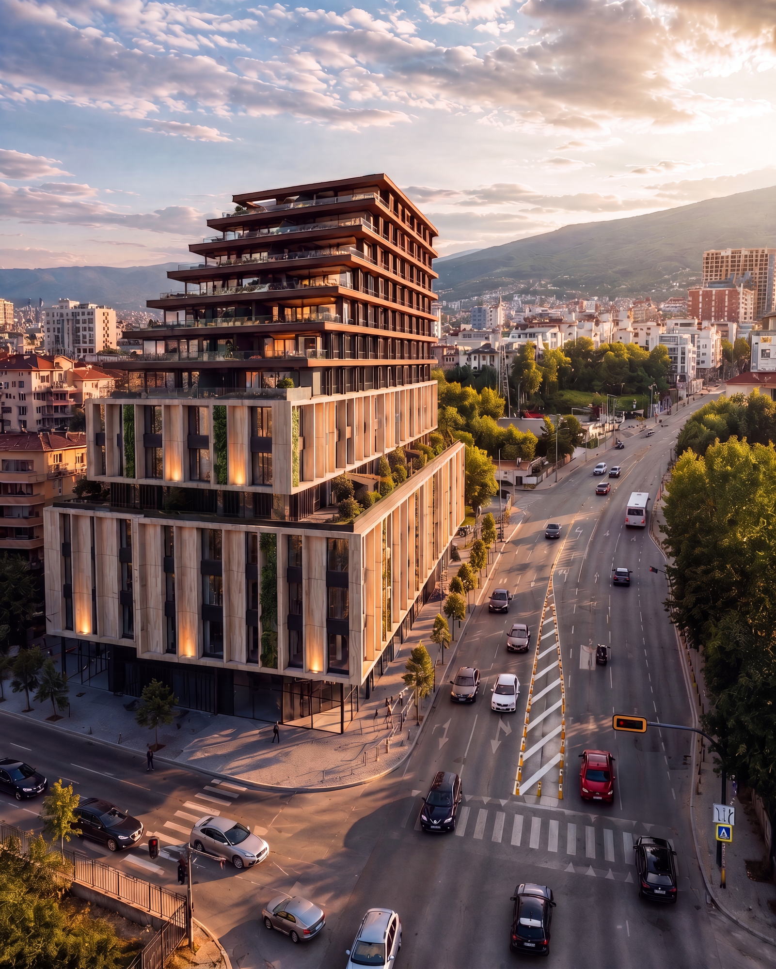
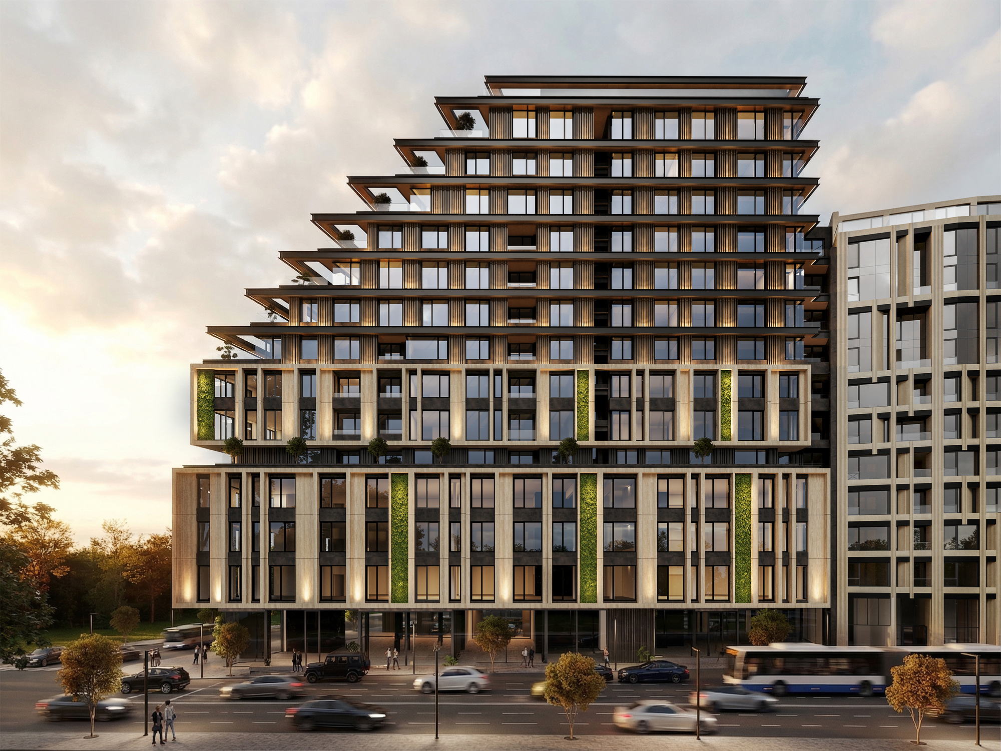
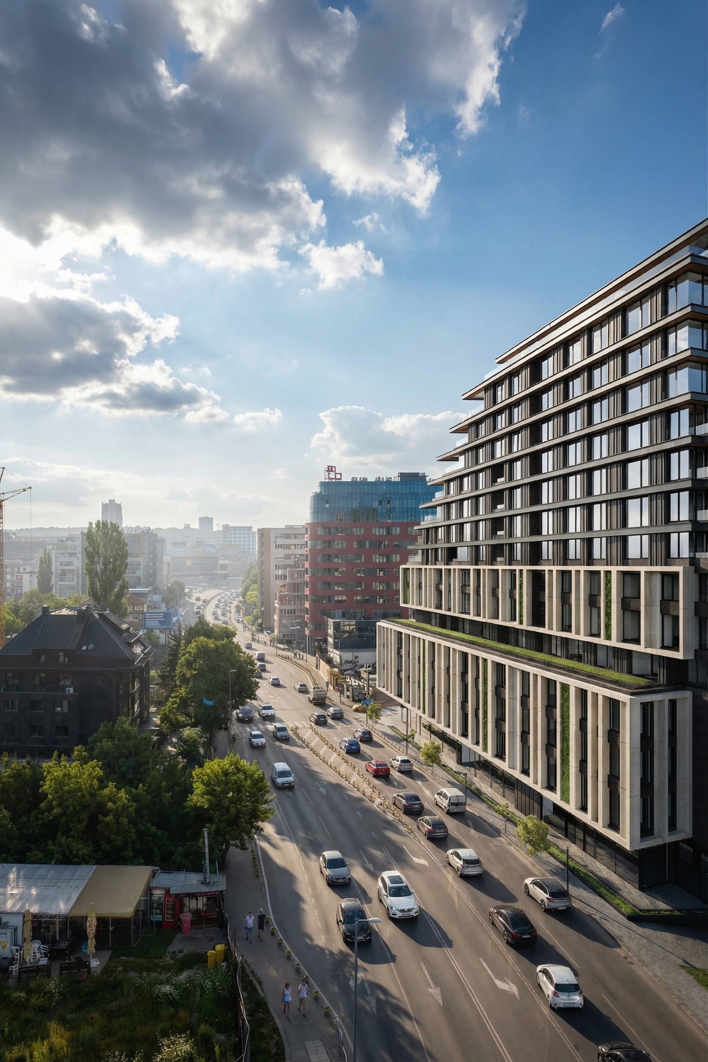
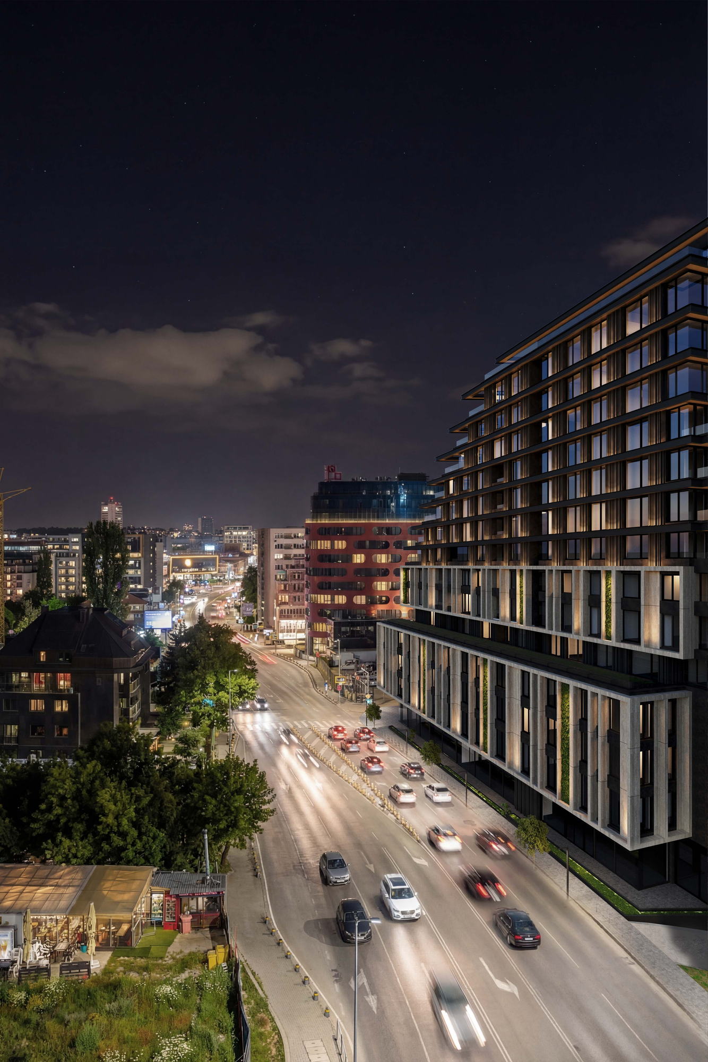
RUH 3 is a high-end mixed-use development at 65 Cherni Vrah Boulevard, one of Sofia's most dynamic urban corridors. Building on the success of the award-winning RUHouse and RUHouse II projects, it combines a strong architectural identity with carefully planned residential, office and retail spaces, high-quality materials and contemporary construction technologies.
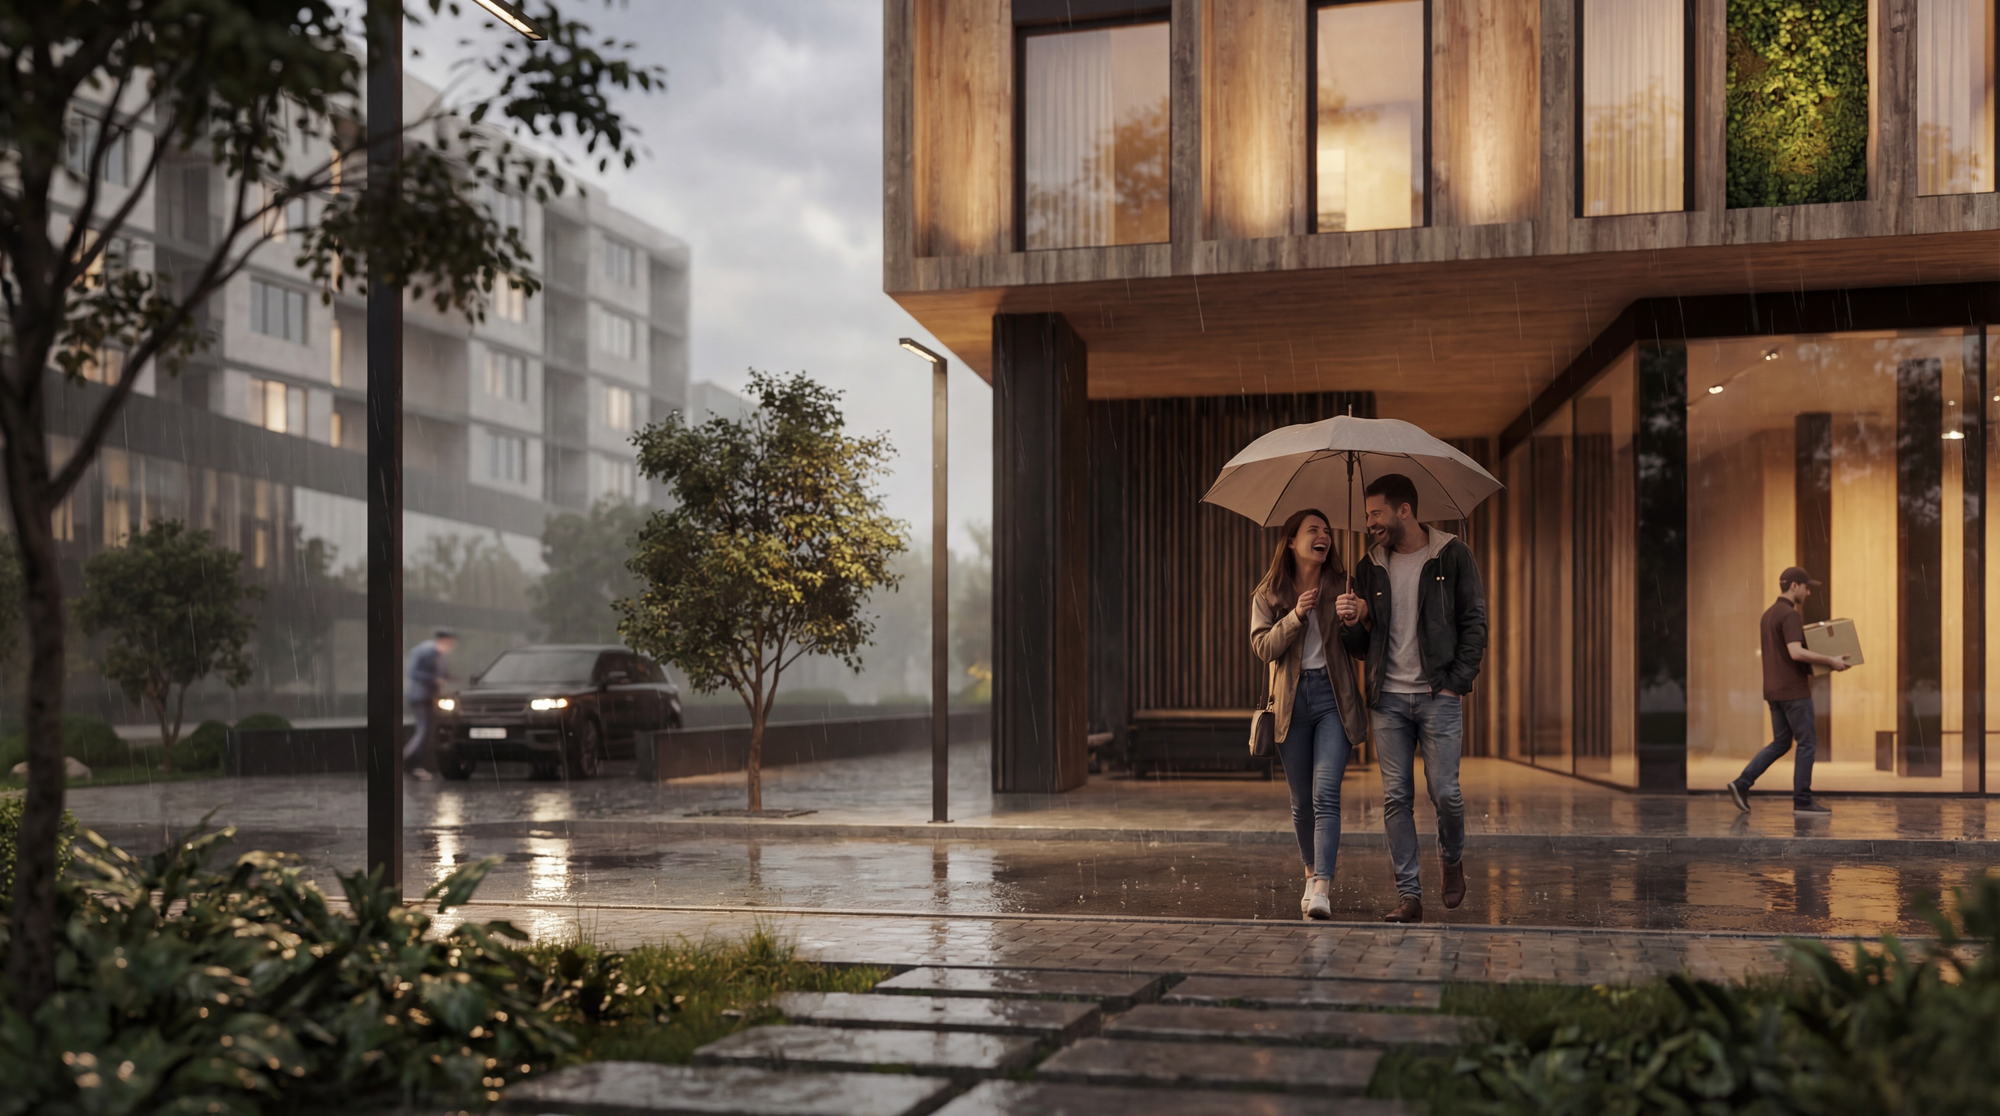
Located close to Paradise Center and well connected to central Sofia and the city's southern districts, RUH 3 is conceived as a complete environment for living, working and urban life. Controlled access, clear functional organization and two independent entrances with spacious representative lobbies ensure comfort, privacy and convenience for residents and office users.
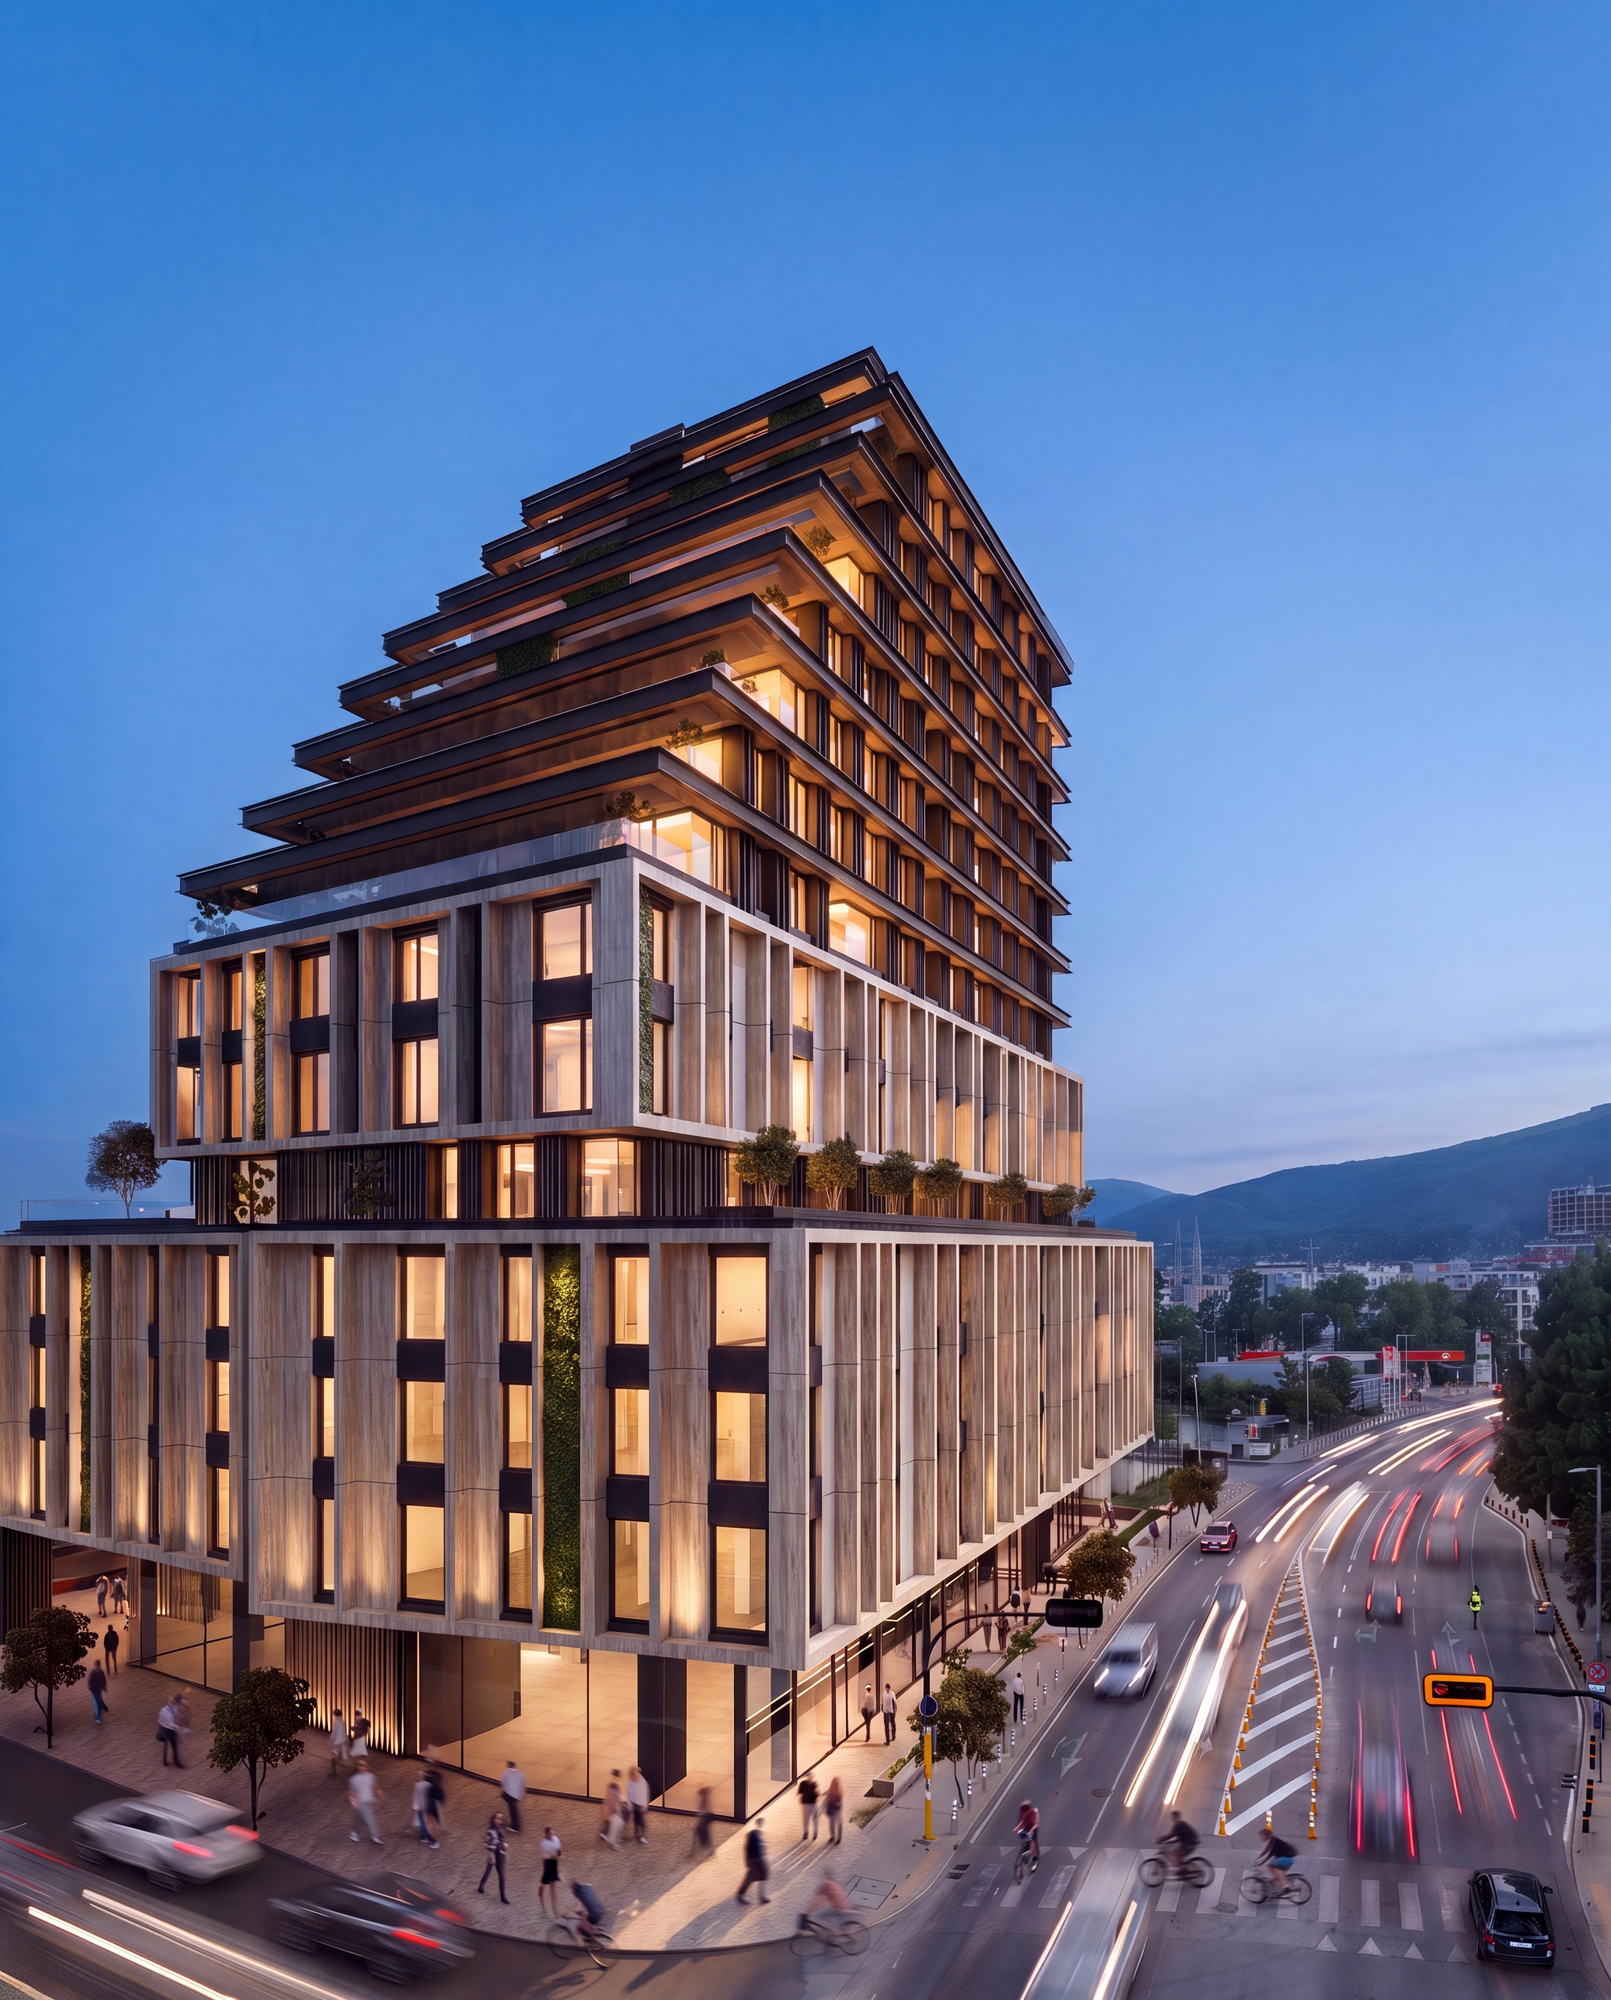
The development includes 85 apartments, ranging from compact homes to spacious three-bedroom residences, duplex maisonettes with private gardens and luxury penthouses on the upper floors. Rational layouts, generous glazing and structurally glazed corner windows bring abundant natural light and open panoramic views towards Sofia and Vitosha Mountain. Clear ceiling heights of 2.85 metres, rising to 3.25 metres on the upper levels, enhance the sense of space, while the offices offer flexible working environments with 3.20-metre ceilings.
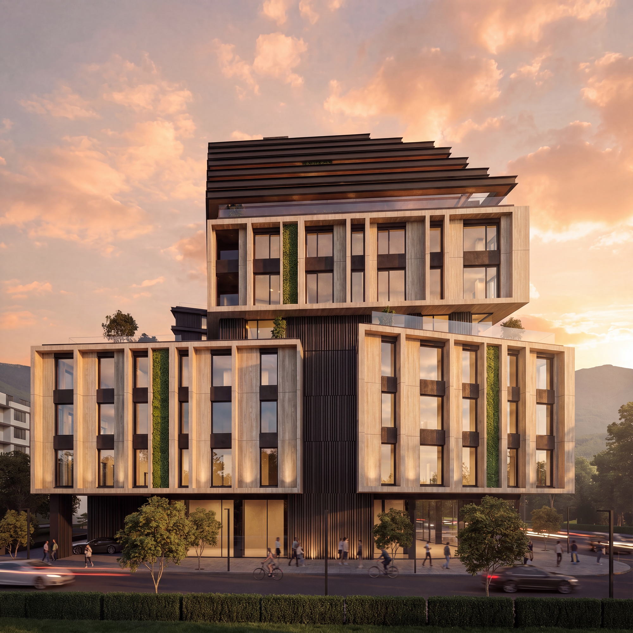
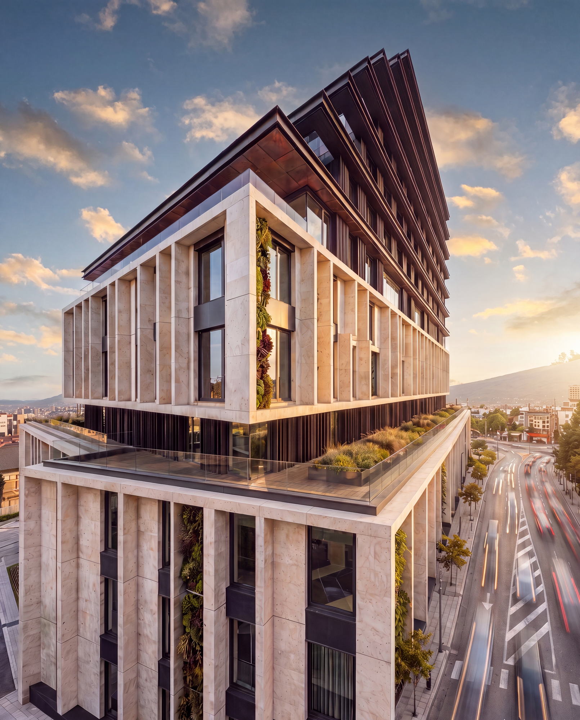
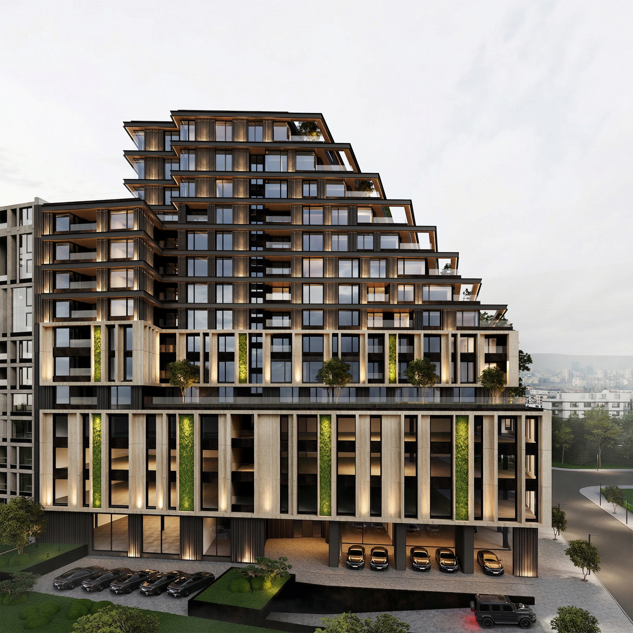
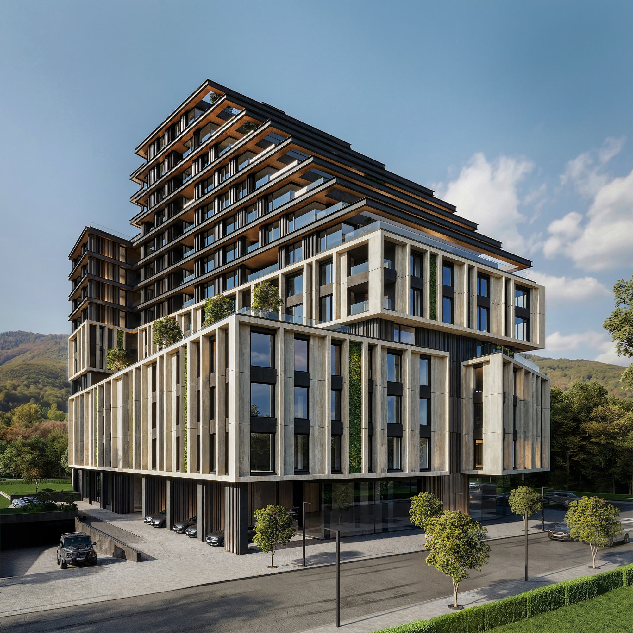
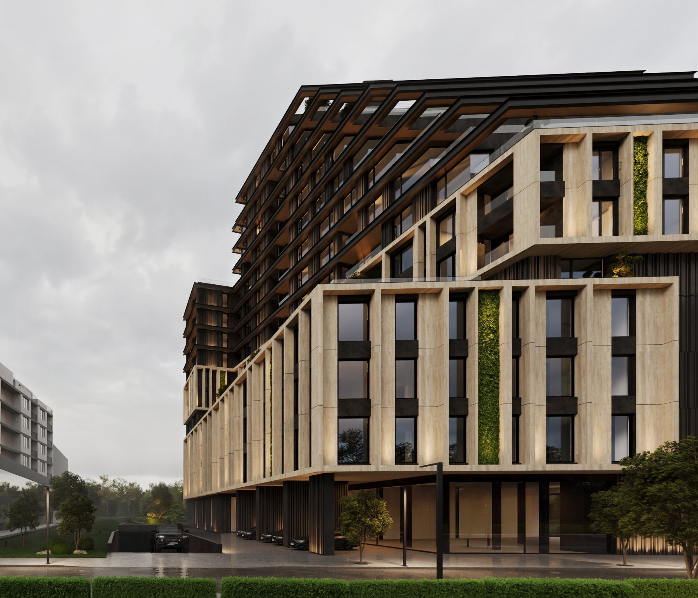
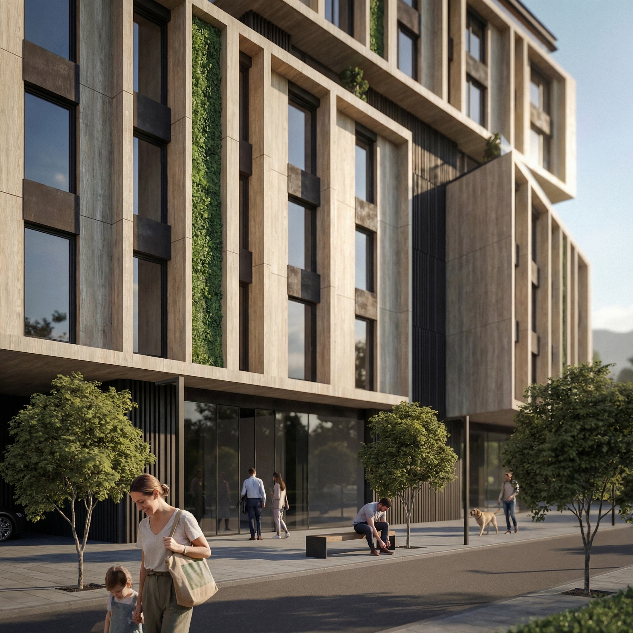
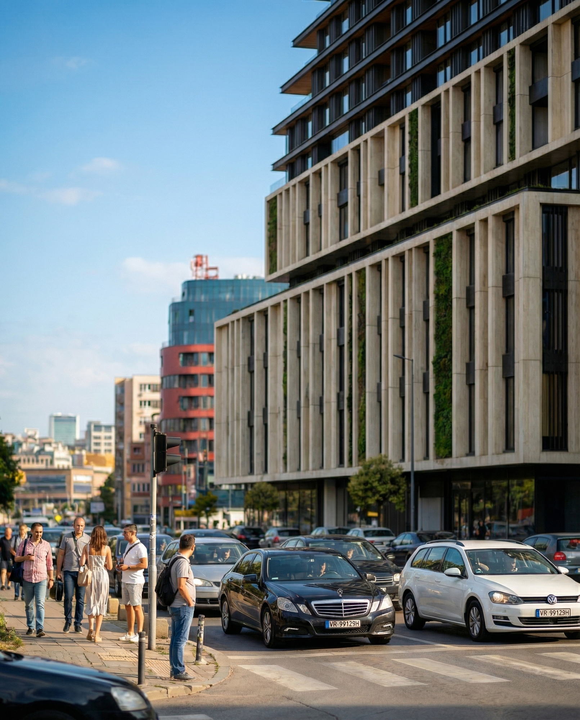
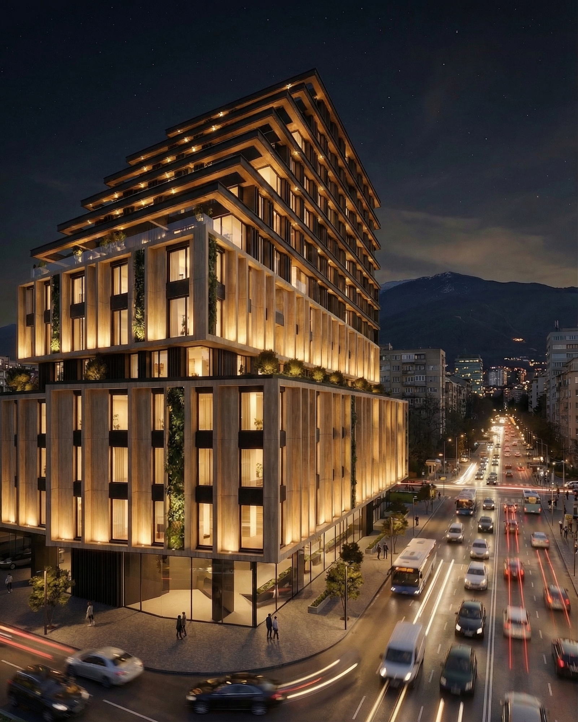
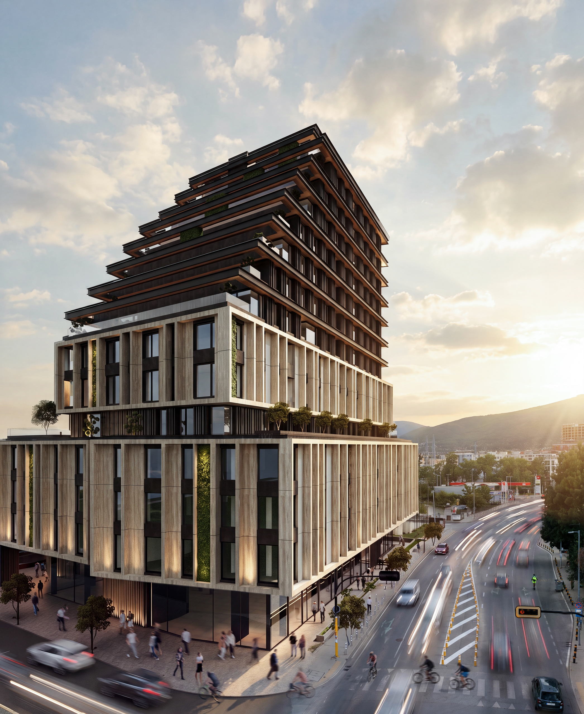
RUH 3's distinctive silhouette is composed of strongly articulated vertical volumes contrasted by lighter, horizontally developed upper floors. Large-format stone-effect cladding, black textured aluminium panels, vertical green walls and expressive metal roof canopies create depth, rhythm and a recognizable contemporary character. Private landscaped roof gardens soften the relationship between architecture and nature, while integrated vertical lighting emphasizes the building's form after dark.
The ventilated facade combines large-format LAMINAM panels, Wall Deko aluminium elements, mineral-wool insulation and high-performance SCHÜCO windows with triple glazing. Custom POLARIS facade lighting, bespoke high-class lifts and carefully coordinated interiors extend the exterior concept through the lobbies, corridors and lift cabins, creating a unified architectural language throughout the development.
Four street-level showroom spaces strengthen the building's connection with the boulevard. Parking is arranged across three underground levels with 180 parking spaces and 22 private garages, complemented by 11 outdoor spaces. Durable epoxy flooring, clear wayfinding and Hörmann sectional doors provide a practical and refined finish to the technical areas.
RUH 3 brings together strategic location, functional precision, architectural confidence and lasting quality. With its expressive silhouette and carefully resolved material and spatial concept, the project is designed to become a distinctive landmark on Cherni Vrah Boulevard and a new standard for contemporary living and working in Sofia.
Gallery