Sofia, BG 00:00:00
•••
Project
Location
Sofia
Year
—
Status
Completed
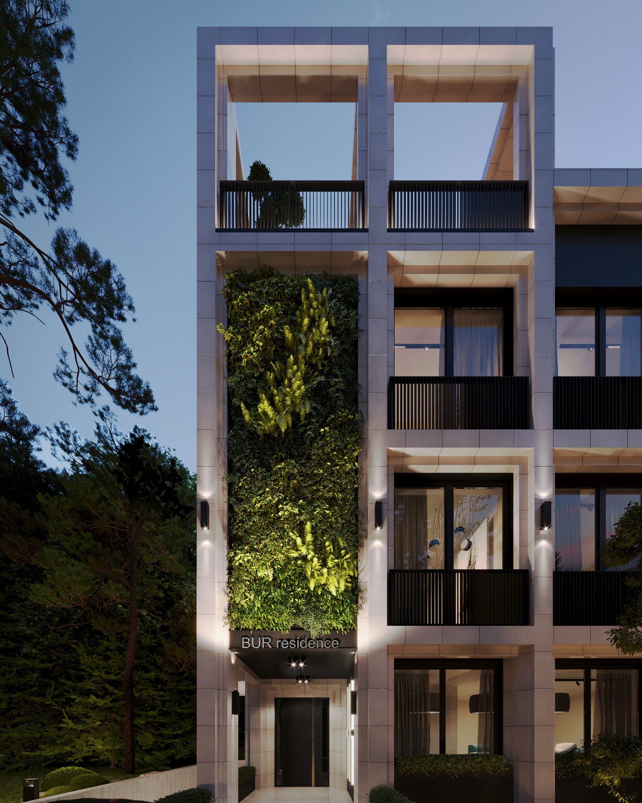
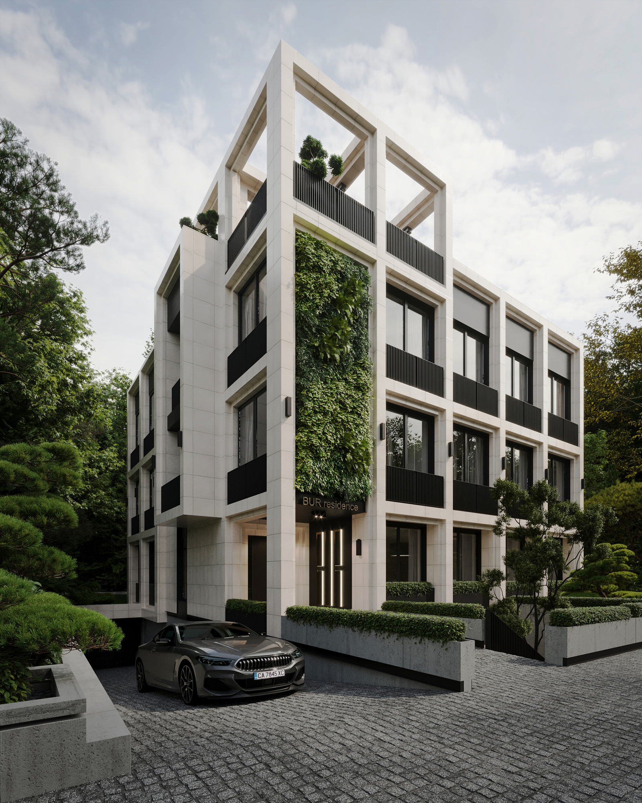
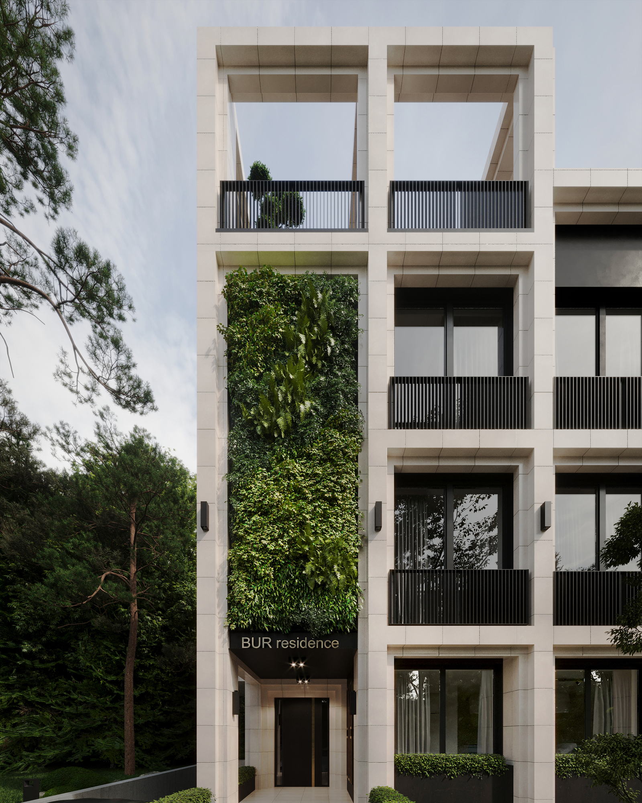
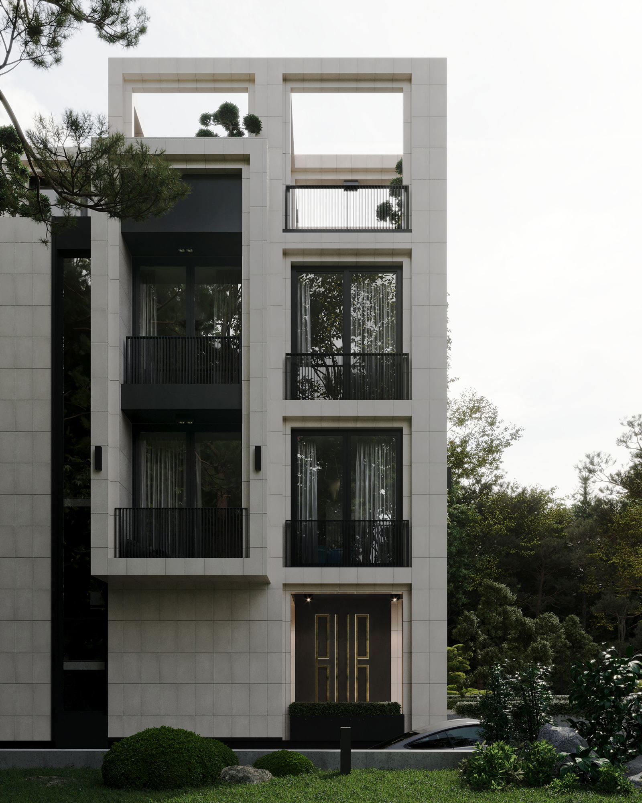
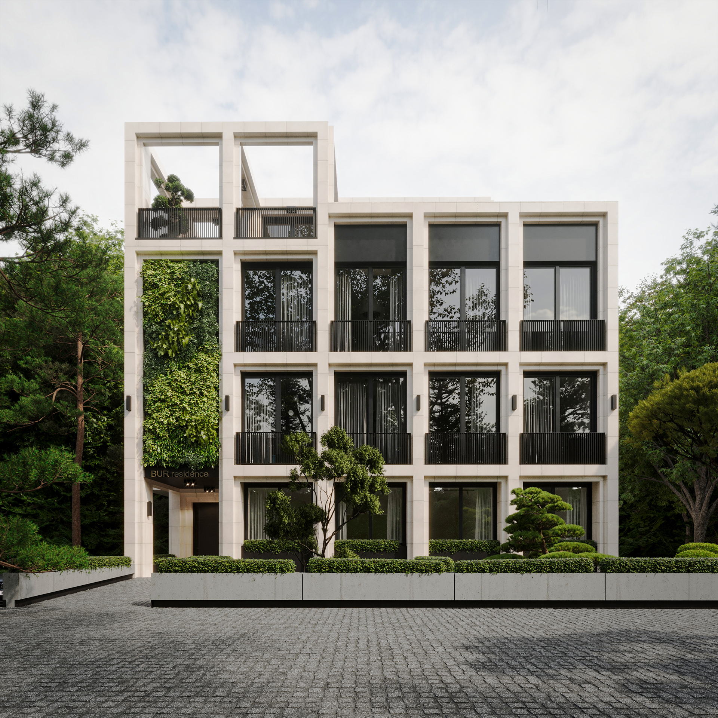
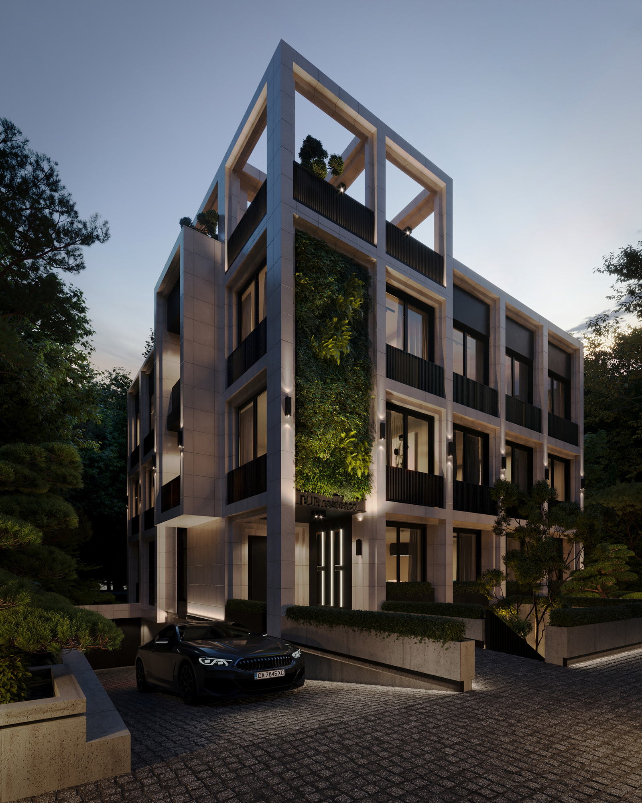
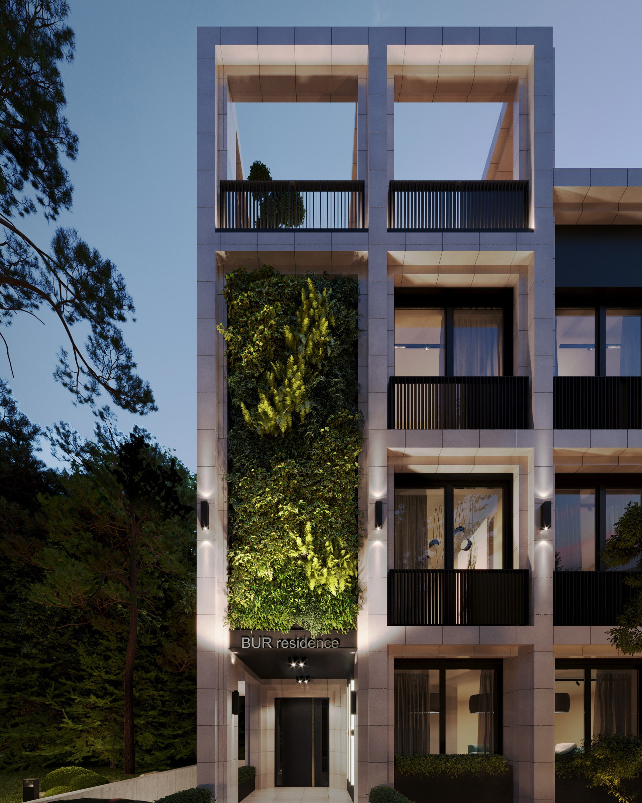
A private house set in its own garden. The plan opens along one side to a terrace, and the principal rooms are placed to face it.
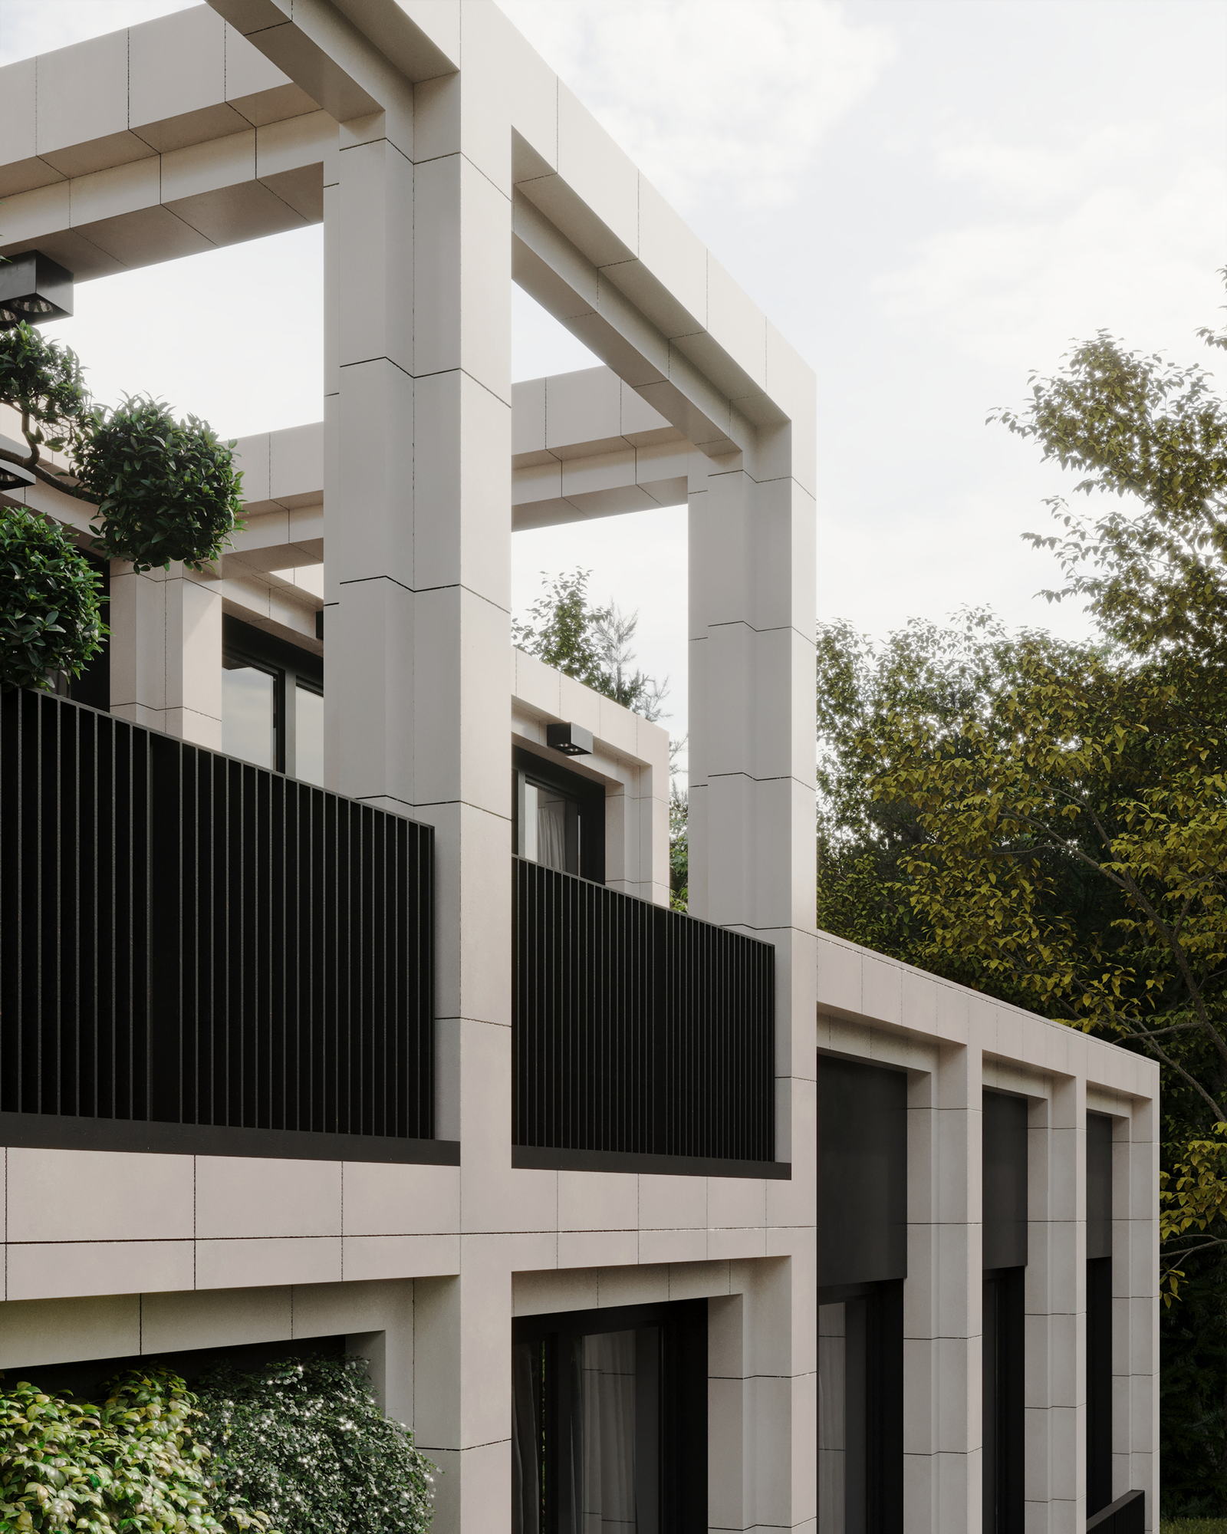
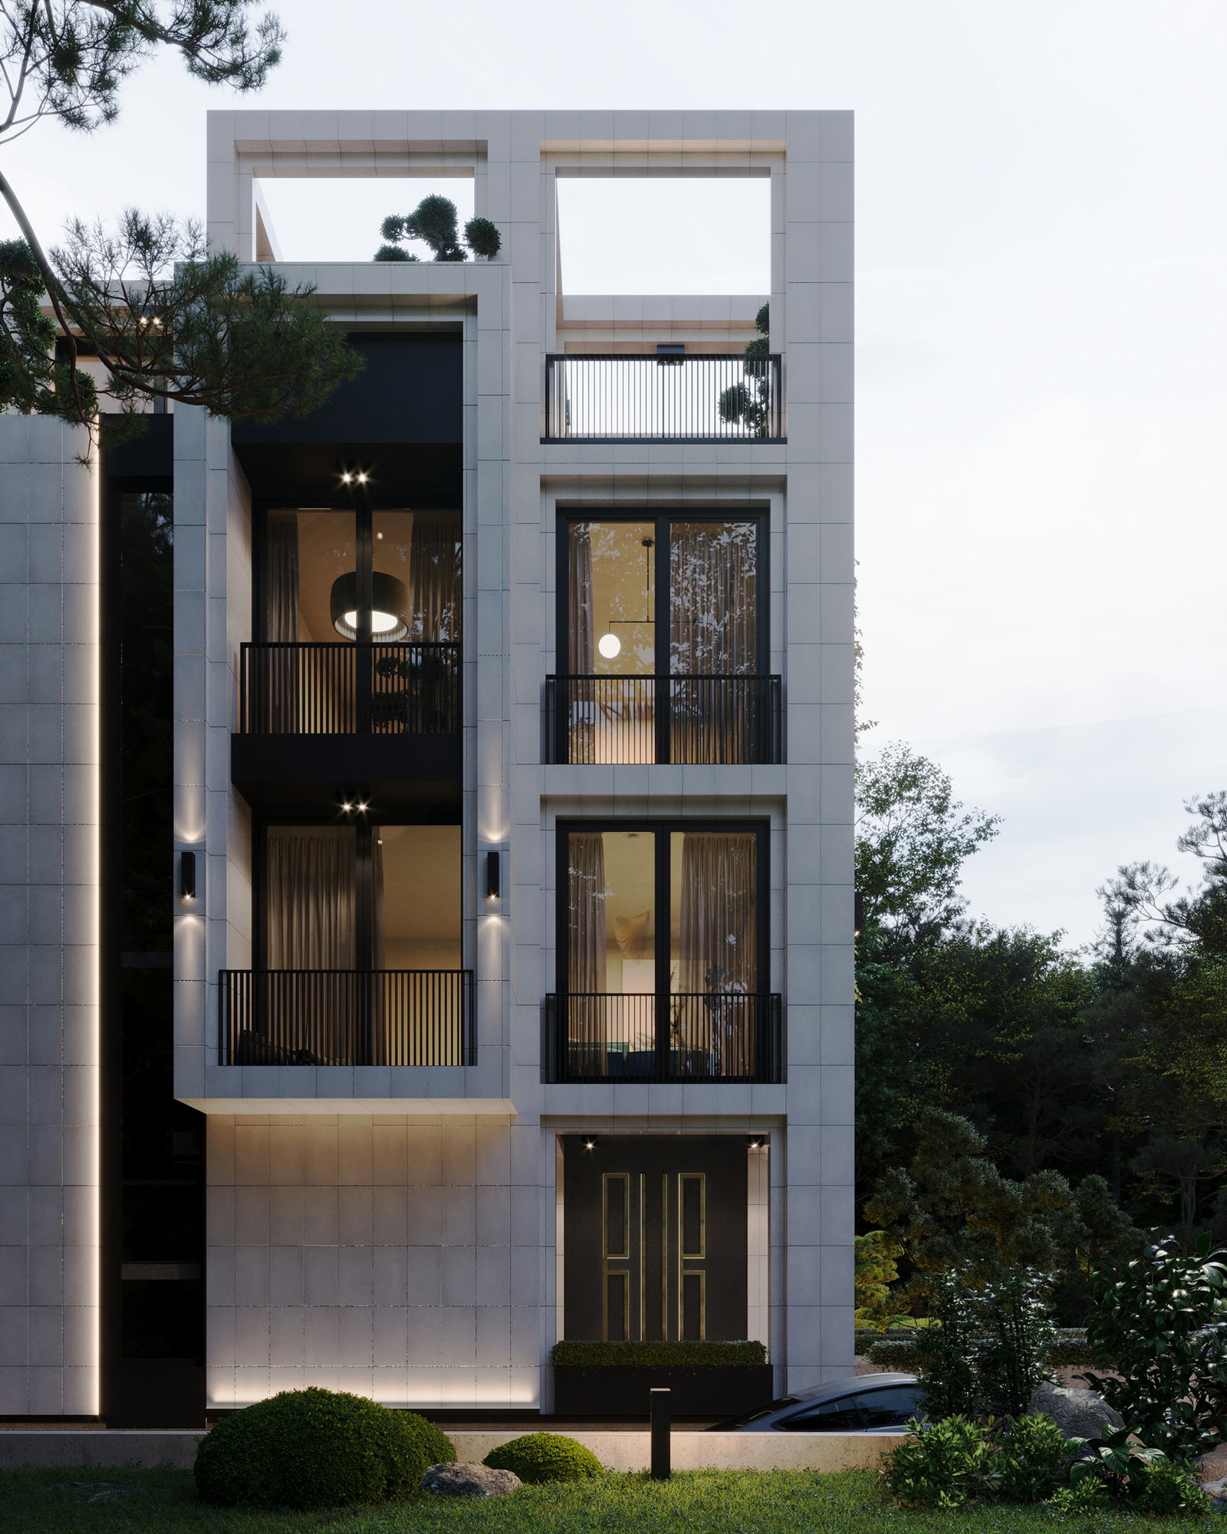
The elevations are quiet: flat planes, a small number of large openings, and a horizontal roof line that ties the volumes together. Interior views show the same restraint carried inside — continuous floors, built-in joinery, and glazing sized to frame the garden rather than to fill the wall.
Gallery