Sofia, BG 00:00:00
•••
Project
Location
Bulgaria Blvd, Sofia
Year
—
Status
Concept
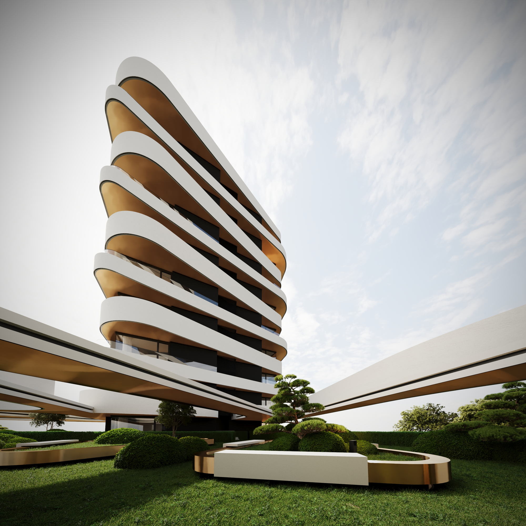
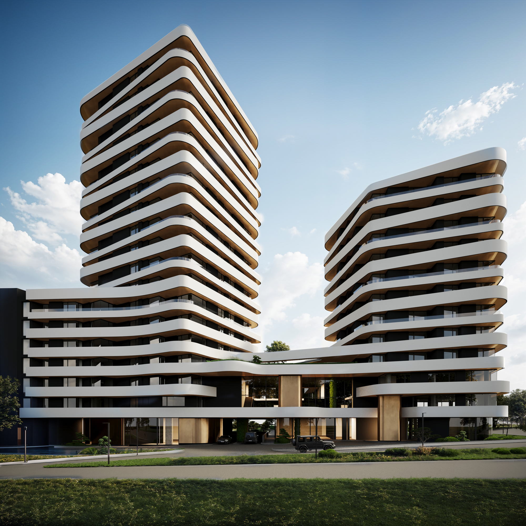
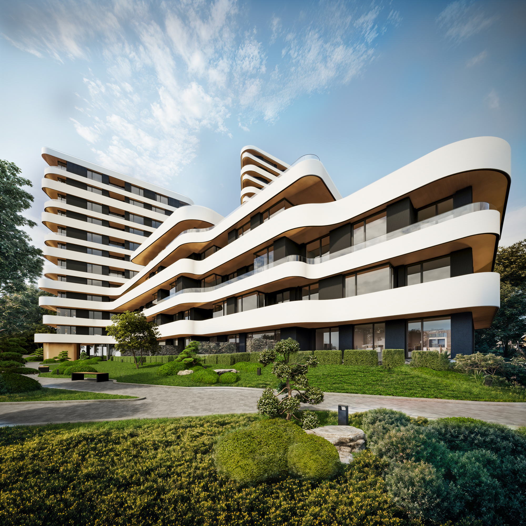
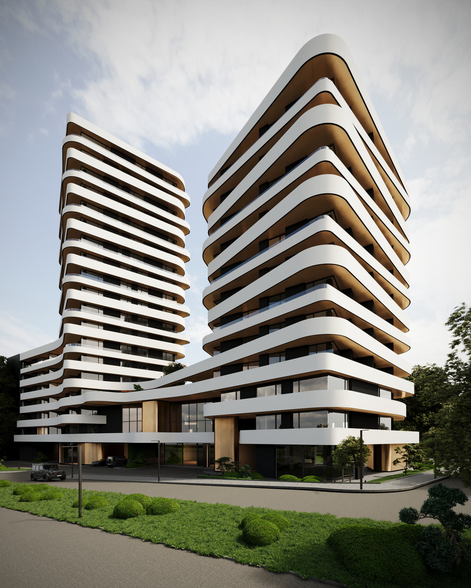
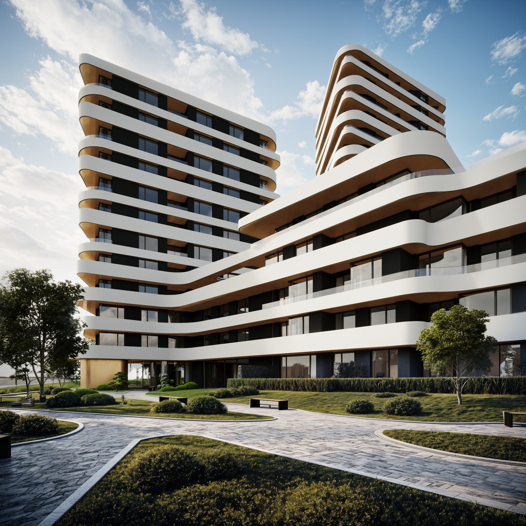
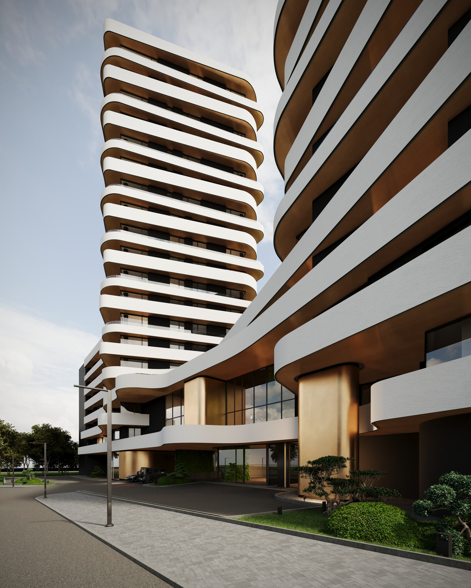
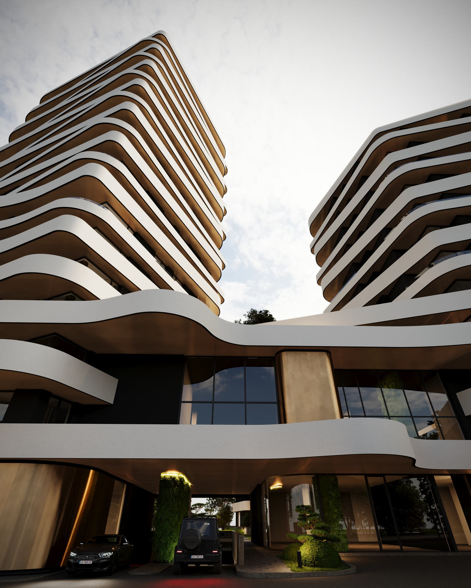
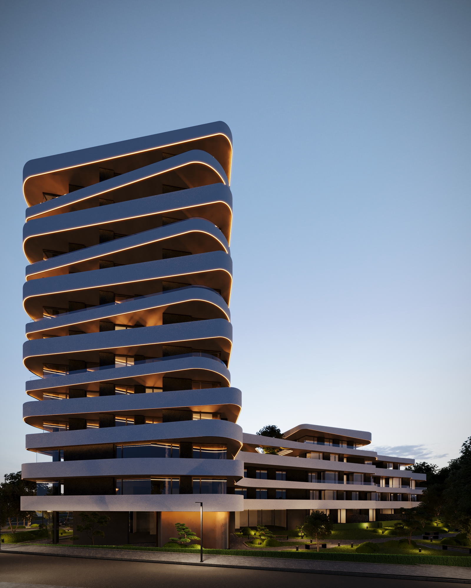
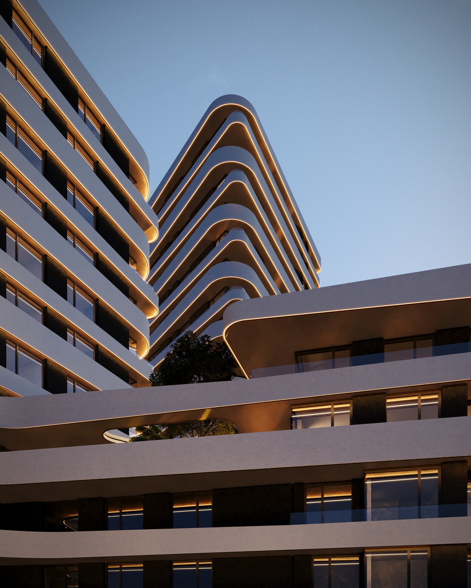
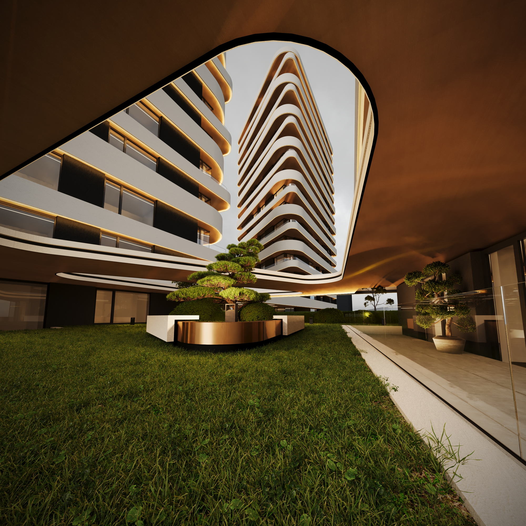
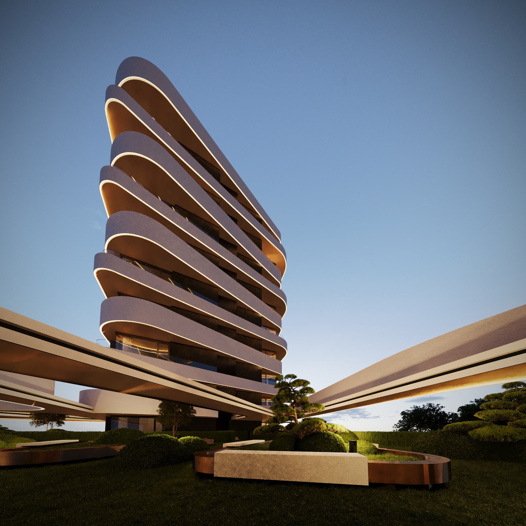
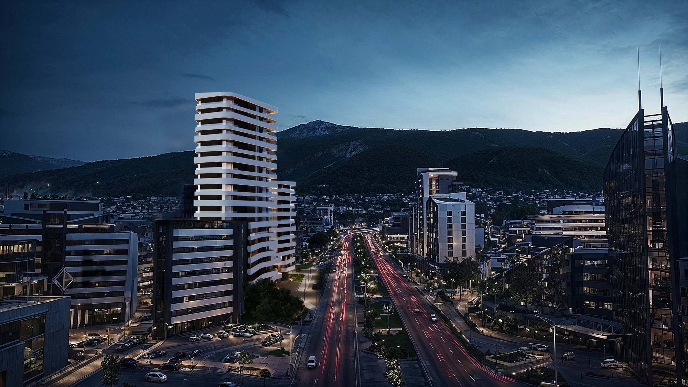
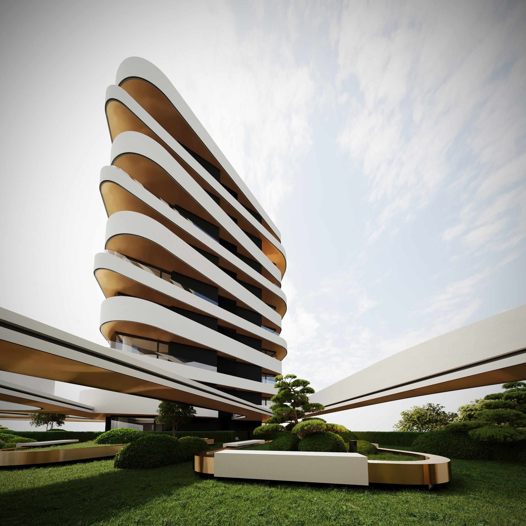
The project presents a strategic vision for the optimal development of a prominent site on Bulgaria Boulevard, one of Sofia's most prestigious urban corridors. Surrounded by high-quality residential and commercial developments and located close to Bulgaria Mall, the property benefits from excellent visibility, accessibility and strong long-term investment potential.
Two principal development strategies are being considered. The first allows for rapid implementation under the existing Detailed Development Plan, creating a clear and efficient route towards construction. The second proposes an amendment to the plan in order to improve the building configuration, commercial provision, orientation and functionality of the residential units, while raising the overall standard of living and appealing to a broader target market.
The concept is informed by a detailed study of the surrounding urban environment, neighboring developments, site orientation and competitive context. This analysis will guide the positioning of the building volumes and the balance between residential, commercial and landscaped areas, with the aim of creating a functional, attractive and commercially sustainable development.
The property comprises two planning zones. The Mixed-Use Zone (SMF) covers 2,424.59 sq. m and permits a maximum site coverage of 60%, a floor-area ratio of 3.5 and a minimum landscaped area of 40%. The Residential Zone (ZhS) covers 4,339.71 sq. m, with maximum site coverage of 50%, a floor-area ratio of 2.5 and at least 35% landscaping.
Together, the two zones provide a total site area of 6,764.30 sq. m, a maximum building footprint of 3,624.60 sq. m, a maximum gross floor area of 19,335.33 sq. m and a minimum landscaped area of 2,488.72 sq. m. These parameters establish a strong foundation for a contemporary mixed-use project that combines efficient land use, high-quality residential environments, commercial value and generous green space.
Gallery