Sofia, BG 00:00:00
•••
Project
Location
Sofia
Year
—
Status
Concept
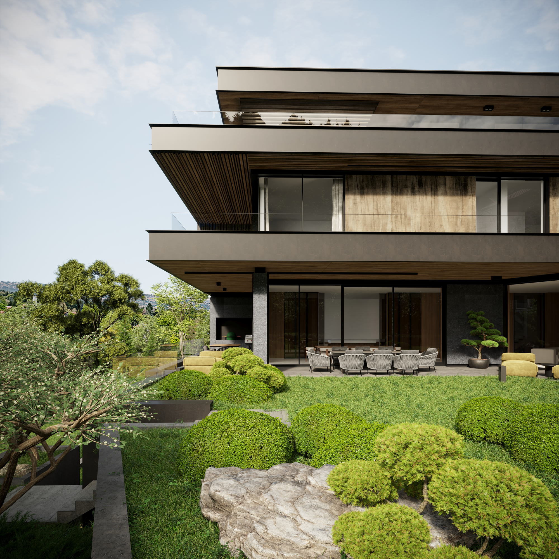
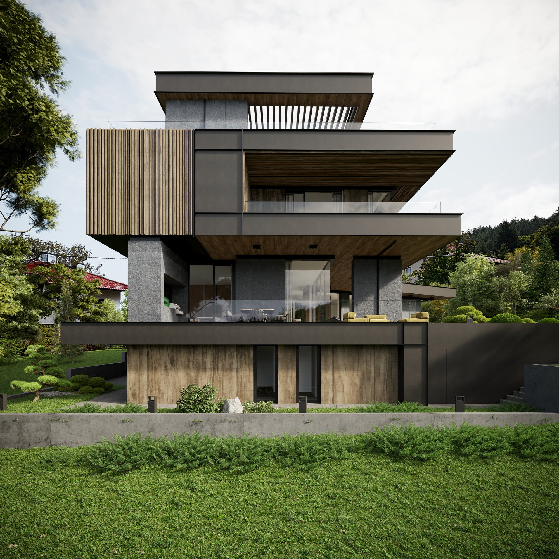
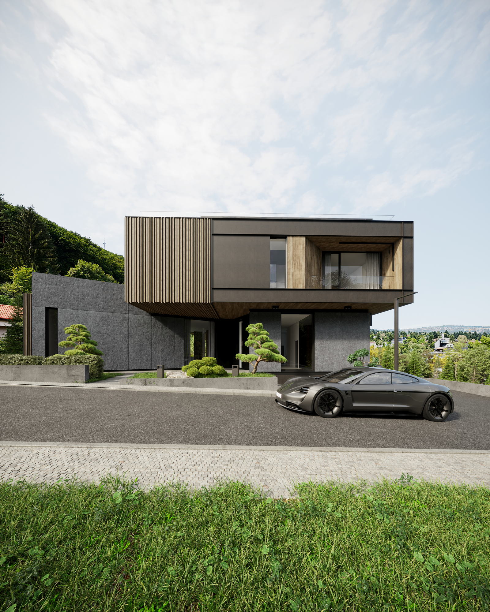
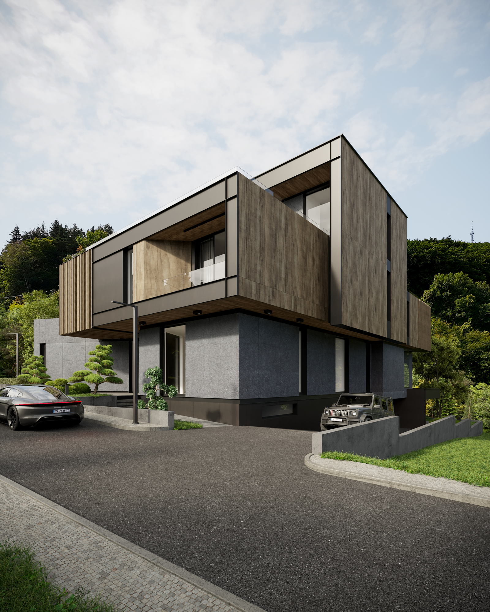
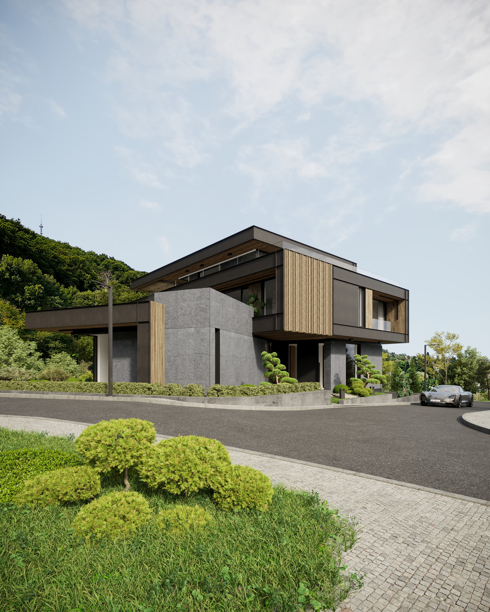
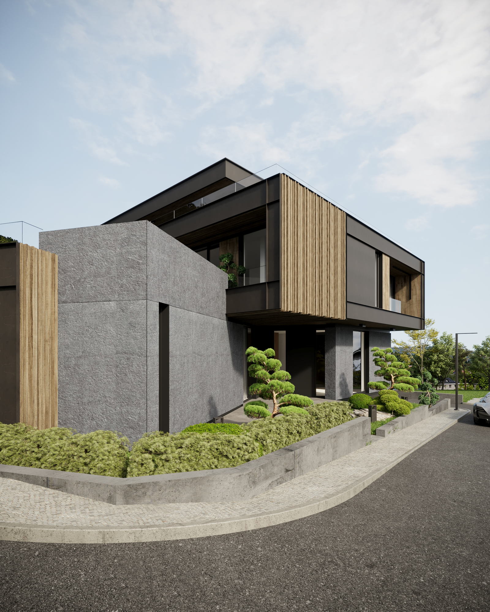
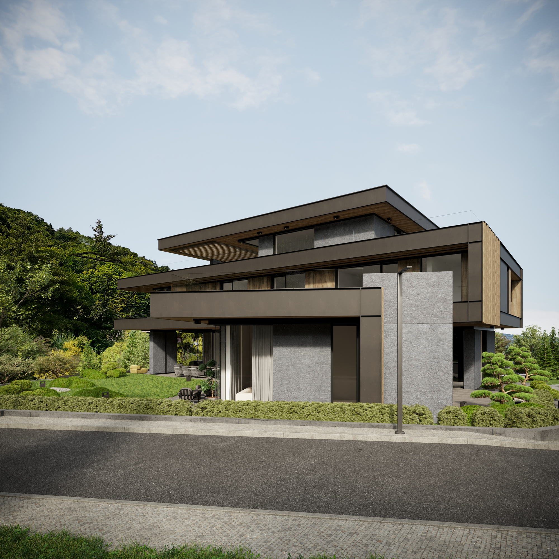
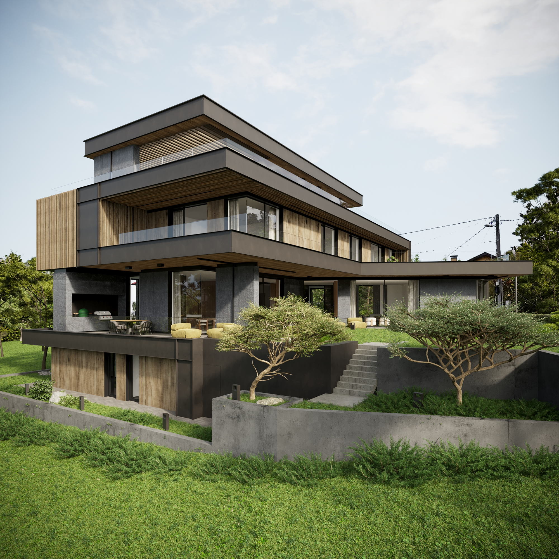
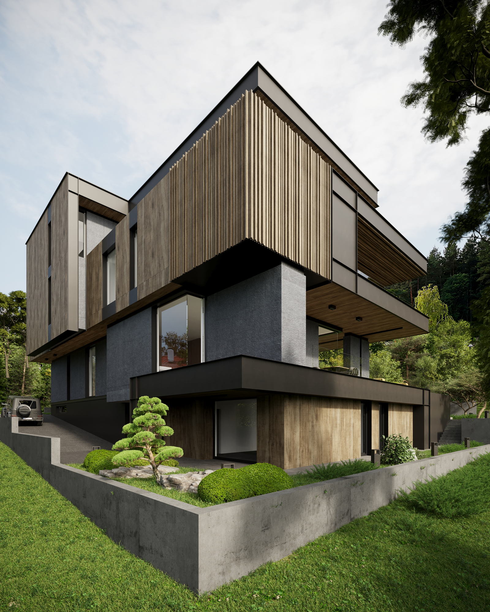
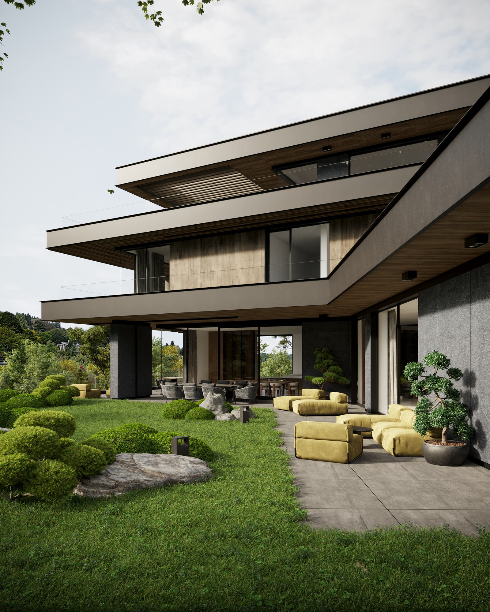
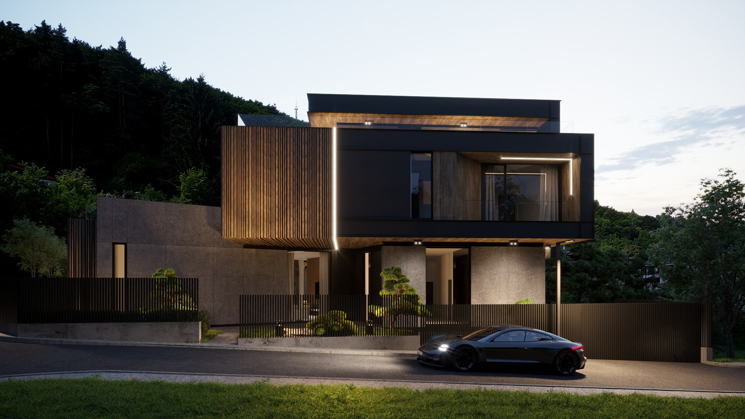
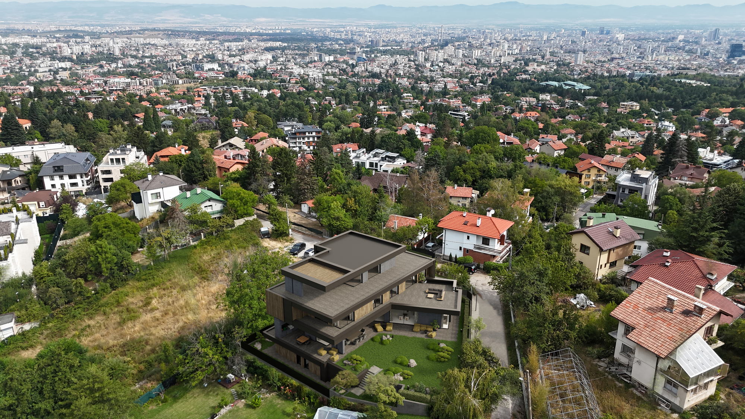
A house on a sloping site above the city. The section does the work: the building steps down with the ground, so the entrance arrives at the upper level and the living rooms open onto the garden below.
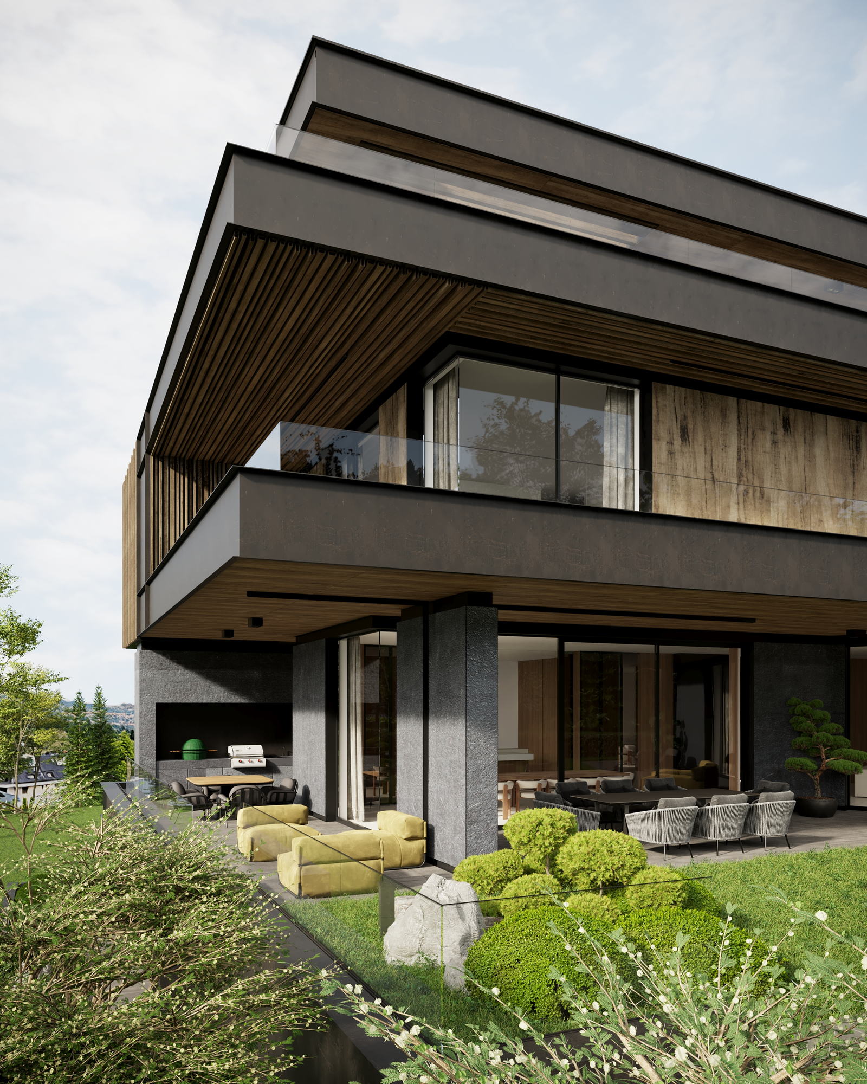
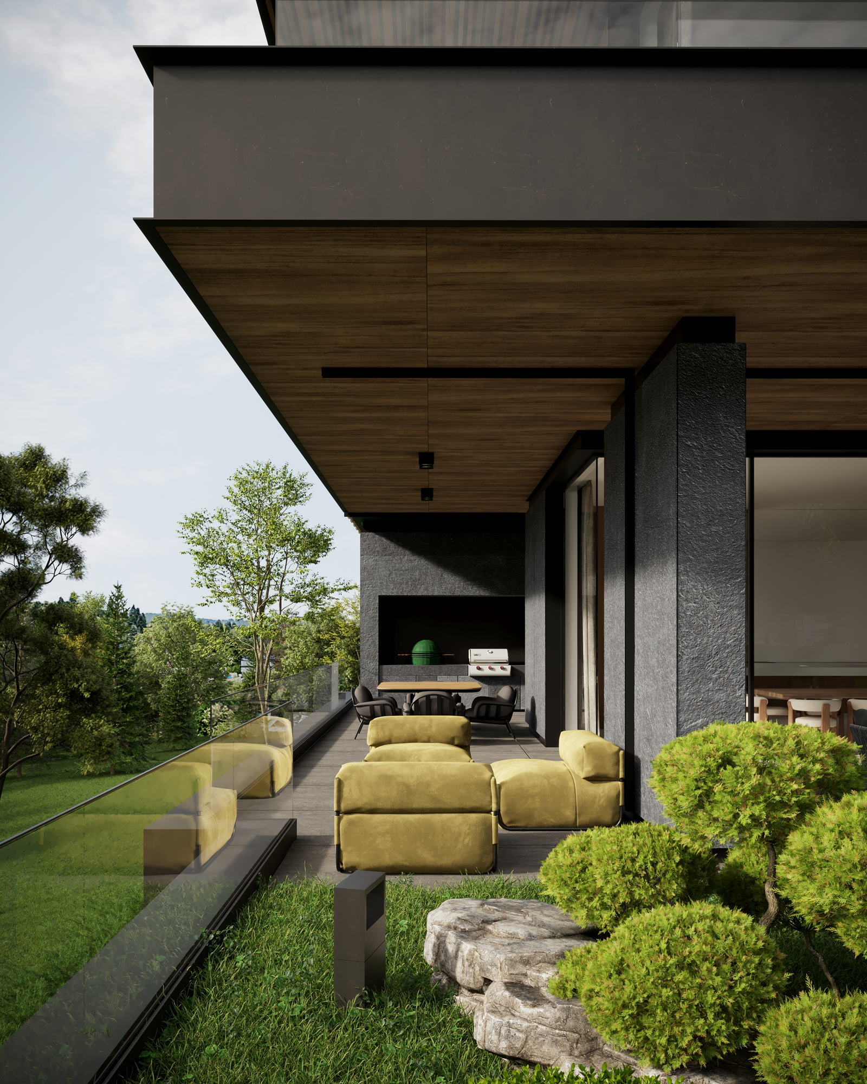
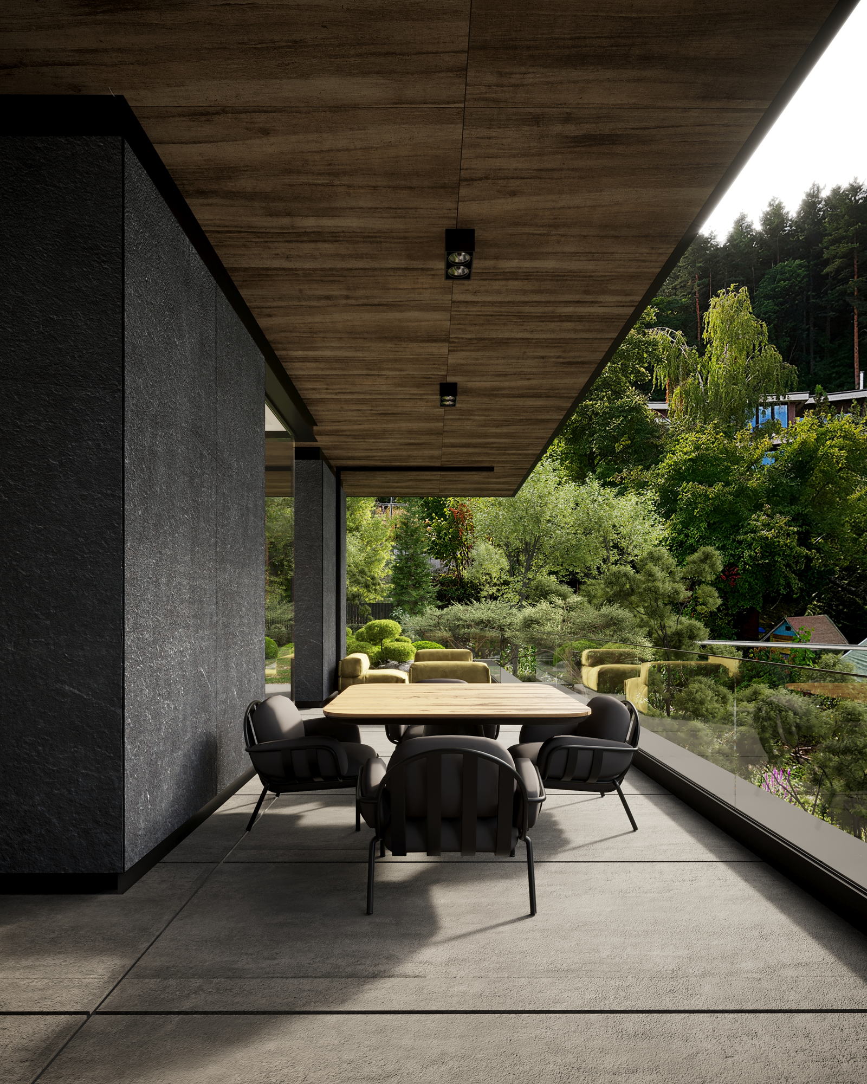
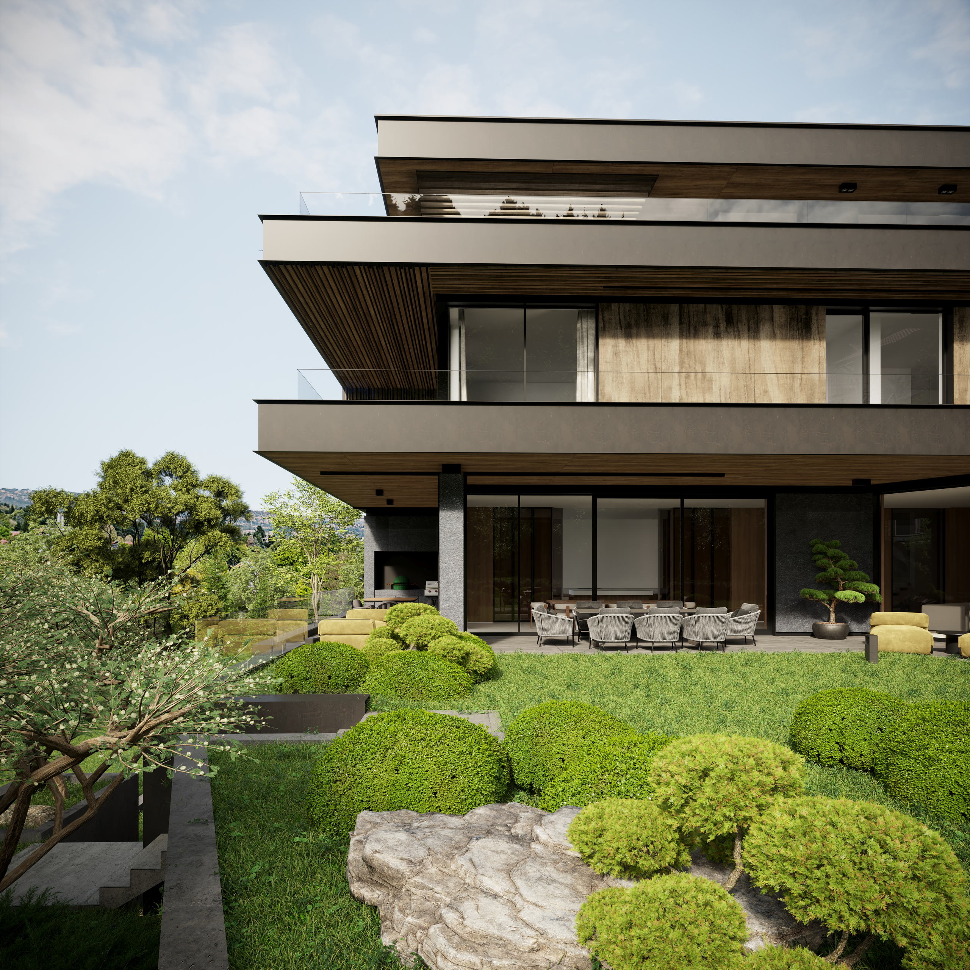
Timber-clad volumes cantilever over darker recessed floors, and deep overhangs shade the terraces beneath. The garden is planted as a series of clipped mounds and boulders, and covered outdoor rooms extend the plan into it.
Gallery