Sofia, BG 00:00:00
•••
Project
Location
Dragalevtsi, Sofia
Year
—
Status
In progress
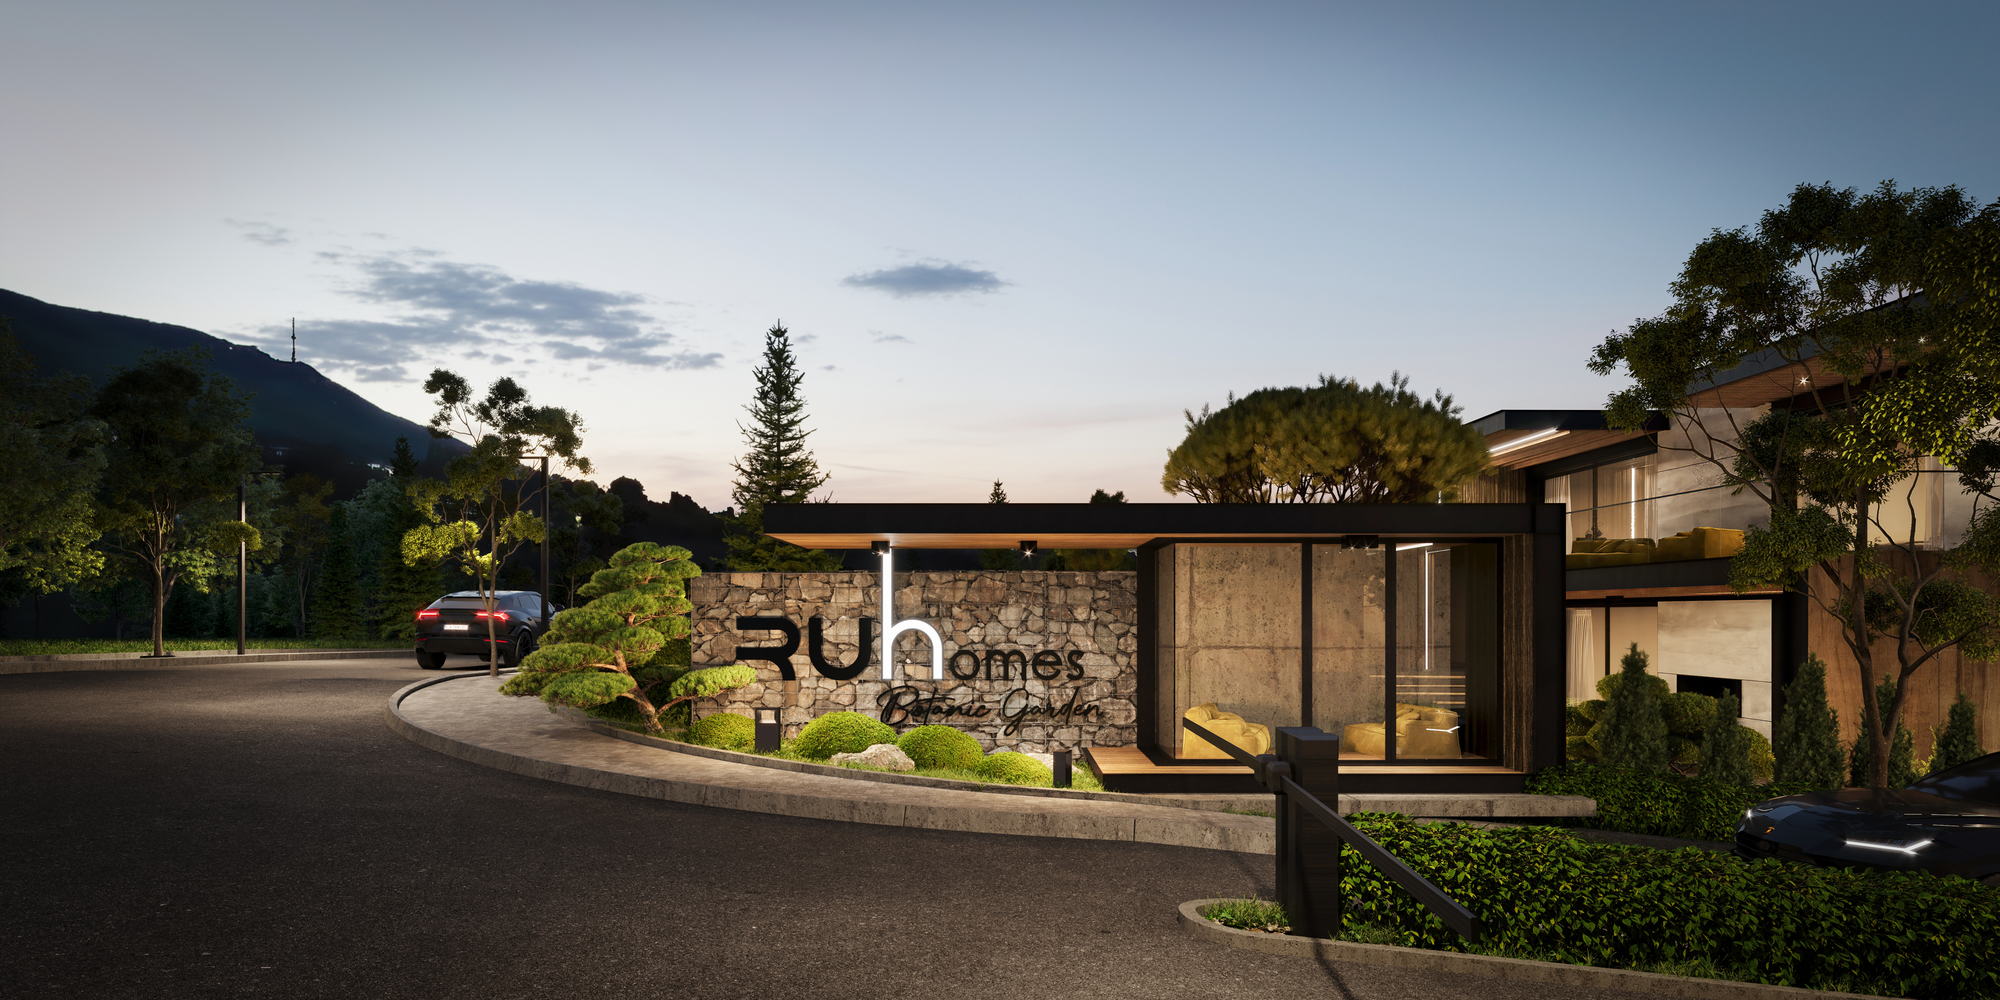
RUHomes Botanic Garden is an exclusive gated residential development in Dragalevtsi, one of Sofia's most prestigious and naturally beautiful neighborhoods. As the third independent project by RUHouse, it advances the company's vision for high-end contemporary homes by combining distinctive architecture, generous private gardens, comprehensive services and carefully designed shared amenities.
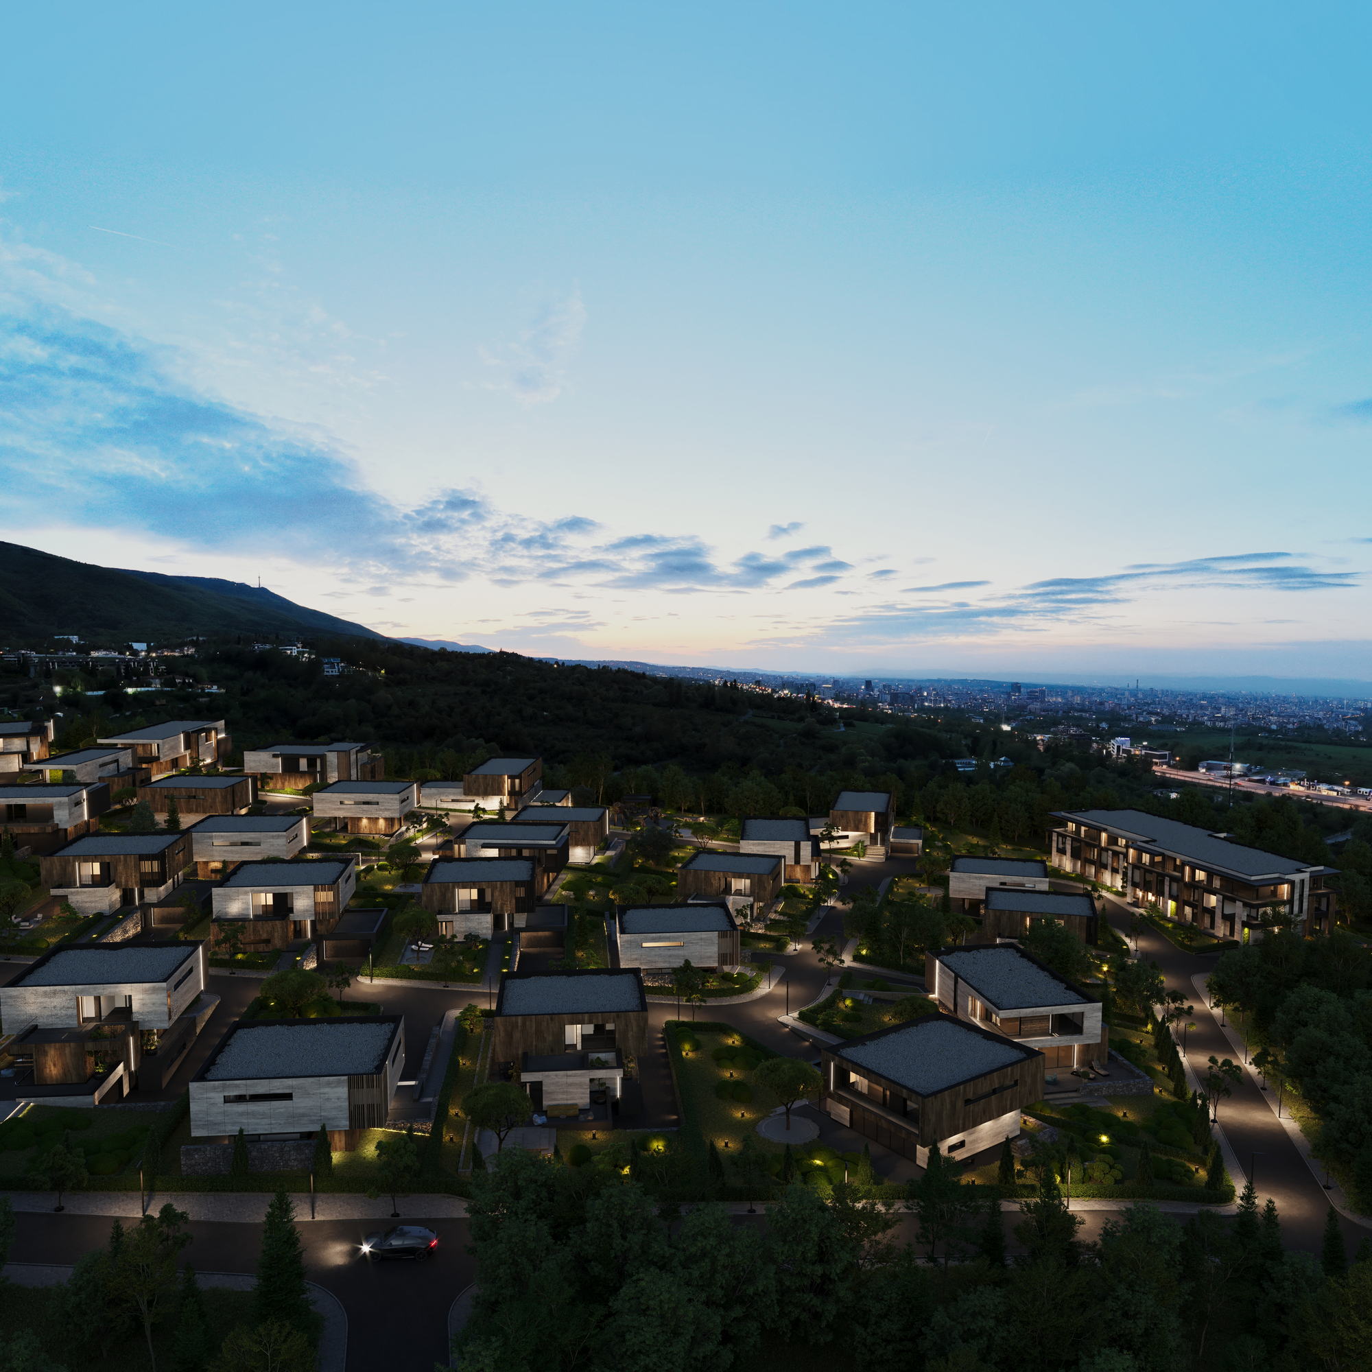
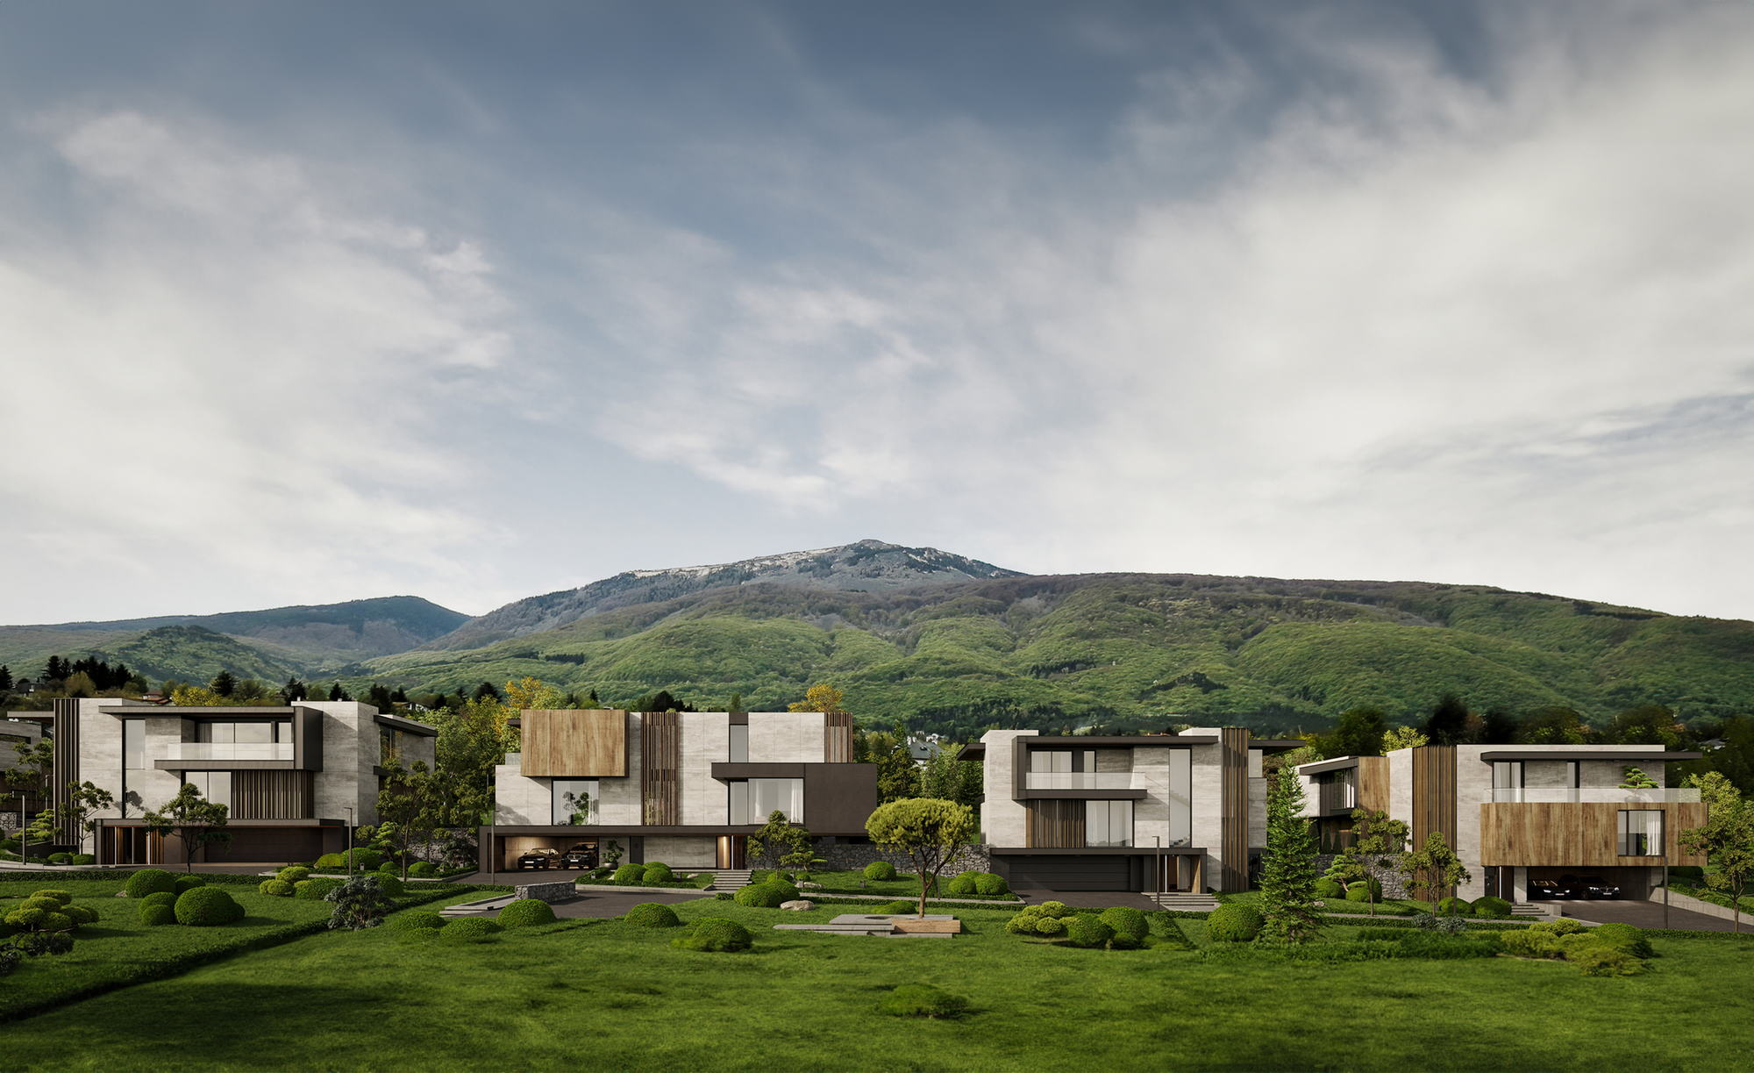
The complex occupies a 46,339 sq. m site beside the Bulgarian Academy of Sciences Botanic Garden and the Drenovichka River. A natural elevation difference of approximately 30 metres opens panoramic views towards Vitosha Mountain to the south and Sofia to the north. This exceptional setting creates a rare balance between privacy in nature and convenient access to the city via Cherni Vrah Boulevard and Sofia's Ring Road.
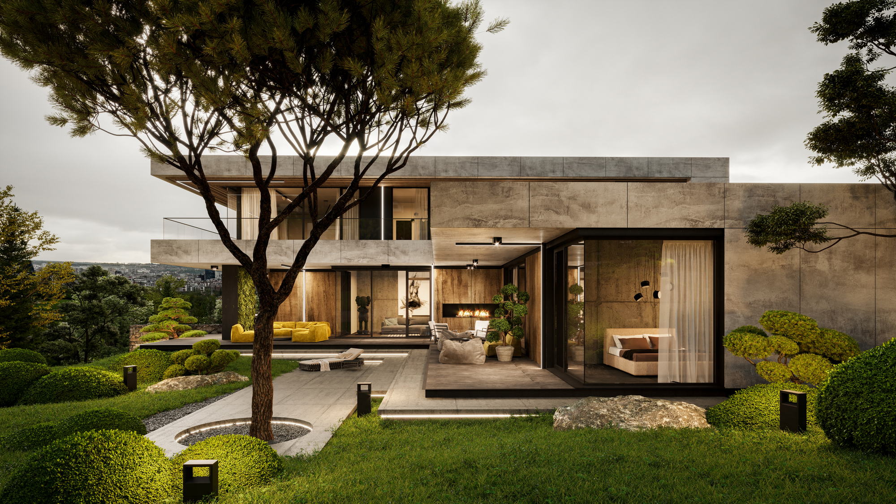
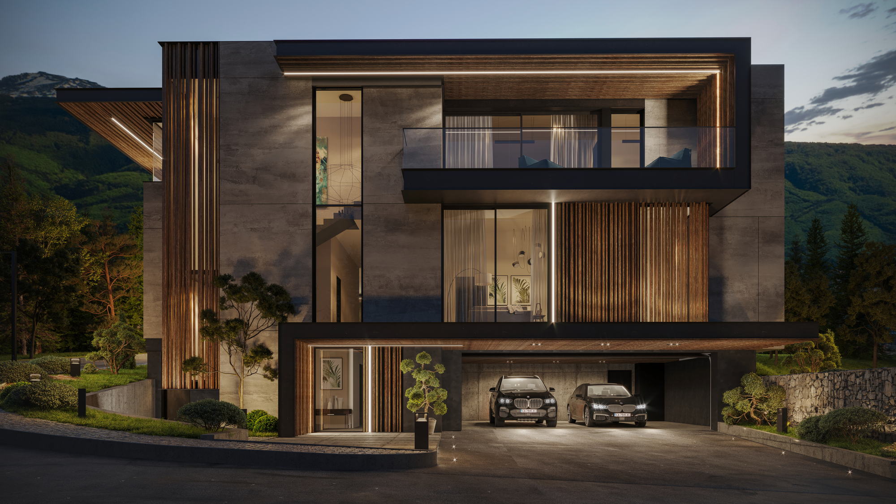
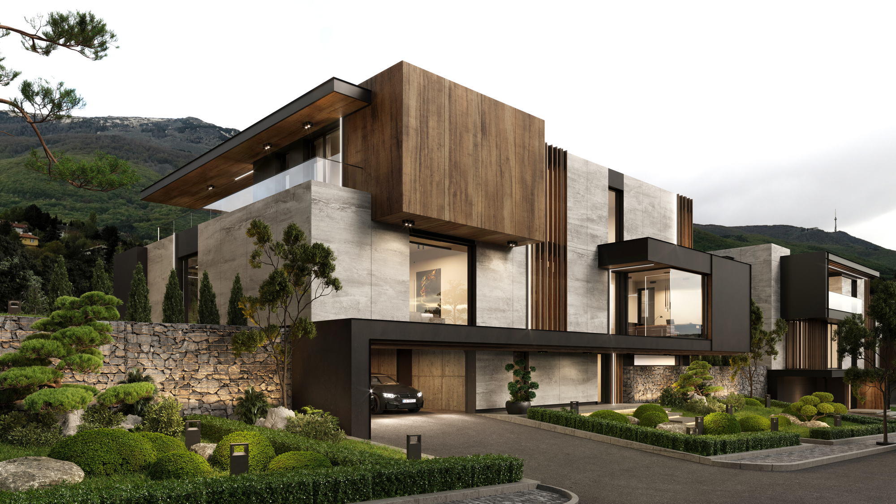
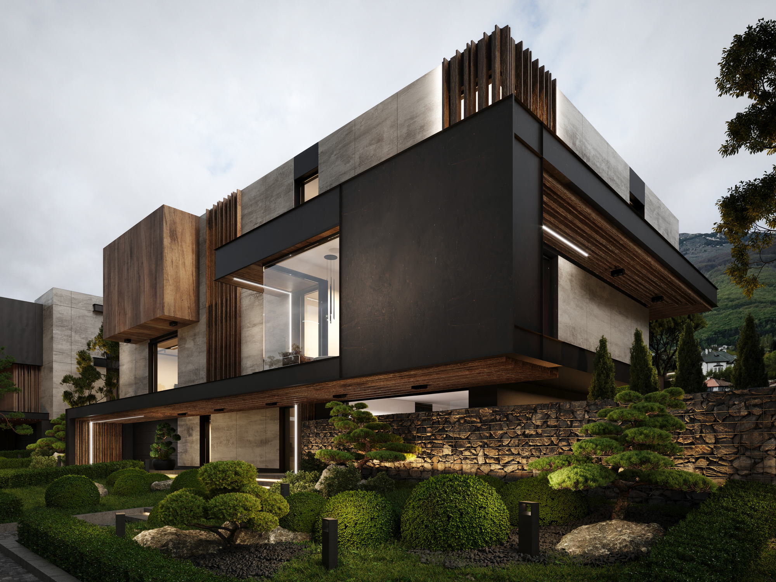
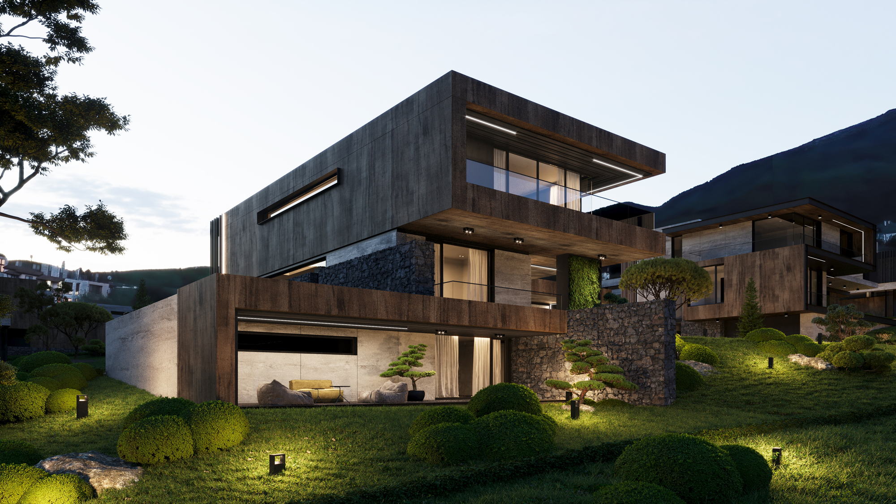
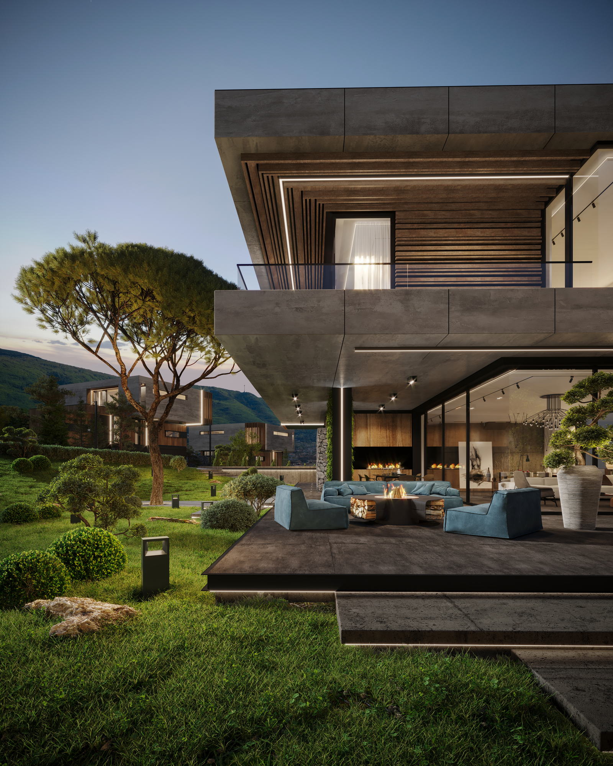
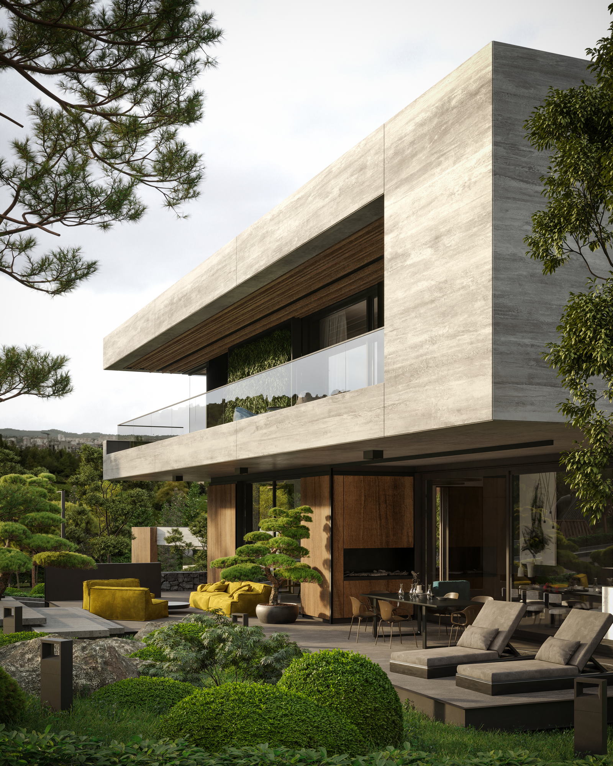
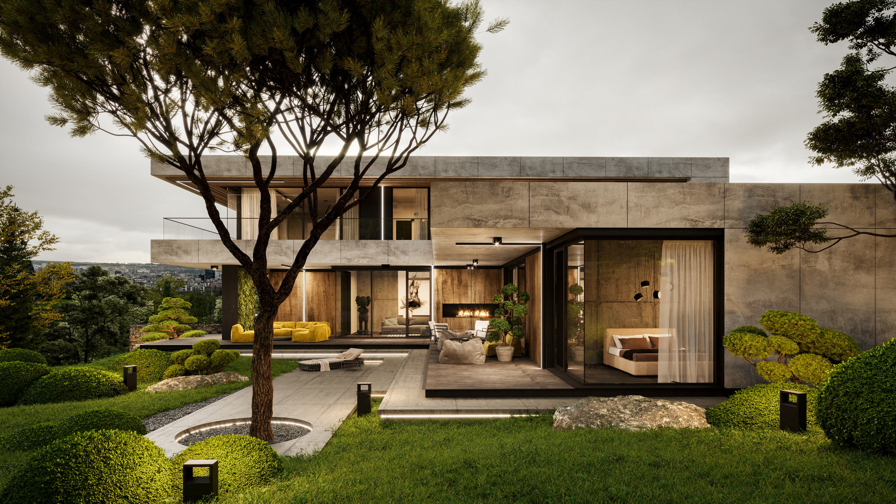
At the heart of the development are 34 two-storey family houses, ranging from 450 to 850 sq. m and set within private landscaped gardens of 800 to 1,500 sq. m. Each residence is individually positioned and oriented in response to the terrain, sunlight and surrounding views. Three- to six-bedroom layouts offer expansive living areas, dining rooms, kitchens, fireplace lounges, home offices, guest suites, covered terraces and barbecue verandas, together with basement garages for two to four cars and dedicated service spaces.
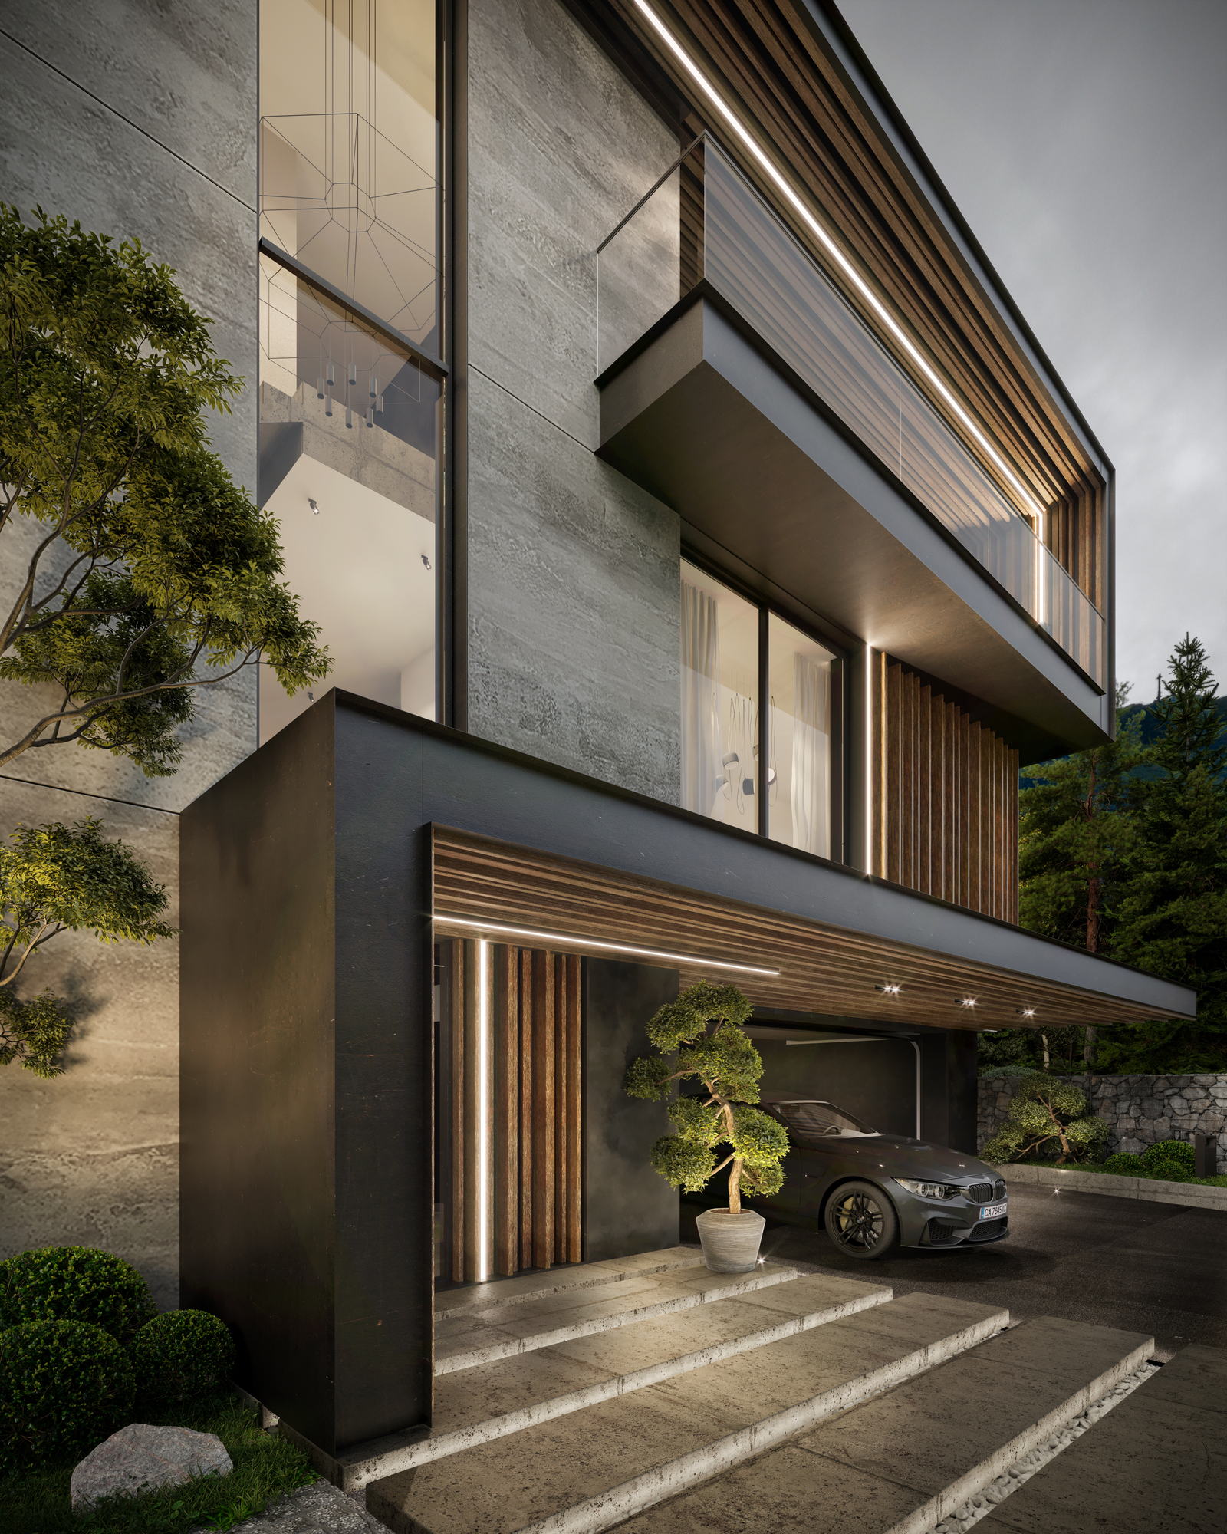
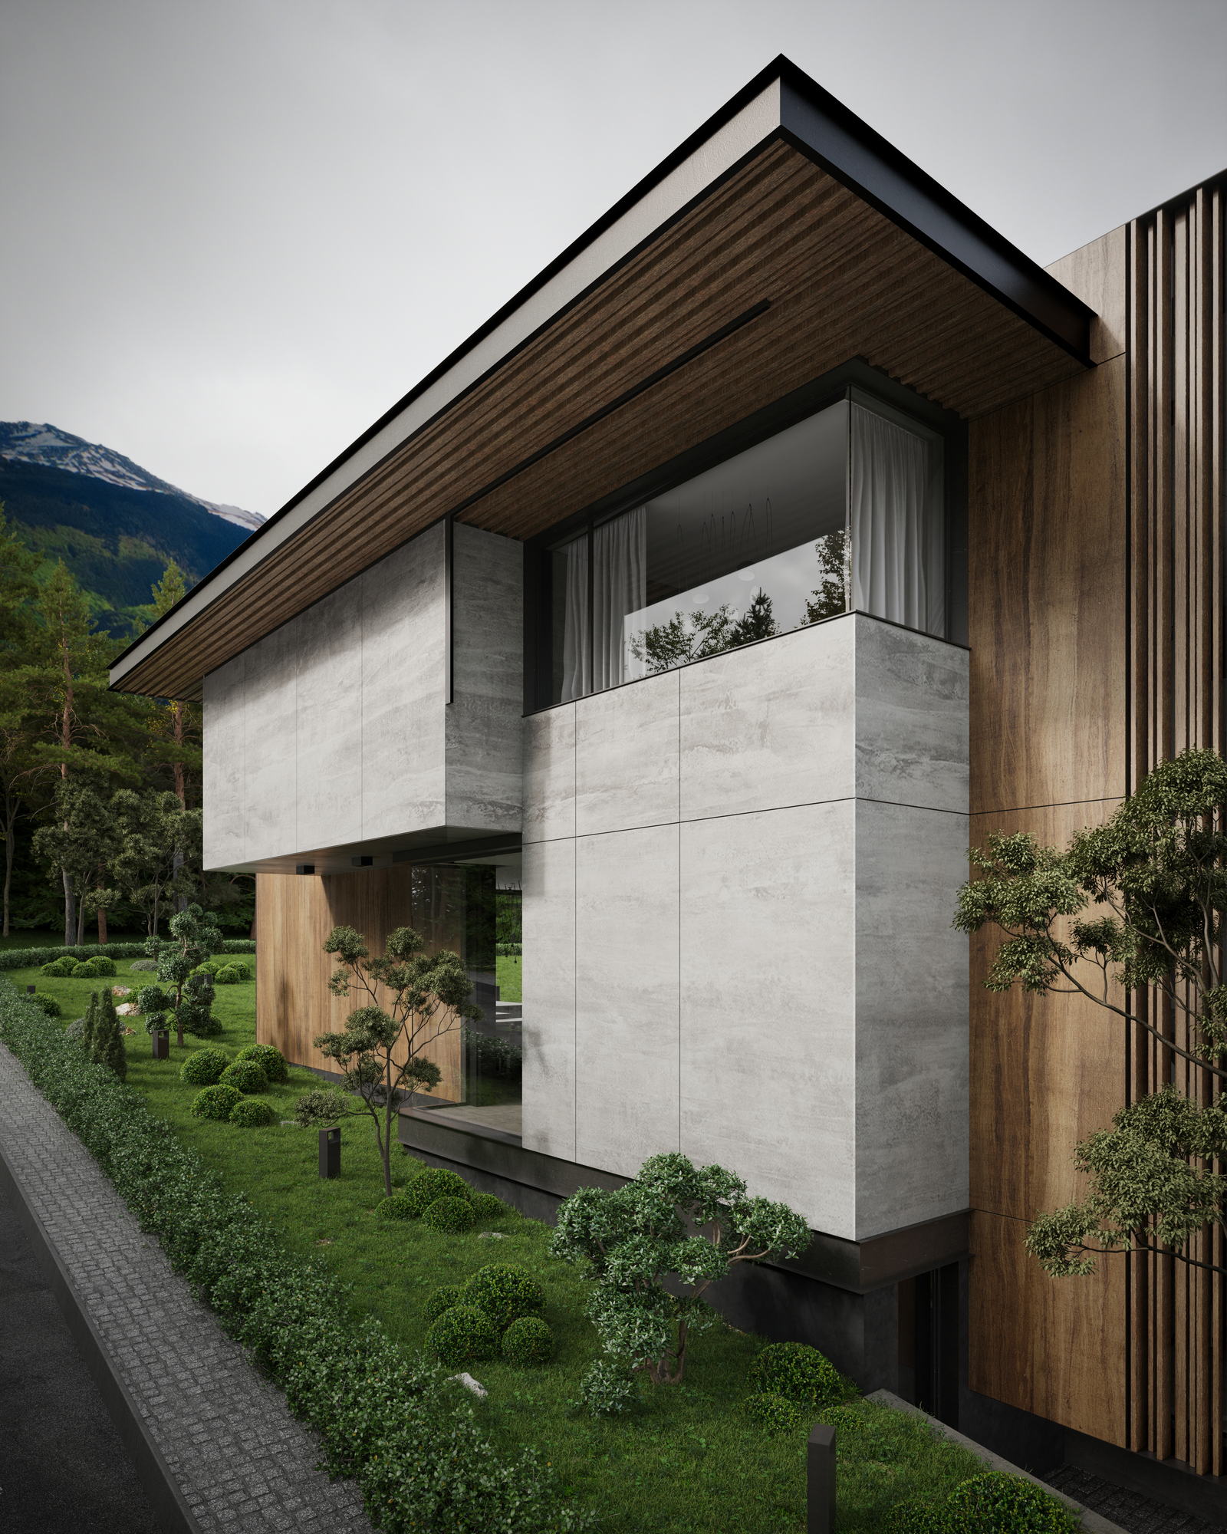
Large cantilevers, deep roof overhangs, corner glazing and generous terraces give the houses a confident contemporary character. Ventilated facades, green walls, vertical sun-shading elements and natural-stone gabions establish a unified architectural language across the complex. Sculpted planting, exotic trees, preserved boulders and carefully selected park lighting soften the clean geometry of the buildings and connect each home with the surrounding landscape.
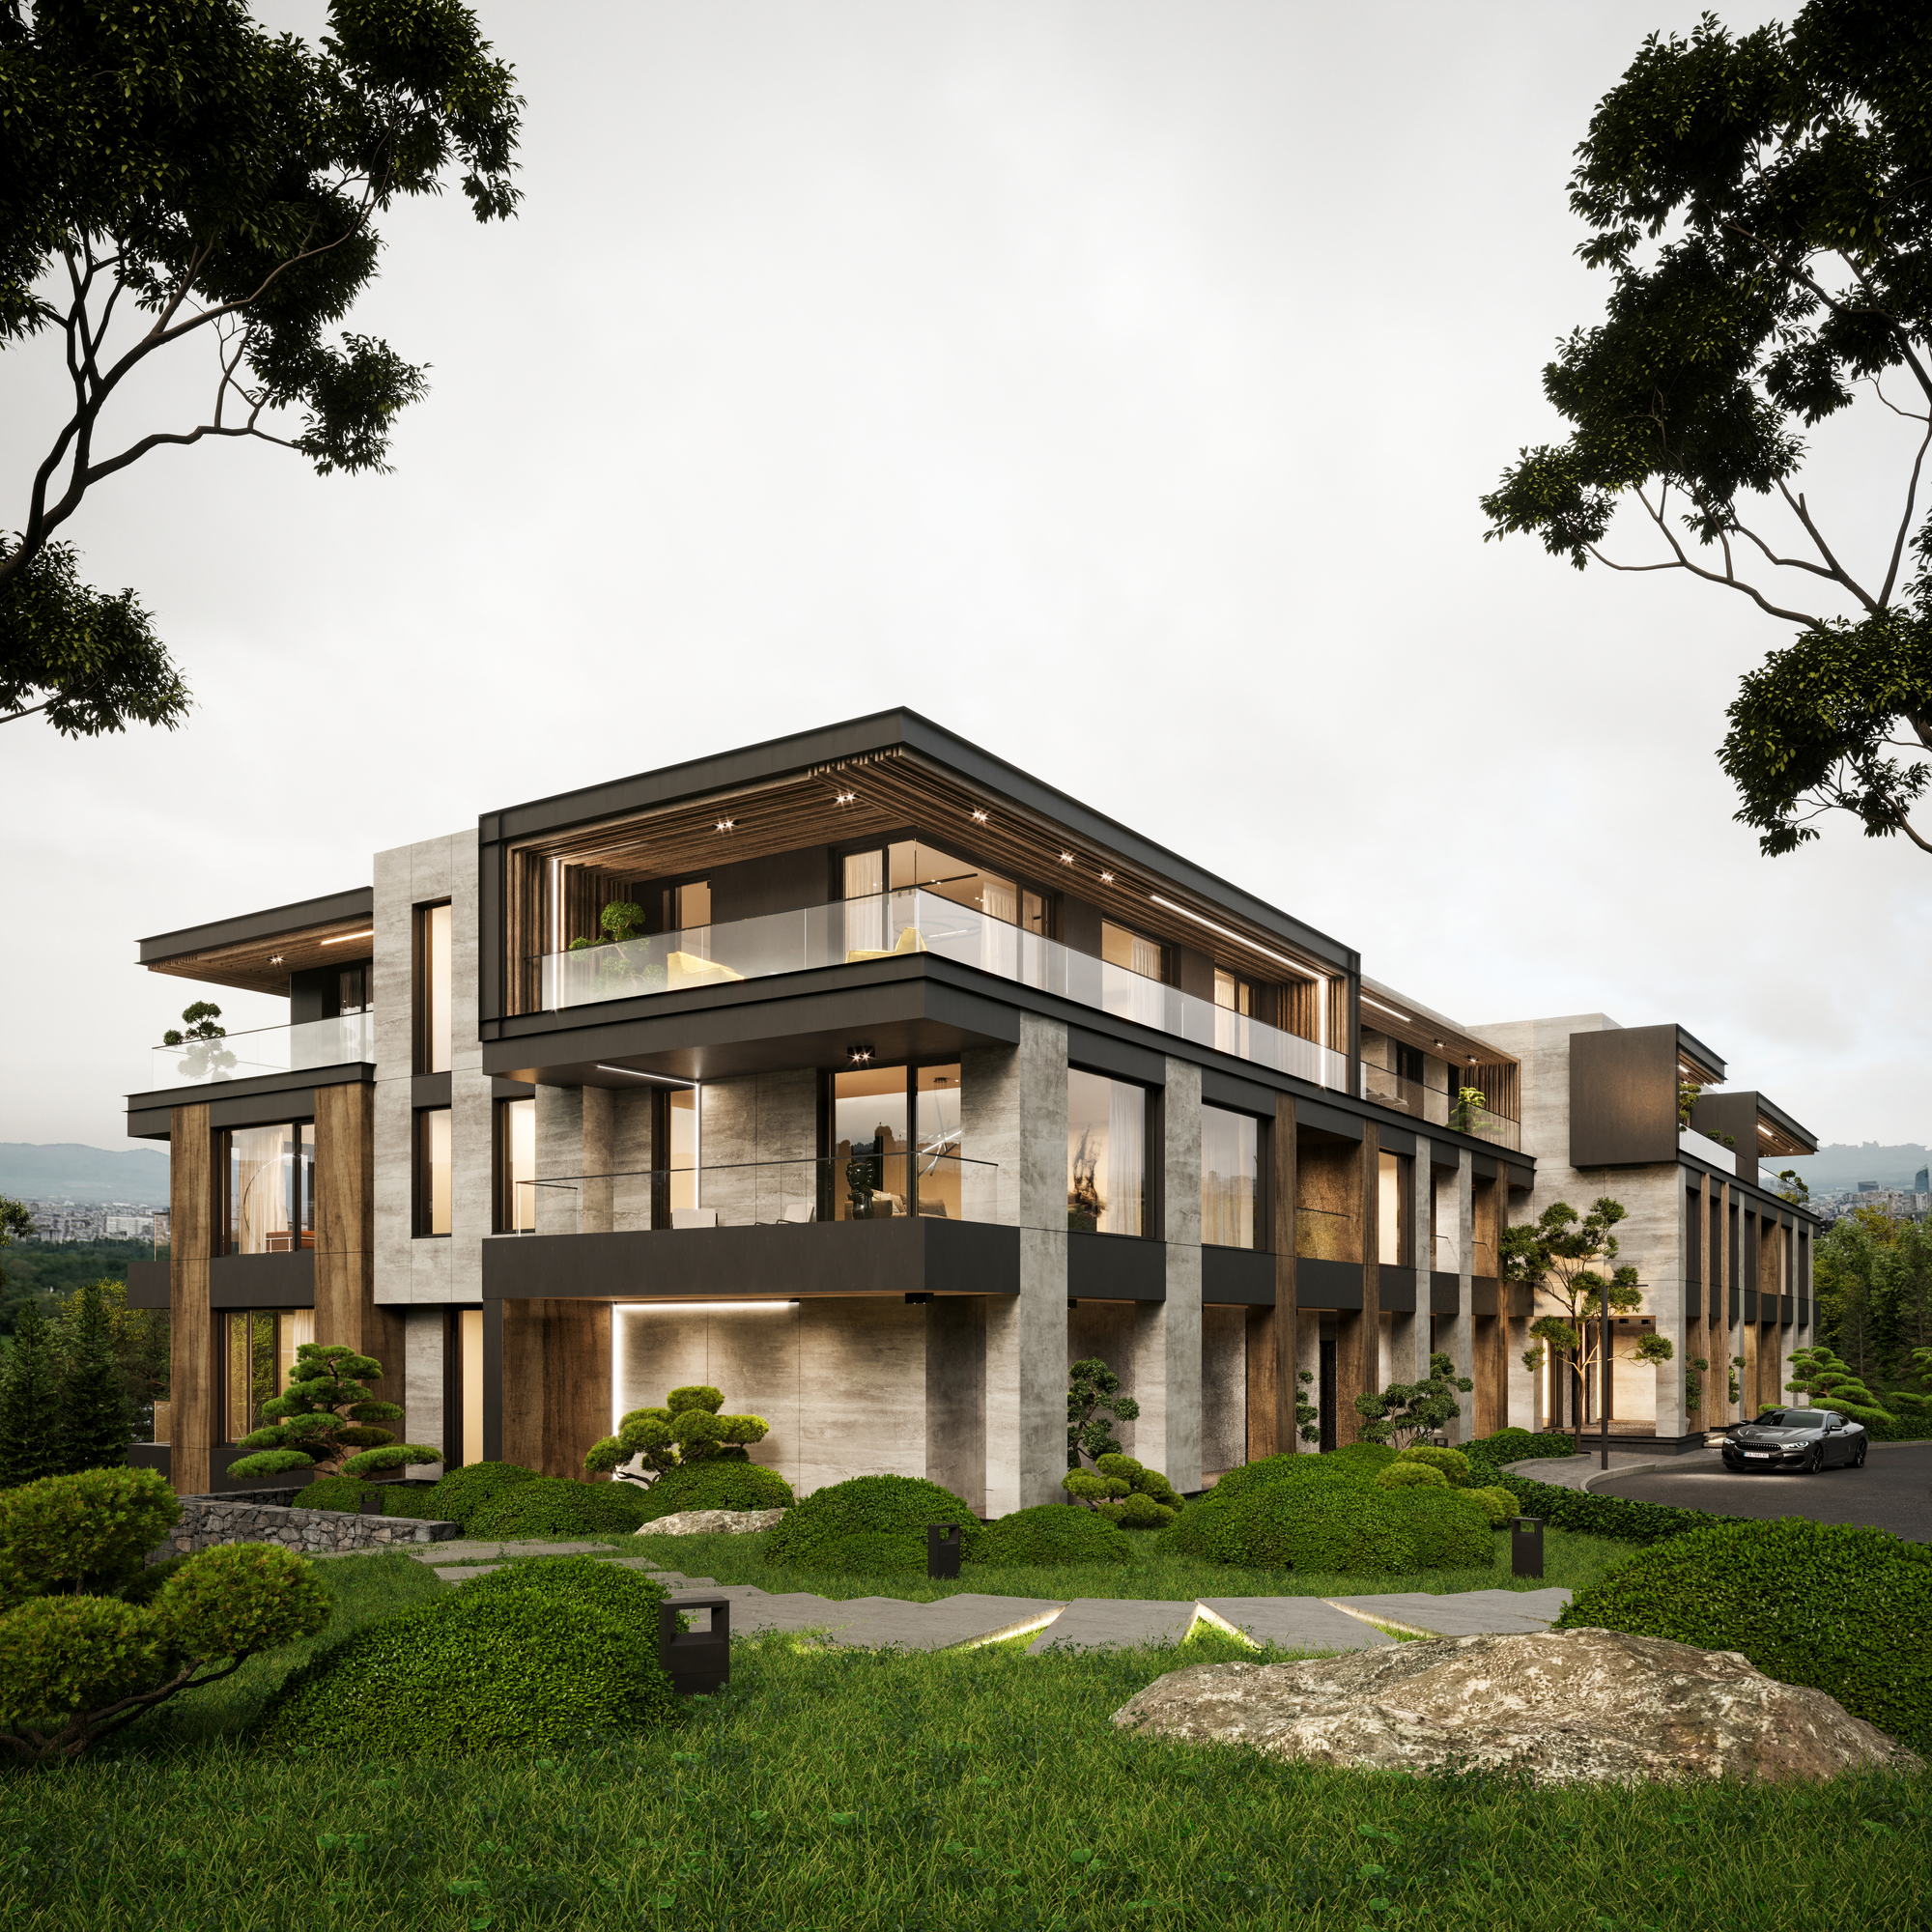
A multifunctional residential building completes the composition and houses seven luxury apartments and two duplex maisonettes with private gardens. It also brings together a reception lobby and bar, fitness facilities, a multifunctional hall and a two-level spa centre with five types of sauna, treatment rooms, relaxation areas and a heated 20 × 6 metre indoor swimming pool. These shared facilities are designed to provide residents with the comfort and service of a private resort throughout the year.
The landscaped grounds include recreation and walking areas, an outdoor party zone, a small amphitheatre, children's play spaces and quiet garden seating. Paved internal streets and paths provide access to every residence, supported by modern lighting, video surveillance, utility infrastructure, rainwater drainage and an on-site wastewater treatment system. Heat-pump heating and cooling, underfloor heating and planned photovoltaic systems further strengthen the development's focus on comfort and energy efficiency.
With a total gross built area of 23,900 sq. m, RUHomes Botanic Garden brings together architecture, landscape, privacy and hospitality to create a refined residential environment where city living and nature exist in effortless balance.
Gallery